
160 Lake Forest Drive, Athens, GA 30607
Local realty services provided by:CENTURY 21 North East
160 Lake Forest Drive,Athens, GA 30607
$565,000
- 4 Beds
- 4 Baths
- 4,427 sq. ft.
- Single family
- Active
Listed by: melinda mccausland
Office: our town realty inc.
MLS#:10856192
Source:METROMLS
Price summary
- Price:$565,000
- Price per sq. ft.:$127.63
- Monthly HOA dues:$30
About this home
Beautifully remodeled home overlooking a pond in desirable Rivercliff on Athens' Westside! This spacious 4-bedroom, 3.5-bath home has been extensively updated inside and out while retaining some of the character that makes it special. The main level features a dramatic rock fireplace, a beautifully renovated kitchen with quartz countertops, an impressive 8-foot island, coffee bar and stainless steel appliances.Living room with vaulted ceilings and French door to outdoor space. Just off the living room is an additional bonus area ideal for a study, sitting room or reading nook. A spacious laundry room provides plenty of room for everyday organization. The finished basement adds exceptional flexibility with a bedroom, full bath featuring a tiled shower, an additional room perfect for an office or storage, a second rock fireplace and exterior access-ideal for guests, a home office or additional living space. Plus basement also has a huge shop area / garage . Enjoy the peaceful pond setting from the Trex deck and appreciate the extensive improvements already completed: new roof, HVAC, gutters, windows, exterior doors, HardiPlank siding, and fresh interior and exterior paint. A 2-car garage completes the package. 4 bedrooms | 3.5 baths | Finished basement | Pond | Rivercliff |...
Contact an agent
Home facts
- Year built:1974
- Subdivision & Development:Rivercliff Estates
- Listing ID #:10856192
- Updated:October 02, 2026 at 12:36 PM
Rooms and interior
- Bedrooms:4
- Total bathrooms:4
- Full bathrooms:3
- Half bathrooms:1
- Flooring:Carpet, Hardwood, Tile
- Bathrooms Description:Double Vanity, Tile Bath
- Kitchen Description:Cooktop, Dishwasher, Microwave, Oven/Range (Combo), Refrigerator, Stainless Steel Appliance(s)
- Bedroom Description:Master On Main Level, Walk-In Closet(s)
- Basement Description:Bath Finished, Daylight, Exterior Entry, Finished, Full, Interior Entry
- Living area:4,427 sq. ft.
Heating and cooling
- Cooling:Central Air, Heat Pump
- Heating:Central, Heat Pump
- Central air:Yes
Structure and exterior
- Roof:Composition
- Year built:1974
- Building area:4,427 sq. ft.
- Lot area:0.5 Acres
- Lot Features:Level
- Architectural Style:Country/Rustic, Traditional
- Levels:1.5 Story
Schools
- High school:Clarke Central
- Middle school:Clarke
- Elementary school:Oglethorpe Avenue
Utilities
- Water:Public
- Sewer:Public Sewer
Finances and disclosures
- Price:$565,000
- Price per sq. ft.:$127.63
- Tax amount:$2,360 (2025)
Features and amenities
- Appliances:Cooktop, Dishwasher, Microwave, Oven/Range (Combo), Refrigerator, Stainless Steel Appliance(s)
- Laundry features:In Mud Room, Laundry
- Amenities:High Ceilings, Vaulted Ceiling(s)
Parking
- Parking description:Attached, Garage
- Garage:Yes
 2026 Georgia MLS. All rights reserved. Information Deem Reliable But Not Guaranteed October 2, 2026 METROMLS Member Broker: Jim D’Amico
New listings near 160 Lake Forest Drive
- Coming Soon
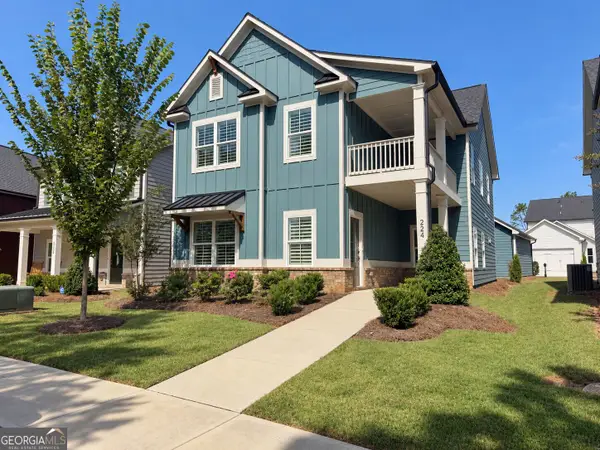 $489,900Coming Soon4 beds 4 baths2,576 sq. ft.
224 Westpark Drive, Athens, GA 30606
MLS# 10857637Listed by: eXp Realty - Coming Soon
 $150,000Coming Soon3 beds 1 baths1,284 sq. ft.
130 Canady Drive, Athens, GA 30607
MLS# 7320480Listed by: MARK SPAIN REAL ESTATE - New
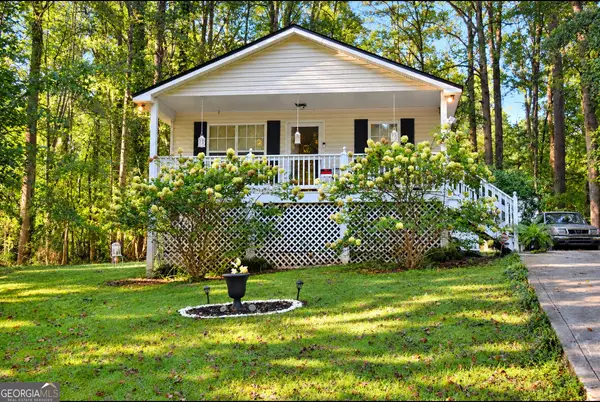 $295,000Active3 beds 1 baths1,100 sq. ft.
125 Marlborough Downs Road, Athens, GA 30606
MLS# 10857682Listed by: Ansley RE|Christie's Int'l RE - New
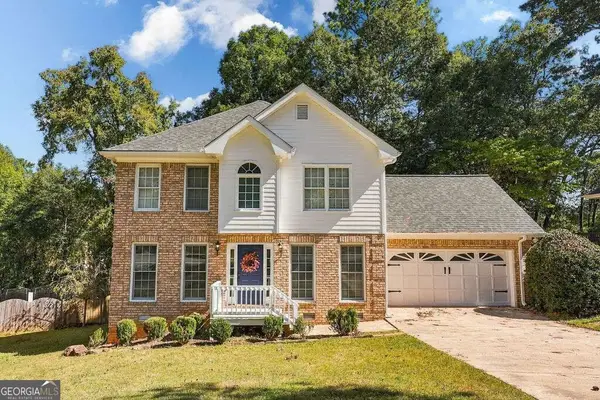 $350,000Active3 beds 3 baths1,720 sq. ft.
106 Berkeshire Court, Athens, GA 30606
MLS# 10857691Listed by: Greater Athens Properties - New
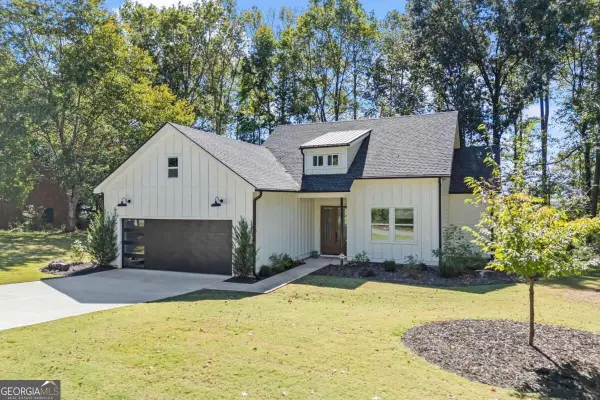 $409,500Active3 beds 2 baths1,595 sq. ft.
220 Fairlane Drive, Athens, GA 30607
MLS# 10857325Listed by: Greater Athens Properties - New
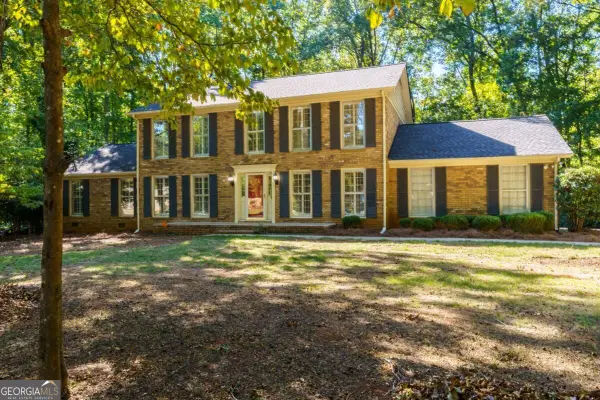 $459,900Active4 beds 3 baths2,690 sq. ft.
180 Broomsedge Trail, Athens, GA 30605
MLS# 10857203Listed by: Woodall Realty Group - New
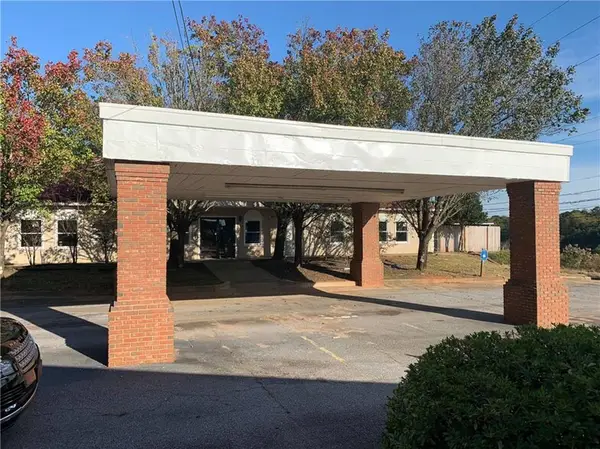 $1,299,000Active13 beds 12 baths13,278 sq. ft.
3180 Atlanta Highway, Athens, GA 30606
MLS# 7847702Listed by: HOMESMART REALTY PARTNERS  $289,900Active3 beds 3 baths1,514 sq. ft.
108 Alice Walker Drive, Athens, GA 30607
MLS# 7804710Listed by: ICON REAL ESTATE GROUP, LLC- New
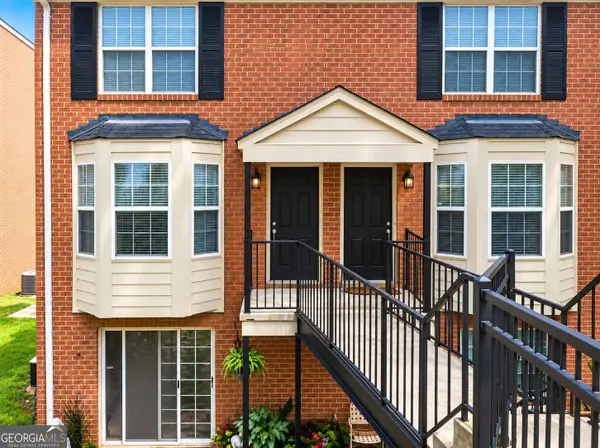 $199,000Active2 beds 3 baths1,216 sq. ft.
139 Sleepy Creek Drive, Athens, GA 30606
MLS# 10856587Listed by: Athens Real Estate Associates - New
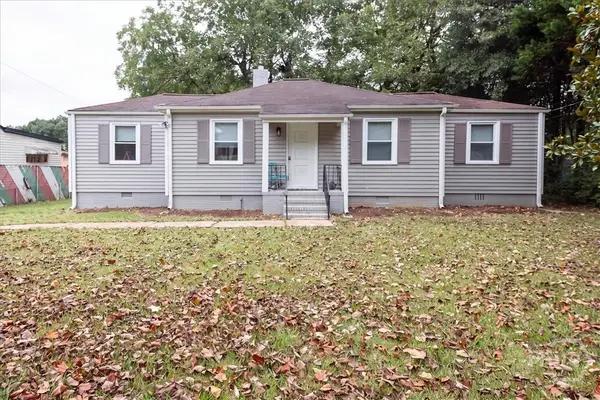 $319,000Active2 beds 2 baths1,264 sq. ft.
480 Clover Street, Athens, GA 30606
MLS# CL365107Listed by: JOINER & ASSOCIATES, REALTORS


Protect your home and budget from life's surprises with an Assurant Home Warranty, backed by a partner that supports you through every step of homeownership. Explore Plans.
©2026 Century 21 Real Estate LLC. All rights reserved. CENTURY 21®, the CENTURY 21 Logo and C21® are service marks owned by Century 21 Real Estate LLC. Century 21 Real Estate LLC fully supports the principles of the Fair Housing Act and the Equal Opportunity Act. Each office is independently owned and operated. Listing information is deemed reliable but not guaranteed accurate.