
173 Westview Drive, Athens, GA 30606
Local realty services provided by:CENTURY 21 NUWAY REALTY
173 Westview Drive,Athens, GA 30606
$1,795,000
- 4 Beds
- 4 Baths
- 3,700 sq. ft.
- Single family
- Active
Listed by: gena knox
Office: dwell real estate
MLS#:10852326
Source:METROMLS
Price summary
- Price:$1,795,000
- Price per sq. ft.:$485.14
About this home
Built in 2016 and featured in Athens Magazine, 173 Westview Drive sits on one of Five Points most walkable streets. Sidewalks lead to Barrow Elementary, Earth Fare, Condor Chocolates, Jenis, and the neighborhoods best restaurants and wine bars, and Sanford Stadium is just 1.4 miles away. Across 3,700 square feet, hardwood floors run under soaring ceilings and exposed beams, with a gas brick fireplace in the living room. The kitchen has a Viking range, double oven, a large island, and a walk-in pantry, and it opens to the living area. The main floor also has a wet bar, a formal dining room, a dedicated office, a mudroom, and a private guest suite with a full bath. Out back, a covered porch looks over a large, flat, fully fenced yard, which is rare in Five Points. Its big enough for weeknight games of catch and Saturday tailgates alike. Upstairs, every bedroom has its own bath, including the primary suite with a double vanity and walk-in shower. The laundry room is the one people remember: brick floors, butcher block counters, a farmhouse sink, and a window under the eaves. Its easy to host a houseful on game day and easy to live in the rest of the week....
Contact an agent
Home facts
- Year built:2016
- Subdivision & Development:Five Points
- Listing ID #:10852326
- Updated:September 24, 2026 at 06:33 PM
Rooms and interior
- Bedrooms:4
- Total bathrooms:4
- Full bathrooms:4
- Flooring:Carpet, Hardwood
- Dining Description:Living Room/Dining Room Combo
- Bathrooms Description:Double Vanity, Separate Shower, Soaking Tub, Tile Bath
- Kitchen Description:Convection Oven, Dishwasher, Disposal, Kitchen Island, Microwave, Pantry, Refrigerator, Solid Surface Counters, Stainless Steel Appliance(s), Walk-in Pantry
- Bedroom Description:Walk-In Closet(s)
- Living area:3,700 sq. ft.
Heating and cooling
- Cooling:Central Air, Electric
- Heating:Central, Electric, Heat Pump
- Central air:Yes
Structure and exterior
- Roof:Composition
- Year built:2016
- Building area:3,700 sq. ft.
- Lot area:0.27 Acres
- Lot Features:Level
- Architectural Style:Traditional
- Construction Materials:Vinyl Siding
- Exterior Features:Deck/Patio
- Foundation Description:Pillar/Post/Pier
- Levels:2 Story
Schools
- High school:Clarke Central
- Middle school:Clarke
- Elementary school:Barrow
Utilities
- Water:Public, Water Available
- Sewer:Public Sewer
Finances and disclosures
- Price:$1,795,000
- Price per sq. ft.:$485.14
- Tax amount:$16,928 (2026)
Features and amenities
- Appliances:Convection Oven, Dishwasher, Disposal, Microwave, Refrigerator, Stainless Steel Appliance(s)
- Laundry features:In Hall, Laundry, Upper Level
- Amenities:Beamed Ceilings, Carbon Monoxide Detector(s), Double Pane Windows, High Ceilings, Split Foyer, Two Story Foyer, Vaulted Ceiling(s), Wet Bar
Parking
- Total parking spaces:3
- Parking description:Off Street Parking, Parking Pad
 2026 Georgia MLS. All rights reserved. Information Deem Reliable But Not Guaranteed September 24, 2026
New listings near 173 Westview Drive
- Coming Soon
 $495,000Coming Soon4 beds 3 baths2,724 sq. ft.
850 Saint Ives Lane, Athens, GA 30606
MLS# 10845066Listed by: Greater Athens Properties - Coming Soon
 $150,000Coming Soon3 beds 1 baths1,284 sq. ft.
130 Canady Drive, Athens, GA 30607
MLS# 7320480Listed by: MARK SPAIN REAL ESTATE - New
 $899,000Active8 beds 8 baths4,032 sq. ft.
117 Mark Twain Circle, Athens, GA 30605
MLS# CL364411Listed by: TRESTLE TOWN REALTY, LLC - New
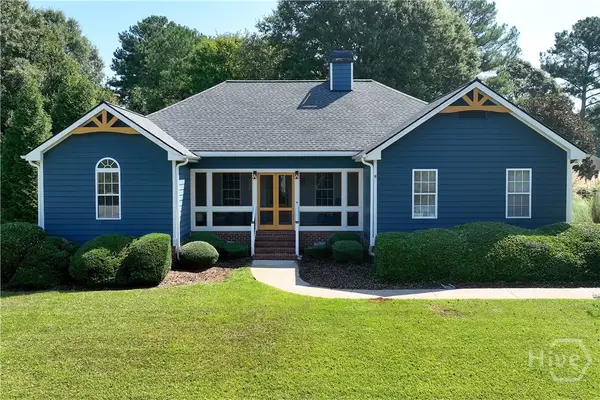 $375,000Active4 beds 2 baths1,506 sq. ft.
381 Timberidge Court, Athens, GA 30605
MLS# CL365188Listed by: ANCHOR HOME REALTY - New
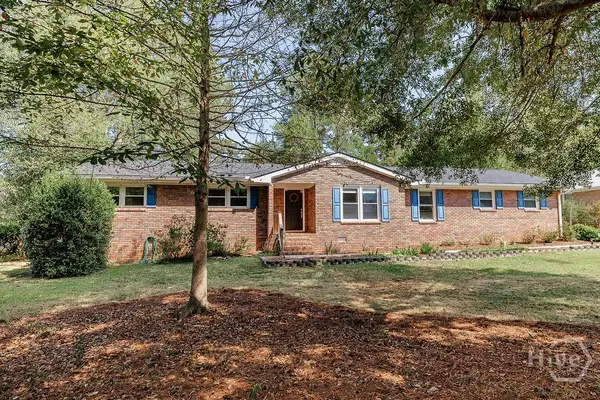 $410,000Active4 beds 3 baths2,046 sq. ft.
525 Cedar Creek Drive, Athens, GA 30605
MLS# CL365207Listed by: KELLER WILLIAMS GREATER ATHENS - New
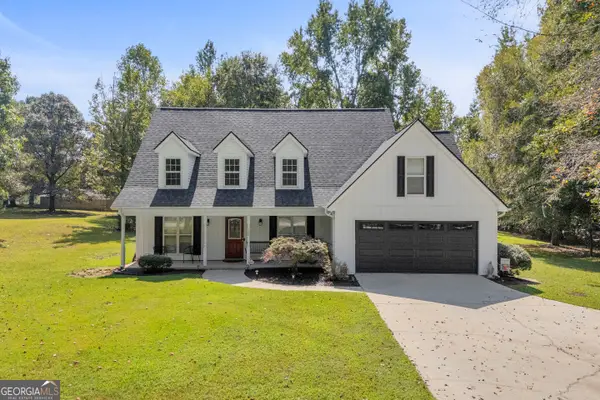 $399,000Active4 beds 3 baths1,852 sq. ft.
320 Old Pittard Road, Athens, GA 30601
MLS# 10852205Listed by: Virtual Properties Realty.com - New
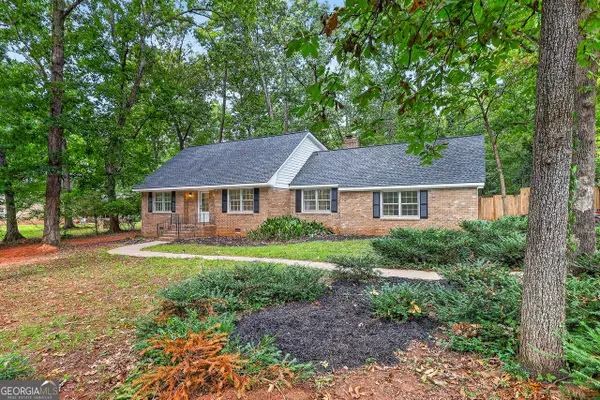 $435,000Active3 beds 3 baths2,284 sq. ft.
255 Cedar Creek Drive, Athens, GA 30605
MLS# 10852220Listed by: Zama Investments - New
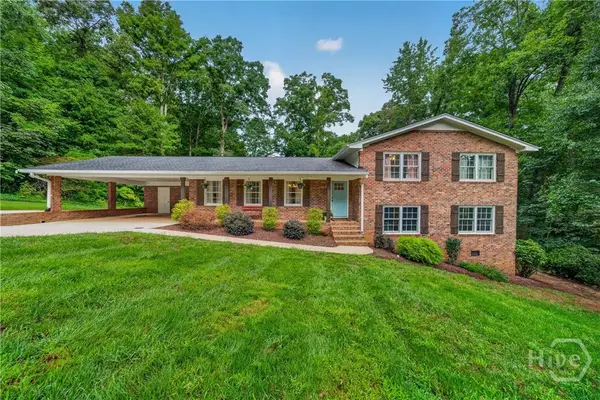 $480,000Active5 beds 3 baths2,333 sq. ft.
106 St James Court, Athens, GA 30606
MLS# CL365232Listed by: KELLER WILLIAMS GREATER ATHENS - New
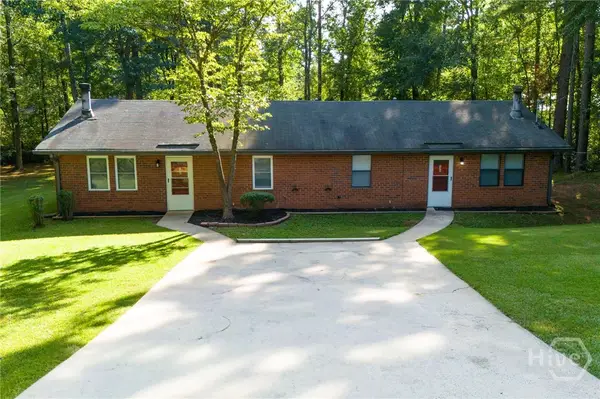 $325,000Active4 beds 2 baths1,764 sq. ft.
150 Alden Court #150 & 152, Athens, GA 30605
MLS# CL365204Listed by: HOMESMART


Protect your home and budget from life's surprises with an Assurant Home Warranty, backed by a partner that supports you through every step of homeownership. Explore Plans.
©2026 Century 21 Real Estate LLC. All rights reserved. CENTURY 21®, the CENTURY 21 Logo and C21® are service marks owned by Century 21 Real Estate LLC. Century 21 Real Estate LLC fully supports the principles of the Fair Housing Act and the Equal Opportunity Act. Each office is independently owned and operated. Listing information is deemed reliable but not guaranteed accurate.