
176 Fernwood Court, Athens, GA 30601
Local realty services provided by:CENTURY 21 Premier Real Estate
176 Fernwood Court,Athens, GA 30601
$249,900
- 3 Beds
- 2 Baths
- 2,240 sq. ft.
- Single family
- Active
Listed by: jason bernstein, lisa bernstein
Office: exp realty
MLS#:10879774
Source:METROMLS
Price summary
- Price:$249,900
- Price per sq. ft.:$111.56
About this home
Affordable, clean, and convenient are three words to describe this charming Athens home! Situated on a spacious 0.6-acre lot, 176 Fernwood Ct offers 3 bedrooms, 2 full bathrooms, and an impressive 2,240 square feet of living space, providing plenty of room to spread out and make yourself at home! Step inside to discover a welcoming layout featuring a double-sized family room centered around a cozy gas fireplace, creating the perfect space for entertaining or relaxing after a long day. A formal dining room offers plenty of room for gatherings, while the cook's kitchen provides a functional space for preparing everything from everyday meals to holiday feasts. Plantation shutters throughout the home add an extra touch of charm and character. The spacious primary suite offers a private retreat, complete with a generous walk-in closet and an ensuite bath featuring double vanities, a soaking tub, and a separate shower. Two additional bedrooms provide flexibility for family, guests, or a home office. Outside, the fully fenced backyard offers plenty of space for pets, outdoor activities, or simply enjoying the privacy of your own backyard. An ADA ramp provides additional accessibility, while the generous lot offers room to enjoy the outdoors. With its spacious interior, thoughtful features, and convenient Athens location, 176 Fernwood Ct offers an incredible opportunity to enjoy comfortable living at an affordable price! Owner is licensed real estate agent in the state of Georgia....
Contact an agent
Home facts
- Year built:2006
- Subdivision & Development:Willow Springs
- Listing ID #:10879774
- Updated:October 28, 2026 at 01:33 AM
Rooms and interior
- Bedrooms:3
- Total bathrooms:2
- Full bathrooms:2
- Flooring:Carpet
- Dining Description:Separate Room
- Bathrooms Description:Double Vanity, Separate Shower, Soaking Tub
- Kitchen Description:Breakfast Bar, Cooktop, Dishwasher, Kitchen Island, Microwave, Oven (Wall)
- Bedroom Description:Walk-In Closet(s)
- Living area:2,240 sq. ft.
Heating and cooling
- Cooling:Central Air
- Heating:Central
- Central air:Yes
Structure and exterior
- Roof:Composition
- Year built:2006
- Building area:2,240 sq. ft.
- Lot area:0.6 Acres
- Lot Features:Cul-De-Sac, Level
- Architectural Style:Ranch
- Construction Materials:Vinyl Siding
- Foundation Description:Pillar/Post/Pier
- Levels:1 Story
Schools
- High school:Cedar Shoals
- Middle school:Coile
- Elementary school:JJ Harris
Utilities
- Water:Public
- Sewer:Septic Tank
Finances and disclosures
- Price:$249,900
- Price per sq. ft.:$111.56
- Tax amount:$1,183 (2025)
Features and amenities
- Appliances:Cooktop, Dishwasher, Electric Water Heater, Microwave, Oven (Wall)
- Laundry features:Laundry
- Amenities:Electric Water Heater, High Ceilings, Vaulted Ceiling(s)
Parking
- Total parking spaces:4
- Parking description:Off Street Parking
 2026 Georgia MLS. All rights reserved. Information Deem Reliable But Not Guaranteed October 28, 2026 METROMLS Member Broker: Andrew S Mullin
New listings near 176 Fernwood Court
- Coming Soon
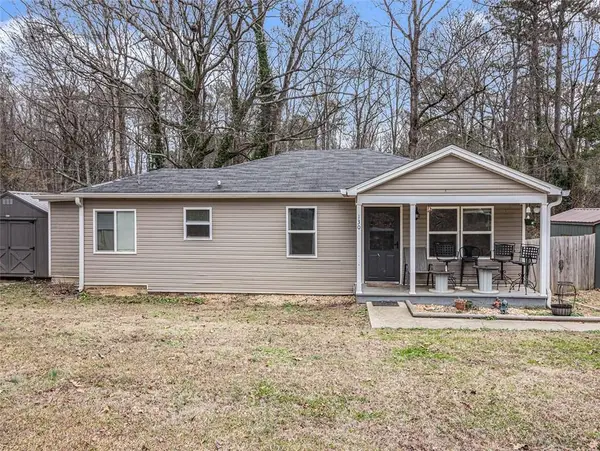 $150,000Coming Soon3 beds 1 baths1,284 sq. ft.
130 Canady Drive, Athens, GA 30607
MLS# 7320480Listed by: MARK SPAIN REAL ESTATE - New
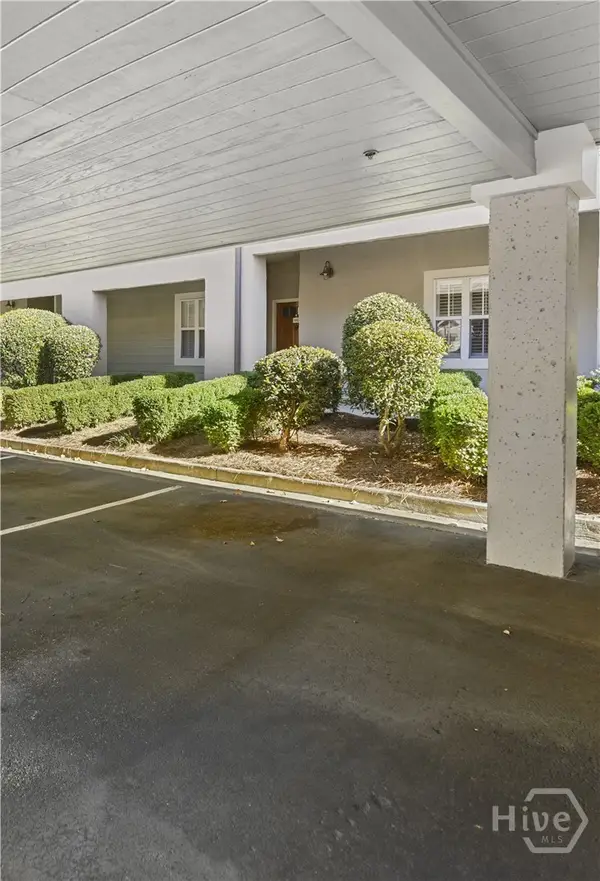 $349,000Active3 beds 2 baths1,680 sq. ft.
125 Wood Lake Drive, Athens, GA 30606
MLS# CL367205Listed by: COLDWELL BANKER UPCHURCH REALTY - New
 $420,000Active5 beds 4 baths2,803 sq. ft.
6090 Smokey Road, Athens, GA 30601
MLS# 7859619Listed by: OPENDOOR BROKERAGE, LLC - New
 $362,850Active3 beds 3 baths1,762 sq. ft.
383 Summerville Lane #10C, Athens, GA 30606
MLS# CL367191Listed by: ANSLEY REAL ESTATE CHRISTIE'S - New
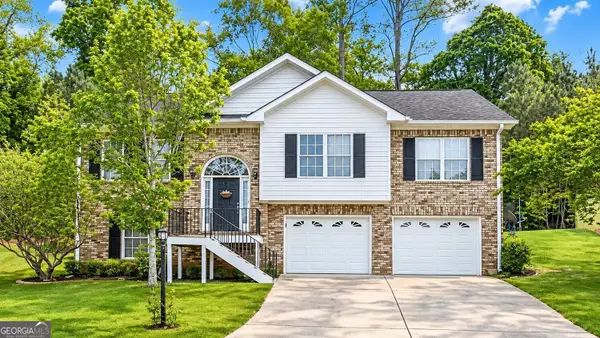 $369,900Active3 beds 2 baths2,696 sq. ft.
130 Slick Rock Court, Athens, GA 30606
MLS# 10879554Listed by: First United Realty 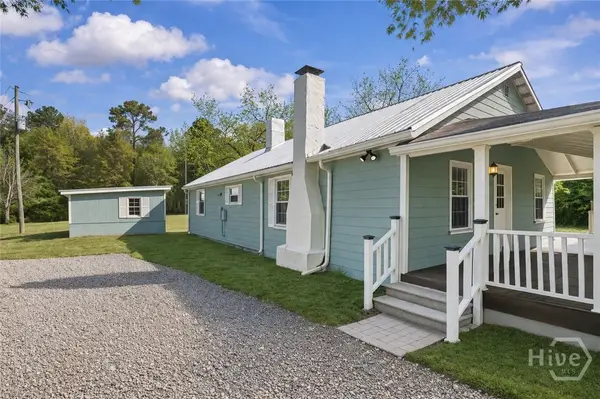 $299,750Active3 beds 2 baths1,519 sq. ft.
841 Crooked Creek Road, Athens, GA 30607
MLS# CL352798Listed by: COMPASS GEORGIA, LLC- New
 $385,000Active3 beds 2 baths2,163 sq. ft.
602 Trellis Court, Athens, GA 30605
MLS# 10879384Listed by: Keller Williams Greater Athens - New
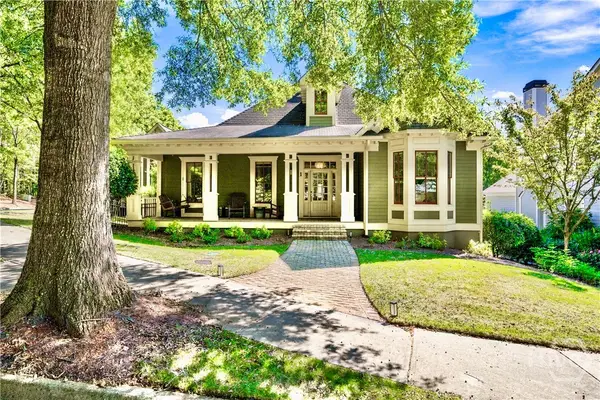 $665,000Active3 beds 2 baths2,325 sq. ft.
1 Royal Oak Drive, Athens, GA 30607
MLS# CL367043Listed by: 5MARKET REALTY - New
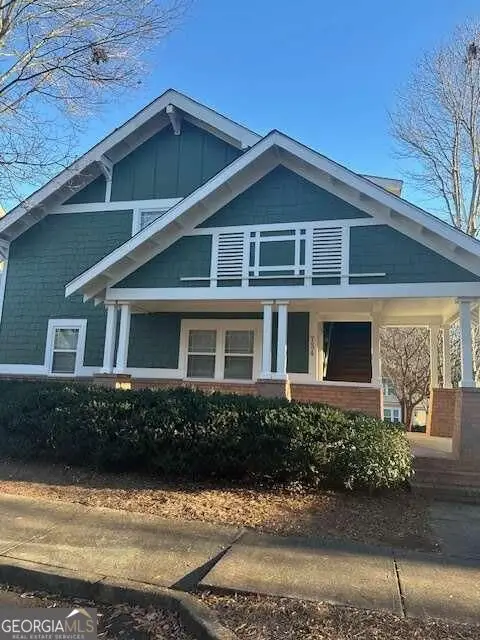 $245,000Active2 beds 2 baths1,106 sq. ft.
490 Barnett Shoals Road #525, Athens, GA 30605
MLS# 10878793Listed by: Dillard Realty, Inc.


Protect your home and budget from life's surprises with an Assurant Home Warranty, backed by a partner that supports you through every step of homeownership. Explore Plans.
©2026 Century 21 Real Estate LLC. All rights reserved. CENTURY 21®, the CENTURY 21 Logo and C21® are service marks owned by Century 21 Real Estate LLC. Century 21 Real Estate LLC fully supports the principles of the Fair Housing Act and the Equal Opportunity Act. Each office is independently owned and operated. Listing information is deemed reliable but not guaranteed accurate.