
201 Ridge Run Crossing, Athens, GA 30605
Local realty services provided by:CENTURY 21 Results
201 Ridge Run Crossing,Athens, GA 30605
$459,900
- 3 Beds
- 2 Baths
- 2,502 sq. ft.
- Single family
- Active
Listed by: paul cooke
Office: exp realty
MLS#:10815312
Source:METROMLS
Price summary
- Price:$459,900
- Price per sq. ft.:$183.81
- Monthly HOA dues:$7.92
About this home
Your Next Home Should Make Life Easier...This One Does! Imagine waking up every morning in a home that's designed not just for today-but for the years ahead. No stairs to climb. No long list of projects waiting for you. No wondering when you'll have to replace the roof or HVAC. Just comfortable, one-level living in one of Athens' most desirable neighborhoods. Welcome to 201 Ridge Run Crossing in beautiful Old Lexington Trace. Situated on over 1.4 beautifully landscaped acres, this meticulously maintained and updated 4-sided brick ranch offers the rare combination of privacy, convenience, and peace of mind. Step inside and you'll immediately notice the warmth of the vaulted ceilings, rich hardwood floors, updated trim, and a bright, semi-open floor plan that's perfect for everyday living and entertaining family and friends. The beautifully updated kitchen features granite countertops, modern finishes, and flows effortlessly into the main living areas and spacious sunroom, creating the kind of home where everyone naturally gathers. The private owner's suite offers a relaxing retreat with a tray ceiling and beautifully renovated ensuite bath, while the additional updated bathroom means guests and family enjoy the same quality throughout. Outside, you'll appreciate mature landscaping and room to enjoy the outdoors without giving up the convenience of being just minutes from shopping, restaurants, medical care, churches, and everything Athens has to offer. Even better... Many of the expensive updates have already been completed for you, including a newer roof and newer HVAC system, allowing you to spend more time enjoying your home instead of maintaining it. And with a zero-step entrance, this is a home designed to welcome you ... not just today, but for years to come. 3 Bedrooms 2 Updated Bathrooms One-Level Living Zero-Step Entry 4-Sided Brick Vaulted Great Room Granite Countertops Hardwood Floors Ceiling Fans Throughout Wood-burning Fireplace Sunroom Newer Roof Newer HVAC With the Option to Purchase Select Furnishings Over 1.4 Beautiful Acres This one was designed to fit your life today, tomorrow, and for many years to come....
Contact an agent
Home facts
- Year built:2003
- Subdivision & Development:Old Lexington Trace
- Listing ID #:10815312
- Updated:September 15, 2026 at 11:10 AM
Rooms and interior
- Bedrooms:3
- Total bathrooms:2
- Full bathrooms:2
- Flooring:Carpet, Hardwood, Tile
- Dining Description:Living Room/Dining Room Combo, Seats 12+
- Bathrooms Description:Double Vanity, Separate Shower, Soaking Tub, Tile Bath
- Kitchen Description:Breakfast Area, Dishwasher, Microwave, Oven/Range (Combo), Refrigerator, Solid Surface Counters, Stainless Steel Appliance(s)
- Bedroom Description:Master On Main Level, Split Bedroom Plan, Walk-In Closet(s)
- Living area:2,502 sq. ft.
Heating and cooling
- Cooling:Central Air, Heat Pump
- Heating:Central, Electric, Heat Pump
- Central air:Yes
Structure and exterior
- Roof:Composition
- Year built:2003
- Building area:2,502 sq. ft.
- Lot area:1.4 Acres
- Lot Features:Corner Lot, Level
- Architectural Style:Brick 4 Side, Ranch
- Construction Materials:Brick
- Levels:1 Story
Schools
- High school:Cedar Shoals
- Middle school:Hilsman
- Elementary school:Whit Davis
Utilities
- Water:Public, Water Available
- Sewer:Septic Tank
Finances and disclosures
- Price:$459,900
- Price per sq. ft.:$183.81
- Tax amount:$5,034 (25)
Features and amenities
- Appliances:Dishwasher, Electric Water Heater, Microwave, Oven/Range (Combo), Refrigerator, Stainless Steel Appliance(s)
- Laundry features:In Mud Room
- Amenities:Double Pane Windows, Electric Water Heater, High Ceilings, Pulldown Attic Stairs, Tray Ceiling(s), Vaulted Ceiling(s)
Parking
- Parking description:Attached, Garage, Garage Door Opener, Kitchen Level, Off Street Parking, Side/Rear Entrance
- Garage:Yes
 2026 Georgia MLS. All rights reserved. Information Deem Reliable But Not Guaranteed September 15, 2026
New listings near 201 Ridge Run Crossing
- Coming Soon
 $495,000Coming Soon4 beds 3 baths2,724 sq. ft.
850 Saint Ives Lane, Athens, GA 30606
MLS# 10845066Listed by: Greater Athens Properties - Coming Soon
 $250,000Coming Soon2 beds 2 baths1,280 sq. ft.
6 Sandy Springs Drive, Athens, GA 30601
MLS# 7825866Listed by: MARK SPAIN REAL ESTATE - Coming Soon
 $250,000Coming Soon2 beds 2 baths1,280 sq. ft.
6 Sandy Springs Drive, Athens, GA 30601
MLS# 10831295Listed by: Mark Spain Real Estate - Coming Soon
 $150,000Coming Soon3 beds 1 baths1,284 sq. ft.
130 Canady Drive, Athens, GA 30607
MLS# 7320480Listed by: MARK SPAIN REAL ESTATE - New
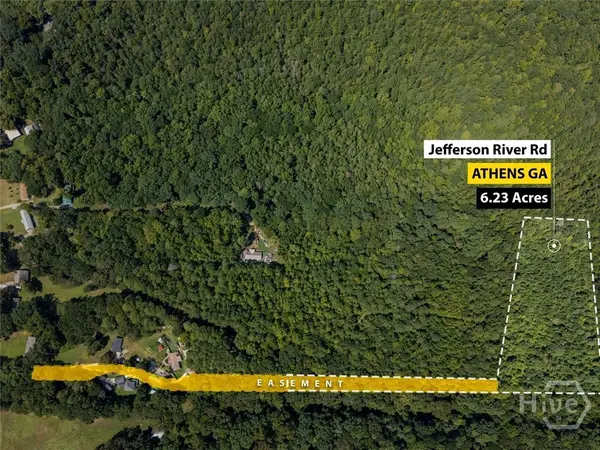 $250,000Active6.23 Acres
0 Jefferson River Road, Athens, GA 30607
MLS# CL364591Listed by: KELLER WILLIAMS REALTY LAKE OC - New
 $375,000Active3 beds 2 baths1,570 sq. ft.
103 Meadow Creek Drive, Athens, GA 30605
MLS# 10845975Listed by: Lenderman Group Real Estate & Proper - New
 $375,000Active3 beds 2 baths1,570 sq. ft.
103 Meadow Creek, Athens, GA 30606
MLS# CL362922Listed by: LENDERMAN GROUP REAL ESTATE - New
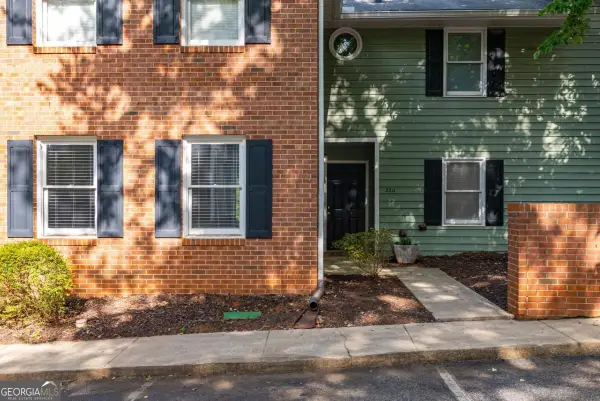 $274,900Active2 beds 2 baths
345 Research Drive #220, Athens, GA 30605
MLS# 10845944Listed by: Keller Williams Greater Athens - New
 $750,000Active4 beds 3 baths2,493 sq. ft.
535 Riverhill, Athens, GA 30606
MLS# CL364534Listed by: ATHENS' BEST PROPERTIES - New
 $125,000Active0.16 Acres
115 Cedar Creek Drive, Athens, GA 30605
MLS# CL364562Listed by: GREATER ATHENS PROPERTIES


Protect your home and budget from life's surprises with an Assurant Home Warranty, backed by a partner that supports you through every step of homeownership. Explore Plans.
©2026 Century 21 Real Estate LLC. All rights reserved. CENTURY 21®, the CENTURY 21 Logo and C21® are service marks owned by Century 21 Real Estate LLC. Century 21 Real Estate LLC fully supports the principles of the Fair Housing Act and the Equal Opportunity Act. Each office is independently owned and operated. Listing information is deemed reliable but not guaranteed accurate.