
235 Sandstone Drive, Athens, GA 30605
Local realty services provided by:CENTURY 21 Results
235 Sandstone Drive,Athens, GA 30605
$379,900
- 4 Beds
- 2 Baths
- 1,946 sq. ft.
- Single family
- Active
Listed by: laura wilfong
Office: coldwell banker upchurch realty
MLS#:10842046
Source:METROMLS
Price summary
- Price:$379,900
- Price per sq. ft.:$195.22
- Monthly HOA dues:$3.75
About this home
Inviting Brick Ranch with Classic Charm & Wonderful Outdoor Living Curb appeal abounds at this inviting brick ranch, beautifully accented by its painted white brick exterior, welcoming front sidewalk, and desirable corner-lot setting. Inside, you'll find a tried-and-true ranch floor plan designed for comfortable living and easy entertaining. The formal living room and dining room are conveniently located just off the foyer, offering abundant natural light and an inviting space to welcome guests. The well-maintained kitchen features solid-surface countertops, painted cabinetry, tile backsplash, undercabinet lights, and an open connection to the breakfast area, where a large window provides the perfect spot to enjoy your morning coffee while watching birds and local wildlife. Storage will never be an issue, with a spacious great room featuring a fireplace and an entire wall of built-in bookcases-perfect for displaying books, treasured collections, and family photos. Four spacious bedrooms and two bathrooms provide plenty of room for family and guests. One bathroom has been thoughtfully renovated with tile floors, double vanities and a convenient walk-in tiled shower. When it's time to relax, head outside to the screened porch-a wonderful retreat for enjoying the beautiful seasons. The adjoining grilling deck makes outdoor entertaining and weekend cookouts a breeze. This home has a long list of improvements. In 2021 19 windows were replace with Simonton double-hung double-pane, painted exterior trim, porch, installed new gutters and downspouts. In 2020 repainted interior ceilings, walls, trim, crown molding, doors, and cabinets. In 2001 replaced flooring throughout house except for three carpeted bedrooms with Karndean Walnut wood-look vinyl plant and Karndean Dolomite vinyl plank for the the kitchen. These are just a few of the items. With its classic brick exterior, comfortable ranch floor plan, abundant storage, updated bath, and inviting outdoor spaces, this home offers the perfect combination of charm, functionality, and easy living....
Contact an agent
Home facts
- Year built:1971
- Subdivision & Development:Cedar Creek
- Listing ID #:10842046
- Updated:September 12, 2026 at 11:16 AM
Rooms and interior
- Bedrooms:4
- Total bathrooms:2
- Full bathrooms:2
- Flooring:Carpet, Vinyl
- Kitchen Description:Breakfast Area, Dishwasher, Disposal, Microwave, Pantry, Refrigerator
- Bedroom Description:Master On Main Level
- Basement Description:Crawl Space
- Living area:1,946 sq. ft.
Heating and cooling
- Cooling:Central Air, Electric
- Heating:Central, Natural Gas
- Central air:Yes
Structure and exterior
- Roof:Composition
- Year built:1971
- Building area:1,946 sq. ft.
- Architectural Style:Traditional
- Construction Materials:Brick
- Exterior Features:Deck, Screened
- Levels:1 Story
Schools
- High school:Cedar Shoals
- Middle school:Hilsman
- Elementary school:Gaines
Utilities
- Water:Public
- Sewer:Public Sewer
Finances and disclosures
- Price:$379,900
- Price per sq. ft.:$195.22
Features and amenities
- Appliances:Dishwasher, Disposal, Microwave, Refrigerator
- Laundry features:Laundry
Parking
- Total parking spaces:2
- Parking description:Attached, Garage
- Garage:Yes
 2026 Georgia MLS. All rights reserved. Information Deem Reliable But Not Guaranteed September 12, 2026
New listings near 235 Sandstone Drive
- Coming Soon
 $495,000Coming Soon4 beds 3 baths2,724 sq. ft.
850 Saint Ives Lane, Athens, GA 30606
MLS# 10845066Listed by: Greater Athens Properties - Coming Soon
 $250,000Coming Soon2 beds 2 baths1,280 sq. ft.
6 Sandy Springs Drive, Athens, GA 30601
MLS# 7825866Listed by: MARK SPAIN REAL ESTATE - Coming Soon
 $250,000Coming Soon2 beds 2 baths1,280 sq. ft.
6 Sandy Springs Drive, Athens, GA 30601
MLS# 10831295Listed by: Mark Spain Real Estate - Coming Soon
 $150,000Coming Soon3 beds 1 baths1,284 sq. ft.
130 Canady Drive, Athens, GA 30607
MLS# 7320480Listed by: MARK SPAIN REAL ESTATE - New
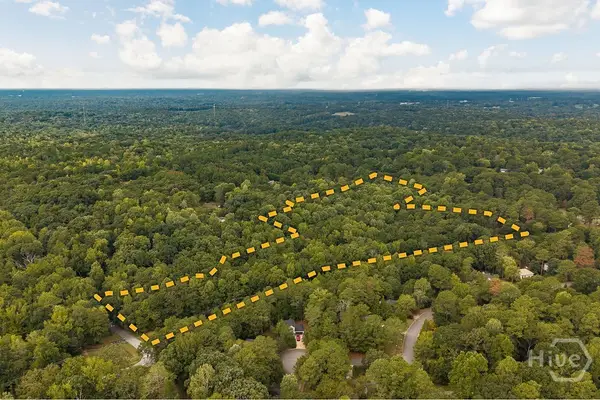 $369,000Active15.32 Acres
125 Wren Court, Athens, GA 30605
MLS# CL364493Listed by: 5MARKET REALTY - New
 $258,000Active3 beds 3 baths
129 Eaglewood Way #129, Athens, GA 30606
MLS# 10844912Listed by: Keller Williams Chattahoochee - New
 $389,000Active4 beds 2 baths2,027 sq. ft.
500 Gaines School Road, Athens, GA 30605
MLS# CL364378Listed by: CORCORAN CLASSIC LIVING - New
 $305,000Active3 beds 2 baths1,650 sq. ft.
249 Fifth Street, Athens, GA 30601
MLS# 10844641Listed by: Falaya - New
 $349,000Active2 beds 3 baths1,184 sq. ft.
550 Dearing Street #9, Athens, GA 30605
MLS# 10844604Listed by: Coldwell Banker Upchurch Realty - New
 $549,900Active2 beds 2 baths887 sq. ft.
131 Broad Street E #301, Athens, GA 30601
MLS# 10844401Listed by: Corcoran Classic Living


Protect your home and budget from life's surprises with an Assurant Home Warranty, backed by a partner that supports you through every step of homeownership. Explore Plans.
©2026 Century 21 Real Estate LLC. All rights reserved. CENTURY 21®, the CENTURY 21 Logo and C21® are service marks owned by Century 21 Real Estate LLC. Century 21 Real Estate LLC fully supports the principles of the Fair Housing Act and the Equal Opportunity Act. Each office is independently owned and operated. Listing information is deemed reliable but not guaranteed accurate.