
240 Merlin Place, Athens, GA 30606
Local realty services provided by:CENTURY 21 Novus
240 Merlin Place,Athens, GA 30606
$310,000
- 4 Beds
- 2 Baths
- 1,850 sq. ft.
- Single family
- Active
Listed by: mutzy parra
Office: virtual properties realty.com
MLS#:7837324
Source:FIRSTMLS
Price summary
- Price:$310,000
- Price per sq. ft.:$167.57
About this home
Welcome to 240 Merlin Place—where modern style meets an unbeatable Athens location! This fully renovated 4-bedroom, 2-bath brick home offers approximately 1,824 square feet of beautifully refreshed living space on a generous half-acre lot. Step inside to discover an open, light-filled interior featuring updated flooring, fresh finishes, modern lighting, and a stunning kitchen with white cabinetry, granite countertops, and stainless-steel appliances. Both bathrooms have been stylishly renovated, while the flexible lower level provides additional space for entertaining, a home office, game room, or guest retreat.
Outside, enjoy a spacious yard, extended driveway, and covered parking. Best of all, the home is conveniently located near Downtown Athens, the University of Georgia, Normaltown, shopping, dining, and entertainment—with Sanford Stadium less than 20 minutes away! Whether you’re searching for a move-in-ready home or an exciting Athens investment opportunity, this one checks all the boxes. Don’t miss it—schedule your showing today!...
Contact an agent
Home facts
- Year built:1968
- Subdivision & Development:N/A
- Listing ID #:7837324
- Updated:September 15, 2026 at 04:39 PM
Rooms and interior
- Bedrooms:4
- Total bathrooms:2
- Full bathrooms:2
- Flooring:Vinyl
- Dining Description:Open Concept, Separate Dining Room
- Bathrooms Description:Shower Only
- Kitchen Description:Cabinets White, Dishwasher, Electric Cooktop, Electric Oven, Electric Range, Range Hood
- Bedroom Description:Master on Main
- Living area:1,850 sq. ft.
Heating and cooling
- Cooling:Central Air
- Heating:Central
- Central air:Yes
Structure and exterior
- Roof:Composition
- Year built:1968
- Building area:1,850 sq. ft.
- Lot area:0.52 Acres
- Lot Features:Back Yard
- Architectural Style:Traditional
- Construction Materials:Block
- Levels:2 Story
Schools
- High school:Clarke Central
- Middle school:Burney-Harris-Lyons
- Elementary school:Whitehead Road
Utilities
- Water:Public
- Sewer:Public Sewer
Finances and disclosures
- Price:$310,000
- Price per sq. ft.:$167.57
- Tax amount:$1,629 (2025)
Features and amenities
- Laundry features:Common Area
Parking
- Parking description:4 Carport Space(s), Carport, Driveway
- Carport spaces:4
 Listings identified with the FMLS IDX logo come from FMLS and are held by brokerage firms other than the owner of this website. The listing brokerage is identified in any listing details. Information is deemed reliable but is not guaranteed. If you believe any FMLS listing contains material that infringes your copyrighted work please click here (https://www.fmls.com/dmca) to review our DMCA policy and learn how to submit a takedown request. ©2026 First Multiple Listing Service, Inc. FIRSTMLS Member Broker: Kendall Chance
New listings near 240 Merlin Place
- Coming Soon
 $495,000Coming Soon4 beds 3 baths2,724 sq. ft.
850 Saint Ives Lane, Athens, GA 30606
MLS# 10845066Listed by: Greater Athens Properties - Coming Soon
 $250,000Coming Soon2 beds 2 baths1,280 sq. ft.
6 Sandy Springs Drive, Athens, GA 30601
MLS# 7825866Listed by: MARK SPAIN REAL ESTATE - Coming Soon
 $250,000Coming Soon2 beds 2 baths1,280 sq. ft.
6 Sandy Springs Drive, Athens, GA 30601
MLS# 10831295Listed by: Mark Spain Real Estate - Coming Soon
 $150,000Coming Soon3 beds 1 baths1,284 sq. ft.
130 Canady Drive, Athens, GA 30607
MLS# 7320480Listed by: MARK SPAIN REAL ESTATE - New
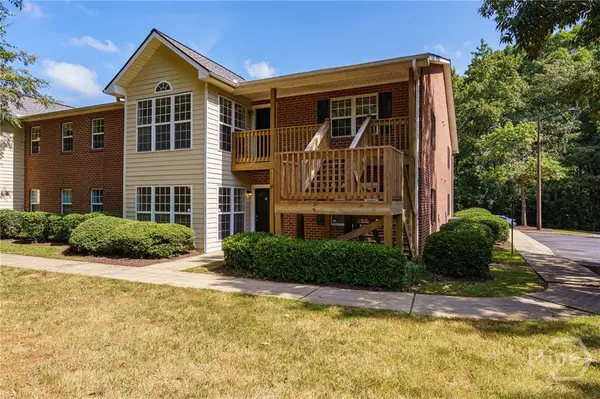 $265,000Active2 beds 2 baths1,368 sq. ft.
345 Research Drive #91, Athens, GA 30605
MLS# CL364641Listed by: KELLER WILLIAMS GREATER ATHENS - New
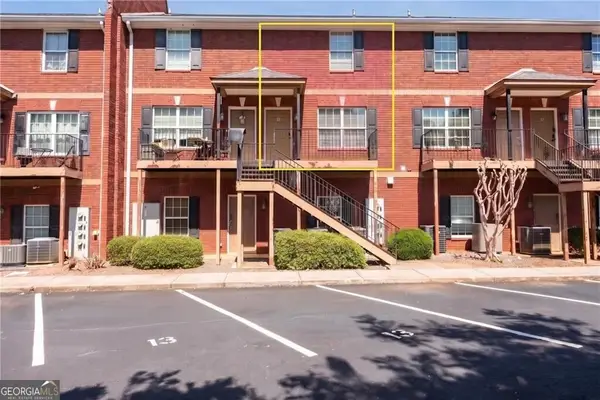 $194,000Active2 beds 3 baths
105 Whitehead Road #15, Athens, GA 30606
MLS# 10846242Listed by: Coldwell Banker Realty - New
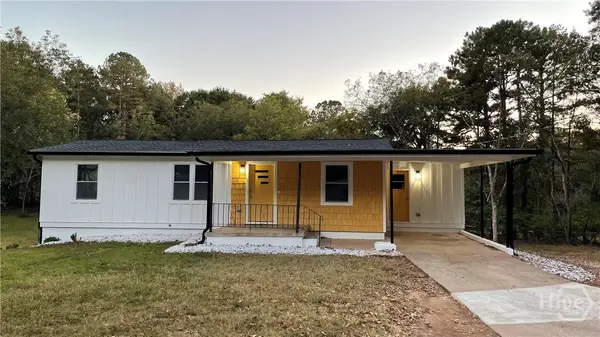 $259,900Active3 beds 2 baths1,690 sq. ft.
1775 Timothy Road, Athens, GA 30606
MLS# CL364630Listed by: GREATER ATHENS PROPERTIES - New
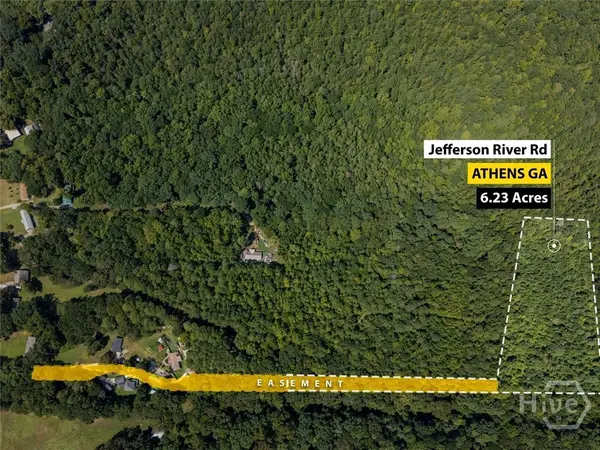 $250,000Active6.23 Acres
0 Jefferson River Road, Athens, GA 30607
MLS# CL364591Listed by: KELLER WILLIAMS REALTY LAKE OC - New
 $375,000Active3 beds 2 baths1,570 sq. ft.
103 Meadow Creek Drive, Athens, GA 30605
MLS# 10845975Listed by: Lenderman Group Real Estate & Proper - New
 $375,000Active3 beds 2 baths1,570 sq. ft.
103 Meadow Creek, Athens, GA 30606
MLS# CL362922Listed by: LENDERMAN GROUP REAL ESTATE


Protect your home and budget from life's surprises with an Assurant Home Warranty, backed by a partner that supports you through every step of homeownership. Explore Plans.
©2026 Century 21 Real Estate LLC. All rights reserved. CENTURY 21®, the CENTURY 21 Logo and C21® are service marks owned by Century 21 Real Estate LLC. Century 21 Real Estate LLC fully supports the principles of the Fair Housing Act and the Equal Opportunity Act. Each office is independently owned and operated. Listing information is deemed reliable but not guaranteed accurate.