
291 Brickleberry Ridge, Athens, GA 30605
Local realty services provided by:CENTURY 21 Novus
291 Brickleberry Ridge,Athens, GA 30605
$419,900
- 4 Beds
- 4 Baths
- 3,095 sq. ft.
- Single family
- Active
Listed by: gonzalo del rio
Office: joiner and associates realtors, inc.
MLS#:10842807
Source:METROMLS
Price summary
- Price:$419,900
- Price per sq. ft.:$135.67
About this home
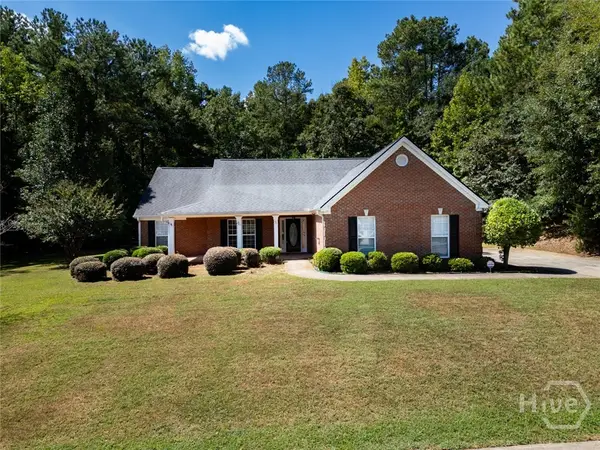
Welcome to 291 Brickleberry Ridge! This is a ranch style home that sits on a huge finished basement is Tucked away in the quiet Woods of Habersham neighborhood. You're only minutes from downtown Athens and from all the east side shopping and eating. The house has over 3000 sqft and sits on a large private lot. The main level includes the owner's suite, two additional bedrooms, a full bath, laundry room, family room with tray ceilings, and a spacious eat-in kitchen. The owner's suite showcases tray ceilings, a huge walk-in closet, a relaxing garden tub, and a separate shower. An amazing feature of this home is the enormous covered deck, which is fantastic for entertaining! The finished basement features large common spaces, a half bath, and the fourth bedroom, which has an oversized walk-in closet and a full bathroom! The lower level also features a massive flex space perfect for an exercise room and convenient storage areas. Contact us for a showing today!
Contact an agent
Home facts
- Year built:1998
- Subdivision & Development:Woods of Habersham
- Listing ID #:10842807
- Updated:September 10, 2026 at 08:25 PM
Rooms and interior
- Bedrooms:4
- Total bathrooms:4
- Full bathrooms:3
- Half bathrooms:1
- Flooring:Laminate, Tile
- Kitchen Description:Convection Oven, Cooktop, Dishwasher, Oven/Range (Combo), Refrigerator
- Basement Description:Finished
- Living area:3,095 sq. ft.
Heating and cooling
- Cooling:Electric
- Heating:Natural Gas
Structure and exterior
- Roof:Tile
- Year built:1998
- Building area:3,095 sq. ft.
- Lot area:0.63 Acres
- Architectural Style:Contemporary
- Construction Materials:Brick, Wood Siding
- Levels:2 Story
Schools
- High school:Cedar Shoals
- Middle school:Hilsman
- Elementary school:Whit Davis
Utilities
- Water:Public, Water Available
- Sewer:Septic Tank
Finances and disclosures
- Price:$419,900
- Price per sq. ft.:$135.67
- Tax amount:$4,555 (2026)
Features and amenities
- Appliances:Convection Oven, Cooktop, Dishwasher, Dryer, Gas Water Heater, Oven/Range (Combo), Refrigerator, Washer
- Laundry features:Dryer, In Basement, In Hall, Laundry, Washer
- Amenities:Gas Water Heater, Tray Ceiling(s), Wet Bar
Parking
- Parking description:Garage, Off Street Parking
- Garage:Yes
 2026 Georgia MLS. All rights reserved. Information Deem Reliable But Not Guaranteed September 10, 2026 METROMLS Member Broker: Curtis North
New listings near 291 Brickleberry Ridge
- Coming Soon
 $250,000Coming Soon2 beds 2 baths1,280 sq. ft.
6 Sandy Springs Drive, Athens, GA 30601
MLS# 7825866Listed by: MARK SPAIN REAL ESTATE - Coming Soon
 $250,000Coming Soon2 beds 2 baths1,280 sq. ft.
6 Sandy Springs Drive, Athens, GA 30601
MLS# 10831295Listed by: Mark Spain Real Estate - Coming Soon
 $150,000Coming Soon3 beds 1 baths1,284 sq. ft.
130 Canady Drive, Athens, GA 30607
MLS# 7320480Listed by: MARK SPAIN REAL ESTATE - New
 $645,000Active4 beds 5 baths5,710 sq. ft.
320 Millstone Circle, Athens, GA 30605
MLS# 10843717Listed by: Coldwell Banker Upchurch Realty - New
 $379,900Active3 beds 2 baths2,115 sq. ft.
304 Old Kings Crossing, Athens, GA 30605
MLS# 10843577Listed by: Coldwell Banker Upchurch Realty - New
 $499,000Active4 beds 3 baths
190 Gatewood Place, Athens, GA 30607
MLS# 10843449Listed by: Coldwell Banker Realty - New
 $35,000Active1.25 Acres
195 Sheats Drive, Athens, GA 30606
MLS# 10843211Listed by: Keller Williams Greater Athens - New
 $305,900Active3 beds 3 baths1,444 sq. ft.
490 Barnett Shoals Road #914, Athens, GA 30605
MLS# CL364334Listed by: DILLARD REALTY, INC. - New
 $379,900Active3 beds 2 baths2,115 sq. ft.
304 Old Kings Crossing, Athens, GA 30605
MLS# CL364279Listed by: COLDWELL BANKER UPCHURCH REALTY


Protect your home and budget from life's surprises with an Assurant Home Warranty, backed by a partner that supports you through every step of homeownership. Explore Plans.
©2026 Century 21 Real Estate LLC. All rights reserved. CENTURY 21®, the CENTURY 21 Logo and C21® are service marks owned by Century 21 Real Estate LLC. Century 21 Real Estate LLC fully supports the principles of the Fair Housing Act and the Equal Opportunity Act. Each office is independently owned and operated. Listing information is deemed reliable but not guaranteed accurate.