
300 Fairway Drive, Athens, GA 30607
Local realty services provided by:CENTURY 21 The Avenues
300 Fairway Drive,Athens, GA 30607
$325,000
- 3 Beds
- 2 Baths
- 1,576 sq. ft.
- Single family
- Active
Listed by: charles dean
Office: anchor home realty, llc.
MLS#:7798173
Source:FIRSTMLS
Price summary
- Price:$325,000
- Price per sq. ft.:$206.22
About this home
Welcome home to this charming, completely renovated single-story home situated on a beautiful corner lot in the highly desirable Country Club Estates. The best part? No HOA! This home is the absolute epitome of move-in ready, offering peace of mind with major systems in great condition and top-to-bottom cosmetic upgrades. Step inside to a bright, beautifully refreshed interior featuring durable, luxurious LVP flooring and fresh, neutral paint throughout. The kitchen and both bathrooms have been fully updated with stunning quartz countertops, brand-new faucets, and updated light fixtures. Every detail has been carefully considered, right down to the new outlets, switches, and door hardware. Outside, you will find a beautifully painted exterior, a newer roof, and brand-new windows. The exterior also features upgraded vinyl eaves, meaning you will never have to worry about rot or repainting! The spacious garage includes a separate storeroom, perfect for housing your yard tools and extra storage. Enjoy beautiful Athens evenings on the covered porch, or head out to the fully fenced-in backyard, the perfect private oasis for pets to run free or for grilling out with friends on game day. Location, Location, Location! You simply cannot beat this convenience. Enjoy easy access to Hwy 129 and the 10 Loop, making commuting a breeze. You are just down the street from the Publix Super Market at Oak Grove, and only a short, easy drive to the heart of downtown Athens and the University of Georgia campus....
Contact an agent
Home facts
- Year built:1989
- Subdivision & Development:Country Club Estates
- Listing ID #:7798173
- Updated:August 24, 2026 at 01:33 PM
Rooms and interior
- Bedrooms:3
- Total bathrooms:2
- Full bathrooms:2
- Flooring:Ceramic Tile, Vinyl
- Bathrooms Description:Double Vanity
- Kitchen Description:Cabinets White, Dishwasher, Disposal, Eat-in Kitchen, Refrigerator, Stone Counters
- Bedroom Description:Master on Main
- Basement Description:Crawl Space
- Living area:1,576 sq. ft.
Heating and cooling
- Cooling:Central Air
- Heating:Central, Electric
- Central air:Yes
Structure and exterior
- Roof:Composition
- Year built:1989
- Building area:1,576 sq. ft.
- Lot area:0.42 Acres
- Lot Features:Corner Lot, Level
- Architectural Style:Ranch
- Construction Materials:Cement Siding, Concrete, Vinyl Siding
- Exterior Features:Deck, Patio, Private Yard
- Levels:1 Story
Schools
- High school:Clarke Central
- Middle school:Burney-Harris-Lyons
- Elementary school:Whitehead Road
Utilities
- Water:Public
- Sewer:Public Sewer
Finances and disclosures
- Price:$325,000
- Price per sq. ft.:$206.22
- Tax amount:$3,028 (2024)
Features and amenities
- Laundry features:In Hall, Mud Room
- Amenities:Gas Water Heater, Tray Ceiling(s)
Parking
- Parking description:Garage Door Opener
 Listings identified with the FMLS IDX logo come from FMLS and are held by brokerage firms other than the owner of this website. The listing brokerage is identified in any listing details. Information is deemed reliable but is not guaranteed. If you believe any FMLS listing contains material that infringes your copyrighted work please click here (https://www.fmls.com/dmca) to review our DMCA policy and learn how to submit a takedown request. ©2026 First Multiple Listing Service, Inc.
New listings near 300 Fairway Drive
- Coming Soon
 $250,000Coming Soon3 beds 2 baths2,118 sq. ft.
340 Roberts Road, Athens, GA 30606
MLS# 10832697Listed by: Red 1 Realty - Coming Soon
 $250,000Coming Soon2 beds 2 baths1,280 sq. ft.
6 Sandy Springs Drive, Athens, GA 30601
MLS# 7825866Listed by: MARK SPAIN REAL ESTATE - Coming Soon
 $250,000Coming Soon2 beds 2 baths1,280 sq. ft.
6 Sandy Springs Drive, Athens, GA 30601
MLS# 10831295Listed by: Mark Spain Real Estate - Coming Soon
 $150,000Coming Soon3 beds 1 baths1,284 sq. ft.
130 Canady Drive, Athens, GA 30607
MLS# 7320480Listed by: MARK SPAIN REAL ESTATE - New
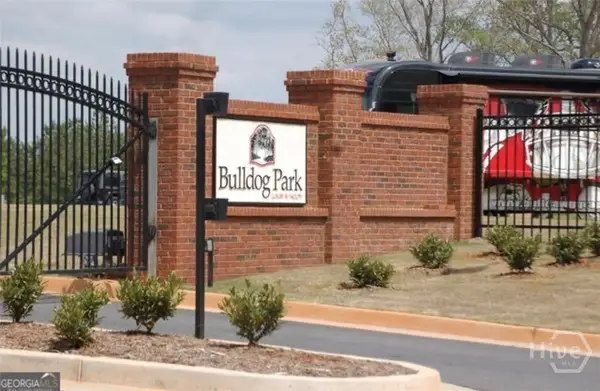 $90,000Active0 Acres
655 Hancock Industrial Way #89, Athens, GA 30605
MLS# CL363338Listed by: COLDWELL BANKER UPCHURCH REALTY - New
 $484,900Active4 beds 3 baths2,585 sq. ft.
462 Masters Wy, Athens, GA 30607
MLS# 7827225Listed by: GA REALTY, LLC. - New
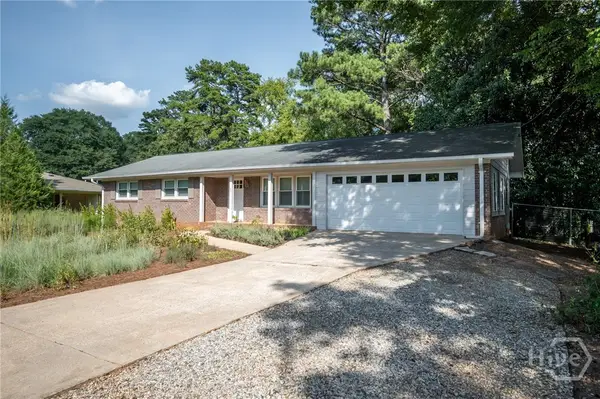 $335,000Active3 beds 2 baths1,344 sq. ft.
133 Stafford Drive, Athens, GA 30605
MLS# CL362879Listed by: GREATER ATHENS PROPERTIES - Open Fri, 4 to 5pmNew
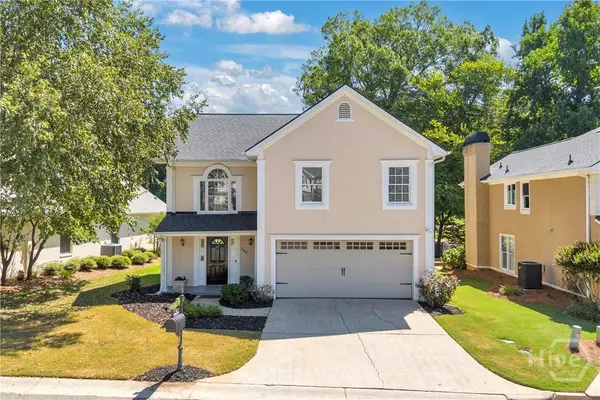 $399,000Active3 beds 3 baths2,219 sq. ft.
165 Cambridge Drive, Athens, GA 30606
MLS# CL363307Listed by: KELLER WILLIAMS GREATER ATHENS - New
 $178,900Active1 beds 1 baths795 sq. ft.
250 Little Street #B209, Athens, GA 30605
MLS# 10832728Listed by: Coldwell Banker Fort Realty - New
 $422,500Active4 beds 3 baths2,477 sq. ft.
663 Timothy Road, Athens, GA 30606
MLS# 10832654Listed by: Keller Williams Greater Athens


Protect your home and budget from life's surprises with an Assurant Home Warranty, backed by a partner that supports you through every step of homeownership. Explore Plans.
©2026 Century 21 Real Estate LLC. All rights reserved. CENTURY 21®, the CENTURY 21 Logo and C21® are service marks owned by Century 21 Real Estate LLC. Century 21 Real Estate LLC fully supports the principles of the Fair Housing Act and the Equal Opportunity Act. Each office is independently owned and operated. Listing information is deemed reliable but not guaranteed accurate.