
335 Duncan Springs Road, Athens, GA 30606
Local realty services provided by:CENTURY 21 Crowe Realty
Listed by: holly purcell
Office: ansley re|christie's int'l re
MLS#:10792263
Source:METROMLS
Price summary
- Price:$895,000
- Price per sq. ft.:$298.33
About this home
Updated, in-town living! This beautiful brick 60s home with a finished basement that has its own exterior access. Glenwood is a wonderful community tucked away in Five Points that is away from busy streets, yet so close to town, UGA and Sanford Stadium. This home has been thoughtfully remodeled, maintained, and is full of character. The primary bedroom on the main level is spacious, has a walk-in closet, large bathroom with double vanity and separate tub and shower. The main level offers open living spaces that make hanging out or entertaining a breeze! The kitchen has a large island and updates include quartz countertops, tile backsplash, custom cabinets, double oven, cooktop with vent hood and large breakfast area. One of the favorite things about this property is the back yard! The brick patio is the spot for grilling, dining and relaxing with a large back yard beyond that is perfect to play in! Additional features include hardwoods throughout, the expanded driveway for additional parking and the finish basement that has a bedroom, bathroom and large flex room that is perfect a play room, additional living space, work out room or home office....
Contact an agent
Home facts
- Year built:1961
- Subdivision & Development:Riverside Hills
- Listing ID #:10792263
- Updated:August 02, 2026 at 11:11 AM
Rooms and interior
- Bedrooms:5
- Total bathrooms:4
- Full bathrooms:4
- Flooring:Hardwood
- Bathrooms Description:Double Vanity, Separate Shower, Soaking Tub
- Kitchen Description:Dishwasher, Microwave
- Bedroom Description:Master On Main Level
- Basement Description:Finished
- Living area:3,000 sq. ft.
Heating and cooling
- Cooling:Central Air, Electric
- Heating:Central, Electric, Heat Pump
- Central air:Yes
Structure and exterior
- Roof:Composition
- Year built:1961
- Building area:3,000 sq. ft.
- Lot area:0.47 Acres
- Architectural Style:Traditional
- Construction Materials:Brick
- Exterior Features:Deck/Patio
- Levels:2 Story
Schools
- High school:Clarke Central
- Middle school:Clarke
- Elementary school:Barrow
Utilities
- Water:Public
- Sewer:Public Sewer
Finances and disclosures
- Price:$895,000
- Price per sq. ft.:$298.33
- Tax amount:$7,628 (2025)
Features and amenities
- Appliances:Dishwasher, Microwave
- Laundry features:Laundry Closet
Parking
- Parking description:Off Street Parking
 2026 Georgia MLS. All rights reserved. Information Deem Reliable But Not Guaranteed August 2, 2026 METROMLS Member Broker: Clinton Crowe
New listings near 335 Duncan Springs Road
- New
 $575,000Active1 beds 2 baths1,632 sq. ft.
585 White Circle #32, Athens, GA 30605
MLS# 10817501Listed by: Coldwell Banker Upchurch Realty - New
 $629,000Active3 beds 2 baths1,676 sq. ft.
160 Crestview Circle, Athens, GA 30606
MLS# 10817408Listed by: BHHS Georgia Properties - New
 $165,000Active2 beds 2 baths1,540 sq. ft.
2505 West Broad Street #138, Athens, GA 30606
MLS# 7814353Listed by: MARK SPAIN REAL ESTATE - New
 $358,000Active1 beds 1 baths1,224 sq. ft.
585 White Circle #5, Athens, GA 30605
MLS# CL361754Listed by: 5MARKET REALTY - New
 $309,900Active4 beds 3 baths2,372 sq. ft.
400 Oconner Boulevard, Athens, GA 30607
MLS# 10817197Listed by: Atlanta Communities - New
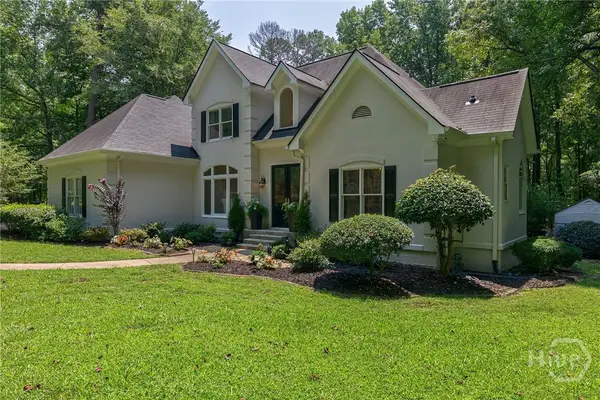 $949,000Active4 beds 4 baths3,315 sq. ft.
152 Thornhill Drive, Athens, GA 30607
MLS# CL361636Listed by: COLDWELL BANKER UPCHURCH REALTY - New
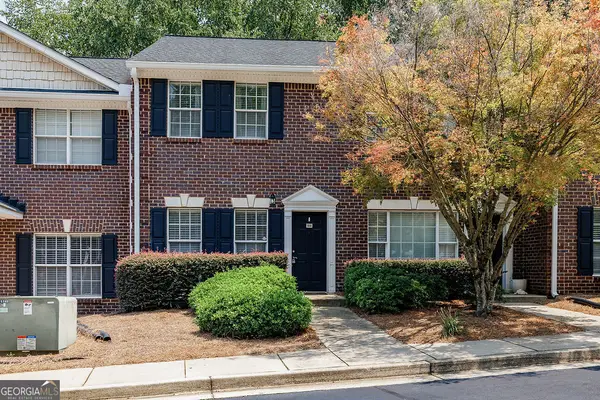 $269,000Active2 beds 3 baths1,200 sq. ft.
101 Wood Lake Drive #310, Athens, GA 30606
MLS# 10816810Listed by: Greater Athens Properties - New
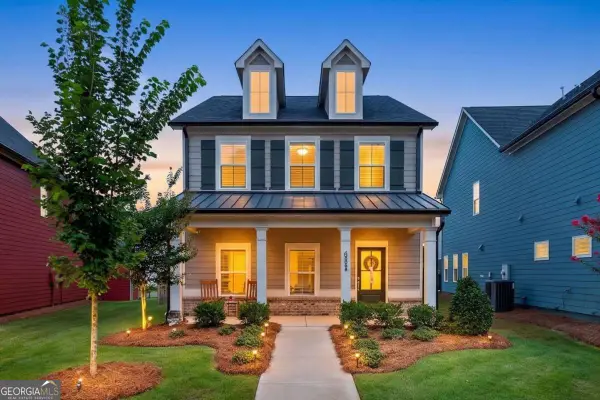 $495,000Active3 beds 3 baths2,101 sq. ft.
228 Westpark Drive, Athens, GA 30606
MLS# 10816756Listed by: Keller Williams Greater Athens 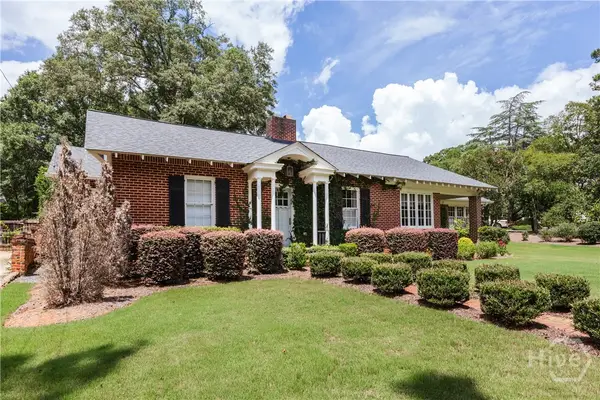 $1,800,000Pending4 beds 5 baths3,949 sq. ft.
410 Milledge Circle, Athens, GA 30606
MLS# CL359090Listed by: CORCORAN CLASSIC LIVING- New
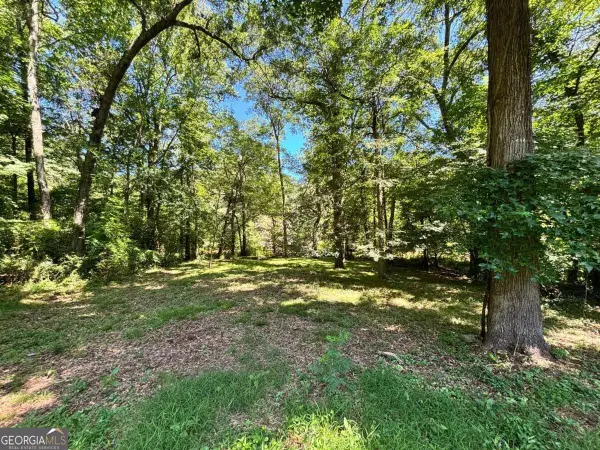 $59,000Active0.55 Acres
100 Saxon Woods Drive, Athens, GA 30607
MLS# 10816407Listed by: Trestle Town Realty


Protect your home and budget from life's surprises with an Assurant Home Warranty, backed by a partner that supports you through every step of homeownership. Explore Plans.
©2026 Century 21 Real Estate LLC. All rights reserved. CENTURY 21®, the CENTURY 21 Logo and C21® are service marks owned by Century 21 Real Estate LLC. Century 21 Real Estate LLC fully supports the principles of the Fair Housing Act and the Equal Opportunity Act. Each office is independently owned and operated. Listing information is deemed reliable but not guaranteed accurate.