
440 Wood Lane, Athens, GA 30605
Local realty services provided by:CENTURY 21 The Realty Group
440 Wood Lane,Athens, GA 30605
$435,900
- 4 Beds
- 3 Baths
- 3,298 sq. ft.
- Single family
- Active
Upcoming open houses
- Wed, Oct 2806:00 pm - 08:00 pm
Listed by: brenda thompson
Office: bhhs georgia properties (athen
MLS#:CL366931
Source:NC_CCAR
Price summary
- Price:$435,900
- Price per sq. ft.:$132.17
About this home
Very convenient Eastside neighboohood. Minutes from Kroger, Publix and great Restaurants! This is an estate sale. The main level features a large two story Great Room, Formal dining room. All apppliances are new. There is a breakfast area in the kitchen which overlooks the deck and private backyard. There are three bedrooms on the main level. The lower level is finished with a full bath, bedroom and two additional rooms. It's on a large corner lot.
Contact an agent
Home facts
- Year built:2003
- Subdivision & Development:Lexington Estates
- Listing ID #:CL366931
- Added:1 day(s) ago
- Updated:October 23, 2026 at 10:53 AM
Rooms and interior
- Bedrooms:4
- Total bathrooms:3
- Full bathrooms:3
- Kitchen Description:Dishwasher, Freezer, Microwave, Pantry, Range, Refrigerator, Self Cleaning Oven
- Living area:3,298 sq. ft.
Heating and cooling
- Cooling:Central Air
- Heating:Baseboard, Electric, Heating
- Central air:Yes
Structure and exterior
- Roof:Composition
- Year built:2003
- Building area:3,298 sq. ft.
- Lot area:0.5 Acres
- Architectural Style:Traditional
- Exterior Features:Covered, Deck, Patio
Finances and disclosures
- Price:$435,900
- Price per sq. ft.:$132.17
Features and amenities
- Appliances:Dishwasher, Dryer, Freezer, Range, Refrigerator, Self Cleaning Oven, Washer
- Laundry features:Dryer, Laundry Room, Washer
- Amenities:Ceiling Fan(s), Tray Ceiling(s)
Parking
- Parking description:Attached, Garage Door Opener
- Garage:Yes
- Garage spaces:2

New listings near 440 Wood Lane
- Coming Soon
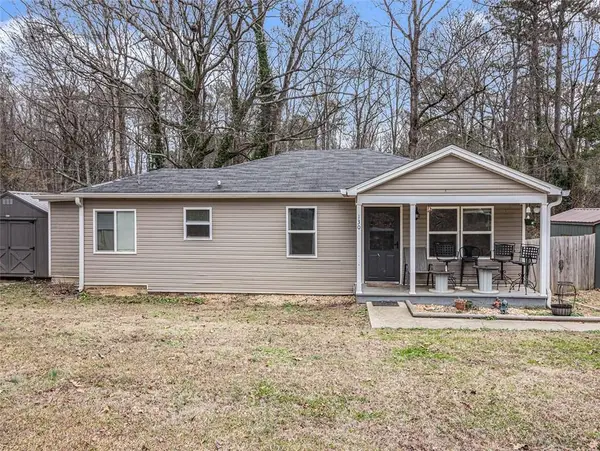 $150,000Coming Soon3 beds 1 baths1,284 sq. ft.
130 Canady Drive, Athens, GA 30607
MLS# 7320480Listed by: MARK SPAIN REAL ESTATE - New
 $420,000Active4 beds 4 baths2,358 sq. ft.
320 Ridge Pointe Drive, Athens, GA 30606
MLS# 10877810Listed by: Branch Farm & Timberland - New
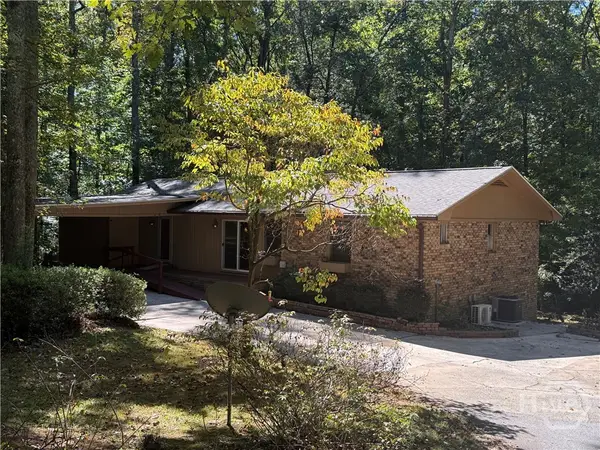 $525,000Active5 beds 3 baths2,892 sq. ft.
650 Woodside Road, Athens, GA 30606
MLS# CL366730Listed by: SHIELDS PROPERTIES, INC. - New
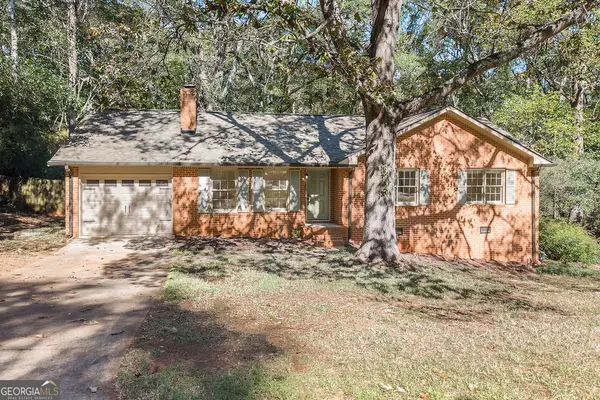 $340,000Active3 beds 2 baths1,622 sq. ft.
255 Brookstone Drive, Athens, GA 30605
MLS# 10877210Listed by: Keller Williams Greater Athens - New
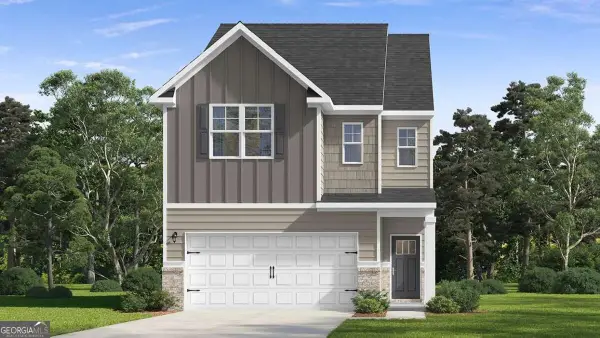 $351,550Active3 beds 3 baths
207 Villa Drive, Athens, GA 30605
MLS# 10877038Listed by: D.R. Horton Realty of Georgia, Inc. - New
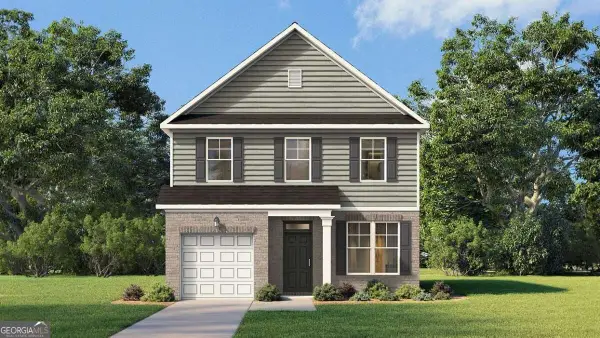 $344,115Active3 beds 3 baths
209 Villa Drive, Athens, GA 30605
MLS# 10877046Listed by: D.R. Horton Realty of Georgia, Inc. - New
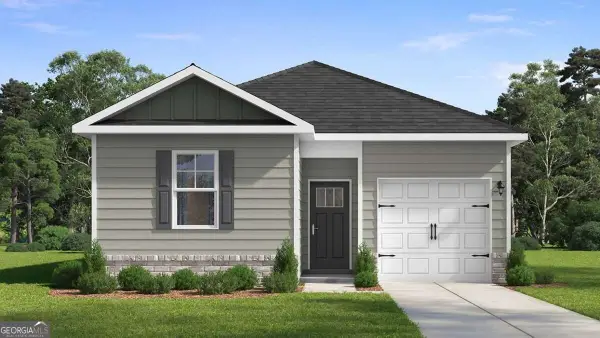 $313,105Active3 beds 2 baths
211 Villa Drive, Athens, GA 30605
MLS# 10877056Listed by: D.R. Horton Realty of Georgia, Inc. - New
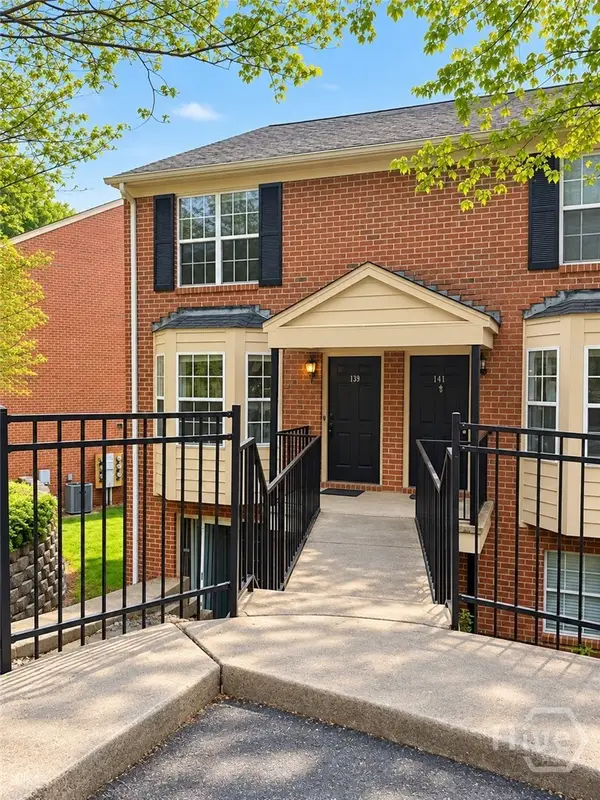 $240,000Active2 beds 3 baths1,216 sq. ft.
139 Sleepy Creek Drive #139, Athens, GA 30606
MLS# CL366859Listed by: ATHENS REAL ESTATE ASSOCIATES, INC. - New
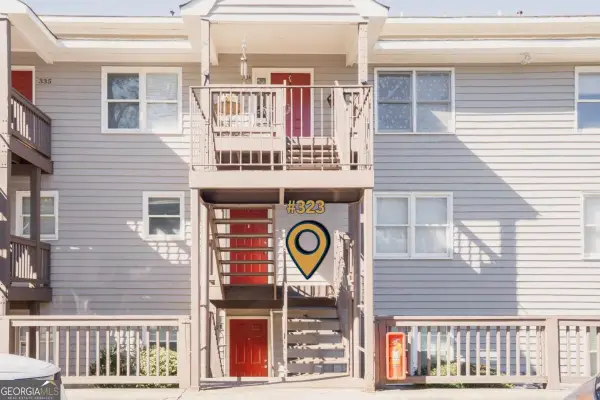 $140,000Active2 beds 2 baths1,260 sq. ft.
2505 Broad Street #323, Athens, GA 30606
MLS# 10876559Listed by: Woodall Realty Group


Protect your home and budget from life's surprises with an Assurant Home Warranty, backed by a partner that supports you through every step of homeownership. Explore Plans.
©2026 Century 21 Real Estate LLC. All rights reserved. CENTURY 21®, the CENTURY 21 Logo and C21® are service marks owned by Century 21 Real Estate LLC. Century 21 Real Estate LLC fully supports the principles of the Fair Housing Act and the Equal Opportunity Act. Each office is independently owned and operated. Listing information is deemed reliable but not guaranteed accurate.