
450 Westview Drive, Athens, GA 30606
Local realty services provided by:CENTURY 21 Realty 1 Professionals
450 Westview Drive,Athens, GA 30606
$950,000
- 4 Beds
- 4 Baths
- 2,034 sq. ft.
- Single family
- Active
Upcoming open houses
- Sun, Nov 0802:00 pm - 04:00 pm
Listed by: gena knox
Office: dwell real estate
MLS#:10886353
Source:METROMLS
Price summary
- Price:$950,000
- Price per sq. ft.:$467.06
About this home
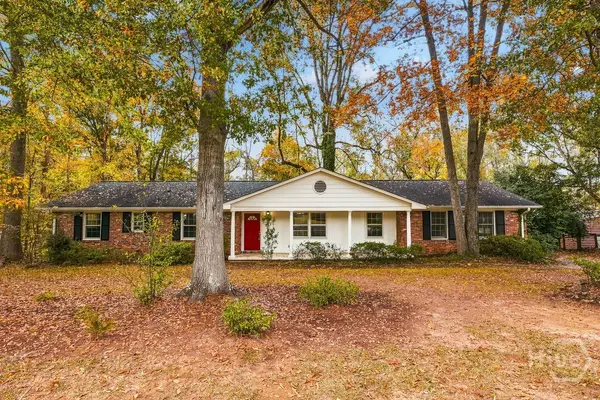
A rare find in the heart of Five Points - this fully renovated mid-century modern home sits on a private, wooded lot that feels worlds away while keeping Athens best dining, shopping, and neighborhood conveniences just minutes from your door. Taken to the studs and rebuilt with all-new mechanical, electrical, and plumbing, the home lives like new construction while honoring its mid-century roots. The main level flows seamlessly from kitchen to dining to living, anchored by a large center island and a wood-burning fireplace. Stained concrete floors complement the modern aesthetic downstairs, while fully restored original hardwood floors continue through the upstairs bedrooms and hall. Oversized Pella Low-E windows flood the space with natural light and frame the lush surrounding landscape beautifully. The main house offers three bedrooms and three fully tiled baths - thoughtfully designed and impeccably finished. Outside, the setting is unexpectedly serene - rare privacy this close to Five Points. The detached guest house adds exceptional versatility with a bedroom, living room, full bath, kitchenette, and carport - perfect for guests, a creative studio, or a private home office. The main house also features a new driveway and two-car carport. Design, privacy, and location - perfectly combined....
Contact an agent
Home facts
- Year built:1955
- Subdivision & Development:Tract 2
- Listing ID #:10886353
- Updated:November 08, 2026 at 12:29 PM
Rooms and interior
- Bedrooms:4
- Total bathrooms:4
- Full bathrooms:4
- Flooring:Hardwood, Tile
- Bathrooms Description:Double Vanity, Separate Shower
- Kitchen Description:Dishwasher, Oven/Range (Combo), Refrigerator
- Living area:2,034 sq. ft.
Heating and cooling
- Cooling:Central Air, Electric
- Heating:Central, Electric
- Central air:Yes
Structure and exterior
- Roof:Composition
- Year built:1955
- Building area:2,034 sq. ft.
- Lot area:0.83 Acres
- Lot Features:Sloped
- Architectural Style:Contemporary
- Construction Materials:Brick
- Levels:2 Story
Schools
- High school:Clarke Central
- Middle school:Clarke
- Elementary school:Barrow
Utilities
- Water:Public
- Sewer:Public Sewer
Finances and disclosures
- Price:$950,000
- Price per sq. ft.:$467.06
- Tax amount:$9,528 (2026)
Features and amenities
- Appliances:Dishwasher, Oven/Range (Combo), Refrigerator
- Laundry features:In Hall, Laundry
- Amenities:Wet Bar
Parking
- Total parking spaces:3
- Parking description:Attached, Carport
 2026 Georgia MLS. All rights reserved. Information Deem Reliable But Not Guaranteed November 8, 2026 METROMLS Member Broker: Angela Whitmire
New listings near 450 Westview Drive
- Coming Soon
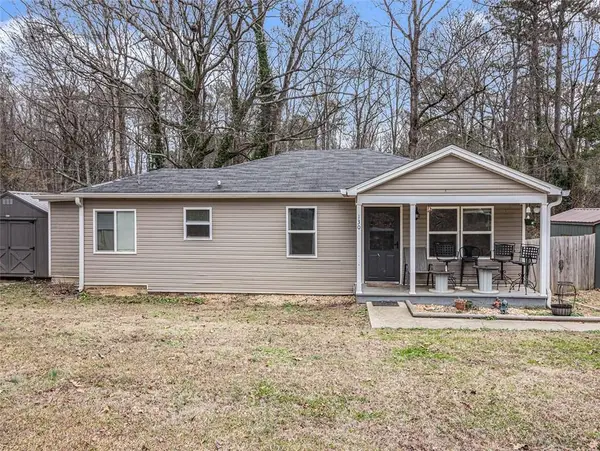 $150,000Coming Soon3 beds 1 baths1,284 sq. ft.
130 Canady Drive, Athens, GA 30607
MLS# 7320480Listed by: MARK SPAIN REAL ESTATE - New
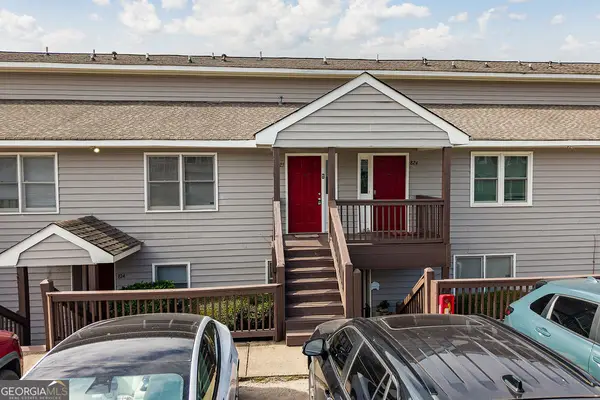 $140,000Active2 beds 2 baths1,540 sq. ft.
2505 W Broad Street #APT 825, Athens, GA 30606
MLS# 10887048Listed by: Cozart Realty 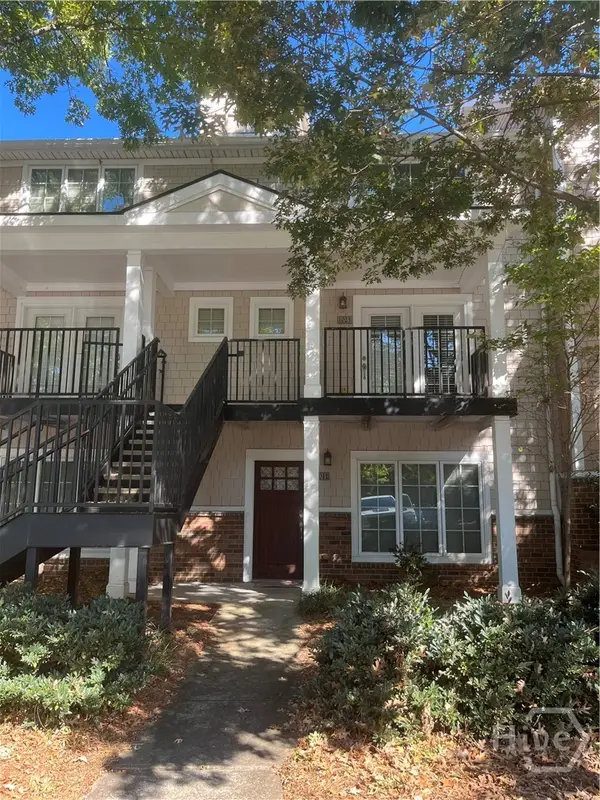 $265,000Active3 beds 3 baths1,406 sq. ft.
1035 Barnett Shoals Road #1023, Athens, GA 30605
MLS# CL366453Listed by: FAYE DOSTER REAL ESTATE- New
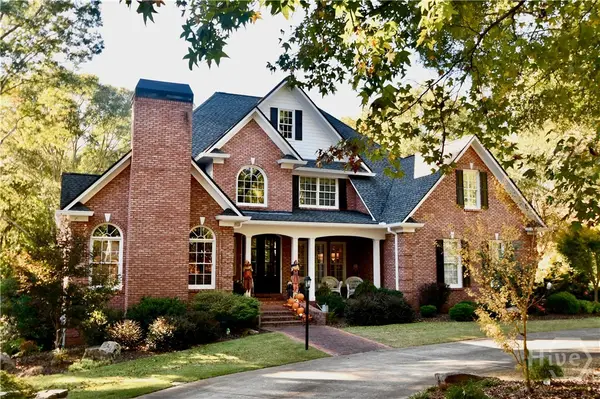 $1,050,000Active4 beds 4 baths3,810 sq. ft.
1021 Blue Beech Pointe, Athens, GA 30606
MLS# CL367779Listed by: COLDWELL BANKER UPCHURCH REALTY - New
 $343,900Active4 beds 2 baths1,642 sq. ft.
204 Saxon Woods Drive, Athens, GA 30607
MLS# CL367806Listed by: VIRTUAL PROPERTIES REALTY - New
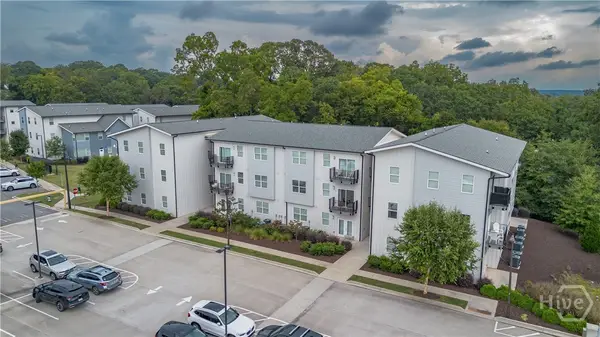 $397,000Active1 beds 1 baths685 sq. ft.
100 Prince Avenue #B106, Athens, GA 30601
MLS# CL362941Listed by: CORCORAN CLASSIC LIVING - New
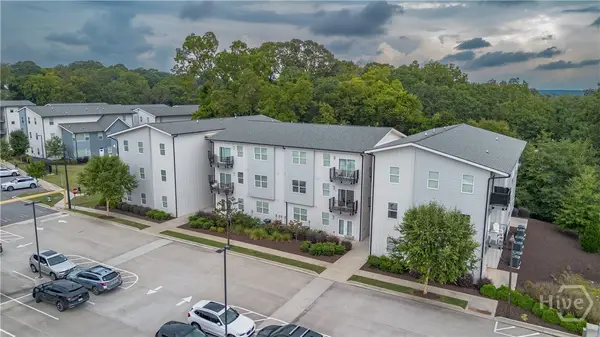 $679,000Active2 beds 2 baths1,160 sq. ft.
100 Prince Avenue #B307, Athens, GA 30601
MLS# CL363096Listed by: CORCORAN CLASSIC LIVING - New
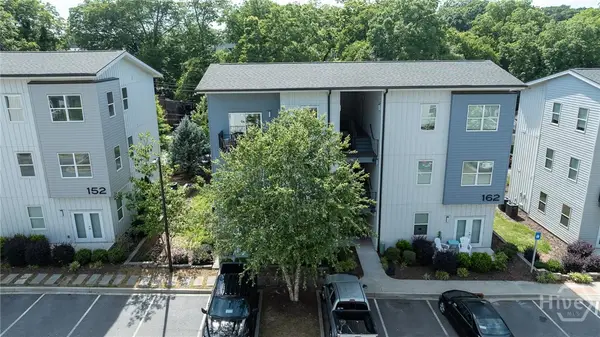 $369,000Active1 beds 1 baths760 sq. ft.
162 Childs Avenue #C315, Athens, GA 30601
MLS# CL367770Listed by: CORCORAN CLASSIC LIVING - New
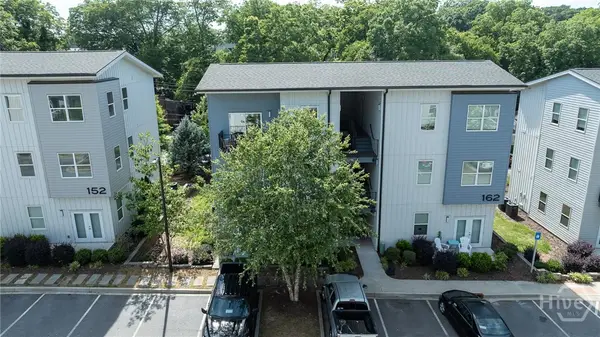 $413,500Active1 beds 1 baths724 sq. ft.
168 Childs Avenue #C313, Athens, GA 30601
MLS# CL367772Listed by: CORCORAN CLASSIC LIVING


Protect your home and budget from life's surprises with an Assurant Home Warranty, backed by a partner that supports you through every step of homeownership. Explore Plans.
©2026 Century 21 Real Estate LLC. All rights reserved. CENTURY 21®, the CENTURY 21 Logo and C21® are service marks owned by Century 21 Real Estate LLC. Century 21 Real Estate LLC fully supports the principles of the Fair Housing Act and the Equal Opportunity Act. Each office is independently owned and operated. Listing information is deemed reliable but not guaranteed accurate.