
795 Mitchell Bridge Road, Athens, GA 30606
Local realty services provided by:CENTURY 21 Novus
795 Mitchell Bridge Road,Athens, GA 30606
$443,000
- 4 Beds
- 3 Baths
- 2,246 sq. ft.
- Single family
- Active
Listed by: anne marie jacobs
Office: virtual properties realty.com
MLS#:7788193
Source:FIRSTMLS
Price summary
- Price:$443,000
- Price per sq. ft.:$197.24
- Monthly HOA dues:$37.5
About this home
Built in 2022 and ideally situated on a corner lot at the entrance of the neighborhood, this 4-bedroom, 2.5-bath home offers the perfect blend of modern design, functionality, and location. The light-filled interior features a welcoming two-story foyer, an open-concept layout, and a seamless flow between the living, dining, and kitchen spaces. A fireplace anchors the main living area, while the updated kitchen provides plenty of workspace and storage for everyday living. The main-level owner's suite offers comfort and convenience with an oversized bedroom, double vanity, walk-in closet, and spacious bath. Upstairs, you'll find generously sized secondary bedrooms and a large loft that provides flexible space for a second living area, home office, playroom, or media room. Enjoy relaxing on the covered front porch and appreciate the added curb appeal of the corner-lot setting. Located on Athens' desirable west side, this home is just minutes from Epps Bridge shopping and dining, Piedmont Athens Regional Medical Center, the University of Georgia, Downtown Athens, Ben Burton Park, and convenient access to the Athens Loop. Modern construction, abundant natural light, and a highly functional floor plan make this home an exceptional opportunity in a prime Athens location....
Contact an agent
Home facts
- Year built:2022
- Subdivision & Development:Village at Kay Place
- Listing ID #:7788193
- Updated:October 20, 2026 at 01:38 PM
Rooms and interior
- Bedrooms:4
- Total bathrooms:3
- Full bathrooms:2
- Half bathrooms:1
- Flooring:Carpet, Hardwood
- Bathrooms Description:Double Vanity, Separate Tub/Shower
- Kitchen Description:Breakfast Bar, Cabinets White, Dishwasher, Eat-in Kitchen, Electric Cooktop, Electric Oven, Kitchen Island, Microwave, Pantry, Refrigerator, Stone Counters, View to Family Room
- Bedroom Description:Master on Main
- Living area:2,246 sq. ft.
Heating and cooling
- Cooling:Central Air
- Heating:Central
- Central air:Yes
Structure and exterior
- Roof:Composition
- Year built:2022
- Building area:2,246 sq. ft.
- Lot area:0.13 Acres
- Lot Features:Corner Lot, Level
- Architectural Style:Craftsman
- Construction Materials:HardiPlank Type
- Exterior Features:Covered, Front Porch, Rain Gutters
- Levels:2 Story
Schools
- High school:Clarke Central
- Middle school:Clarke
- Elementary school:Timothy
Utilities
- Water:Public, Water Available
- Sewer:Public Sewer, Sewer Available
Finances and disclosures
- Price:$443,000
- Price per sq. ft.:$197.24
- Tax amount:$4,788 (2025)
Features and amenities
- Laundry features:Laundry Room, Main Level
- Amenities:Entrance Foyer 2 Story, High Speed Internet, Walk-In Closet(s)
Parking
- Parking description:Attached, Driveway, Garage, Garage Door Opener
- Garage spaces:2
 Listings identified with the FMLS IDX logo come from FMLS and are held by brokerage firms other than the owner of this website. The listing brokerage is identified in any listing details. Information is deemed reliable but is not guaranteed. If you believe any FMLS listing contains material that infringes your copyrighted work please click here (https://www.fmls.com/dmca) to review our DMCA policy and learn how to submit a takedown request. ©2026 First Multiple Listing Service, Inc. FIRSTMLS Member Broker: Kendall Chance
New listings near 795 Mitchell Bridge Road
- Coming Soon
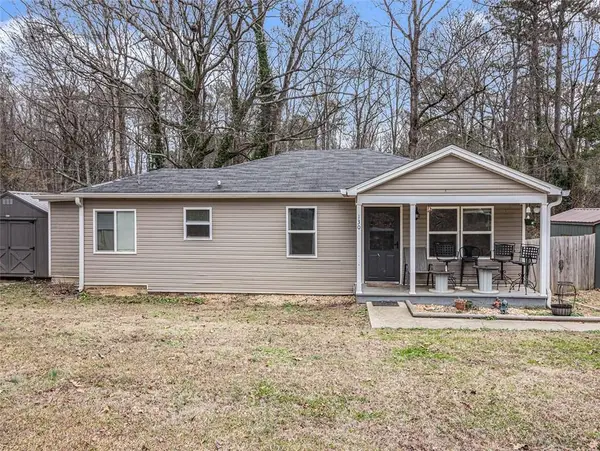 $150,000Coming Soon3 beds 1 baths1,284 sq. ft.
130 Canady Drive, Athens, GA 30607
MLS# 7320480Listed by: MARK SPAIN REAL ESTATE - New
 $250,000Active0.78 Acres
690 Jennings Mill Parkway, Athens, GA 30606
MLS# CL366784Listed by: 3TREE REALTY  $397,000Pending1 beds 1 baths685 sq. ft.
100 Prince Avenue #B103, Athens, GA 30601
MLS# CL362936Listed by: CORCORAN CLASSIC LIVING- $397,000Pending1 beds 1 baths685 sq. ft.
100 Prince Avenue #B103, Athens, GA 30601
MLS# CL362936Listed by: CORCORAN CLASSIC LIVING - $397,000Pending1 beds 1 baths685 sq. ft.
100 Prince Avenue #B103, Athens, GA 30601
MLS# CL362936Listed by: CORCORAN CLASSIC LIVING - $397,000Pending1 beds 1 baths685 sq. ft.
100 Prince Avenue #B103, Athens, GA 30601
MLS# CL362936Listed by: CORCORAN CLASSIC LIVING - $397,000Pending1 beds 1 baths685 sq. ft.
100 Prince Avenue #B103, Athens, GA 30601
MLS# CL362936Listed by: CORCORAN CLASSIC LIVING - $397,000Pending1 beds 1 baths685 sq. ft.
100 Prince Avenue #B103, Athens, GA 30601
MLS# CL362936Listed by: CORCORAN CLASSIC LIVING - $397,000Pending1 beds 1 baths685 sq. ft.
100 Prince Avenue #B103, Athens, GA 30601
MLS# CL362936Listed by: CORCORAN CLASSIC LIVING - $397,000Pending1 beds 1 baths685 sq. ft.
100 Prince Avenue #B103, Athens, GA 30601
MLS# CL362936Listed by: CORCORAN CLASSIC LIVING


Protect your home and budget from life's surprises with an Assurant Home Warranty, backed by a partner that supports you through every step of homeownership. Explore Plans.
©2026 Century 21 Real Estate LLC. All rights reserved. CENTURY 21®, the CENTURY 21 Logo and C21® are service marks owned by Century 21 Real Estate LLC. Century 21 Real Estate LLC fully supports the principles of the Fair Housing Act and the Equal Opportunity Act. Each office is independently owned and operated. Listing information is deemed reliable but not guaranteed accurate.