
1065 Puckett Road, Auburn, GA 30011
Local realty services provided by:CENTURY 21 The Avenues
1065 Puckett Road,Auburn, GA 30011
$199,900
- 3 Beds
- 2 Baths
- 1,152 sq. ft.
- Single family
- Active
Listed by: casey p wood
Office: hill wood realty, llc.
MLS#:7837988
Source:FIRSTMLS
Price summary
- Price:$199,900
- Price per sq. ft.:$173.52
About this home
Single wide trailer with 3 beds 2 baths on 2 full acres for sale; New paint and carpet. FHA & VA approved. Property is quiet and utilities are already on the property. The 2 acres of land would be a great place to build a permanent home. Auburn is a fantastic little city inside of Barrow County. They thrive on their community events and small town feel. NO SIGN.
Contact an agent
Home facts
- Year built:2013
- Subdivision & Development:None
- Listing ID #:7837988
- Updated:September 16, 2026 at 04:47 PM
Rooms and interior
- Bedrooms:3
- Total bathrooms:2
- Full bathrooms:2
- Bathrooms Description:Double Vanity, Shower Only
- Kitchen Description:Cabinets Other, Dishwasher, Eat-in Kitchen, Refrigerator, View to Family Room
- Bedroom Description:Master on Main
- Living area:1,152 sq. ft.
Structure and exterior
- Roof:Metal
- Year built:2013
- Building area:1,152 sq. ft.
- Lot area:2 Acres
- Lot Features:Back Yard, Front Yard
- Architectural Style:Mobile
- Construction Materials:Aluminum Siding
- Exterior Features:Front Porch
- Levels:1 Story
Schools
- High school:Winder-Barrow
- Middle school:Barrow - Other
- Elementary school:Bramlett
Utilities
- Water:Public, Water Available
- Sewer:Septic Tank, Sewer Available
Finances and disclosures
- Price:$199,900
- Price per sq. ft.:$173.52
- Tax amount:$478 (2025)
 Listings identified with the FMLS IDX logo come from FMLS and are held by brokerage firms other than the owner of this website. The listing brokerage is identified in any listing details. Information is deemed reliable but is not guaranteed. If you believe any FMLS listing contains material that infringes your copyrighted work please click here (https://www.fmls.com/dmca) to review our DMCA policy and learn how to submit a takedown request. ©2026 First Multiple Listing Service, Inc.
New listings near 1065 Puckett Road
- New
 $330,000Active3 beds 2 baths1,652 sq. ft.
4720 Bill Cheek Road, Auburn, GA 30011
MLS# 10846846Listed by: Elizabeth Richard Realty LLC - New
 $600,000Active4 Acres
1689 Mccully Drive, Auburn, GA 30011
MLS# 10846579Listed by: RE/MAX Lake Country - New
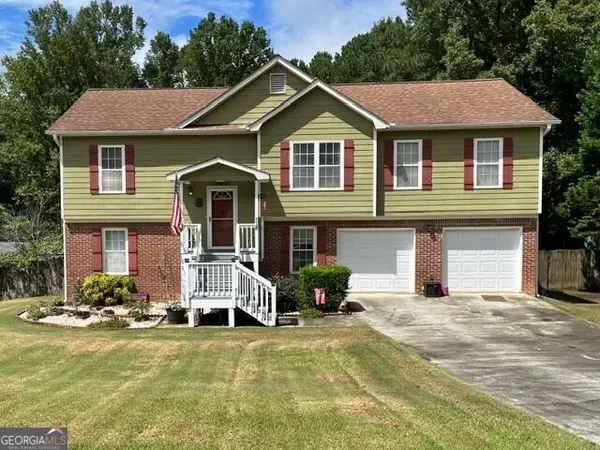 $399,900Active4 beds 3 baths2,296 sq. ft.
317 Crosswalk Drive, Auburn, GA 30011
MLS# 10846018Listed by: HomeSmart - New
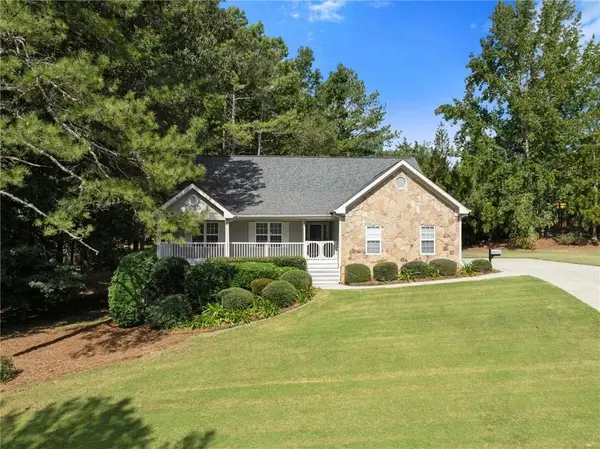 $435,000Active4 beds 3 baths2,050 sq. ft.
4552 Mulberry Fields Lane, Auburn, GA 30011
MLS# 7837508Listed by: REMAX CENTER - New
 $419,225Active4 beds 3 baths2,250 sq. ft.
99 Avian Way, Auburn, GA 30011
MLS# 7836568Listed by: CHAFIN REALTY, INC. - New
 $403,075Active3 beds 3 baths2,016 sq. ft.
101 Avian Way, Auburn, GA 30011
MLS# 7836577Listed by: CHAFIN REALTY, INC. - New
 $445,690Active4 beds 3 baths2,537 sq. ft.
25 Butternut Way, Auburn, GA 30011
MLS# 7836611Listed by: CHAFIN REALTY, INC. - New
 $418,350Active4 beds 3 baths2,250 sq. ft.
103 Avian Way, Auburn, GA 30011
MLS# 10844558Listed by: Chafin Realty, Inc. - New
 $415,025Active4 beds 3 baths2,250 sq. ft.
37 Butternut Way, Auburn, GA 30011
MLS# 10844572Listed by: Chafin Realty, Inc.


Protect your home and budget from life's surprises with an Assurant Home Warranty, backed by a partner that supports you through every step of homeownership. Explore Plans.
©2026 Century 21 Real Estate LLC. All rights reserved. CENTURY 21®, the CENTURY 21 Logo and C21® are service marks owned by Century 21 Real Estate LLC. Century 21 Real Estate LLC fully supports the principles of the Fair Housing Act and the Equal Opportunity Act. Each office is independently owned and operated. Listing information is deemed reliable but not guaranteed accurate.