
112 Depot Overlook Drive, Auburn, GA 30011
Local realty services provided by:CENTURY 21 Realty 1 Professionals
112 Depot Overlook Drive,Auburn, GA 30011
$437,000
- 4 Beds
- 3 Baths
- 2,635 sq. ft.
- Single family
- Active
Listed by: diana palacio
Office: virtual properties realty.com
MLS#:10876031
Source:METROMLS
Price summary
- Price:$437,000
- Price per sq. ft.:$165.84
- Monthly HOA dues:$58.33
About this home
Welcome home to this beautifully designed 4-bedroom, 3-bath residence featuring a versatile upstairs loft and a thoughtfully designed floor plan. The inviting foyer leads to a main-level bedroom and full bath, perfect for guests or a home office. The open-concept great room is anchored by a cozy fireplace and flows seamlessly into the dining area and spacious kitchen, complete with a large center island with bar seating and a generous pantry. A convenient valet/drop zone near the entry adds everyday functionality. Upstairs, you'll find a spacious loft, the private primary suite, two additional bedrooms, a full hall bath, and a centrally located laundry room. Situated on a beautiful cul-de-sac lot, this home offers the perfect combination of comfort, style, and functionality.
Contact an agent
Home facts
- Year built:2022
- Subdivision & Development:AUBURN STATION
- Listing ID #:10876031
- Updated:October 25, 2026 at 10:54 AM
Rooms and interior
- Bedrooms:4
- Total bathrooms:3
- Full bathrooms:3
- Flooring:Carpet, Tile, Vinyl
- Kitchen Description:Breakfast Bar, Dishwasher, Disposal, Kitchen Island, Pantry, Solid Surface Counters
- Bedroom Description:Walk-In Closet(s)
- Living area:2,635 sq. ft.
Heating and cooling
- Cooling:Central Air
- Heating:Natural Gas
- Central air:Yes
Structure and exterior
- Roof:Composition
- Year built:2022
- Building area:2,635 sq. ft.
- Lot area:0.28 Acres
- Lot Features:Level
- Architectural Style:Craftsman
- Construction Materials:Concrete
- Exterior Features:Deck/Patio
- Levels:2 Story
Schools
- High school:Apalachee
- Middle school:Westside
- Elementary school:Auburn
Utilities
- Water:Public, Water Available
- Sewer:Public Sewer, Sewer Available
Finances and disclosures
- Price:$437,000
- Price per sq. ft.:$165.84
- Tax amount:$5,255 (2026)
Features and amenities
- Appliances:Dishwasher, Disposal, Electric Water Heater
- Laundry features:Laundry Closet, Upper Level
- Amenities:Electric Water Heater, Tray Ceiling(s)
Parking
- Total parking spaces:2
- Parking description:Garage
- Garage:Yes
 2026 Georgia MLS. All rights reserved. Information Deem Reliable But Not Guaranteed October 25, 2026 METROMLS Member Broker: Angela Whitmire
New listings near 112 Depot Overlook Drive
- Coming Soon
 $385,000Coming Soon4 beds 3 baths1,928 sq. ft.
928 Mulberry Fields Cove Northeast, Auburn, GA 30011
MLS# 7857466Listed by: MARK SPAIN REAL ESTATE - Coming Soon
 $385,000Coming Soon4 beds 3 baths1,928 sq. ft.
928 Mulberry Fields Cove Northeast, Auburn, GA 30011
MLS# 10876806Listed by: Mark Spain Real Estate - Coming Soon
 $329,900Coming Soon3 beds 2 baths1,674 sq. ft.
120 Chippewa Run, Auburn, GA 30011
MLS# 7856824Listed by: KELLER WILLIAMS LANIER PARTNERS - Coming Soon
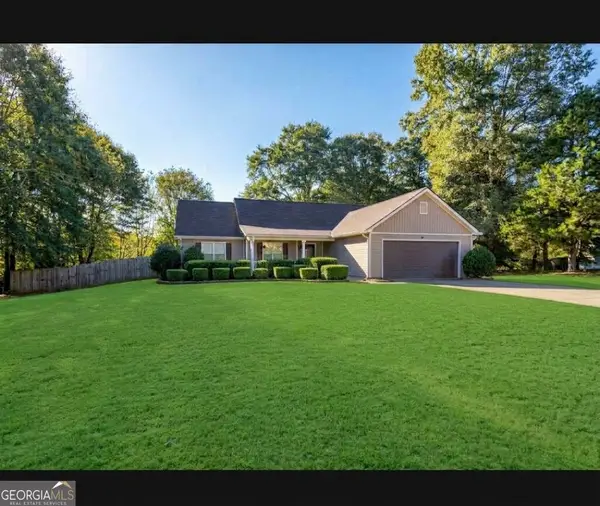 $329,900Coming Soon3 beds 2 baths1,674 sq. ft.
120 Chippewa Run, Auburn, GA 30011
MLS# 10876142Listed by: Keller Williams Lanier Partners - New
 $385,000Active4 beds 2 baths
1518 Willow Gate Way, Auburn, GA 30011
MLS# 10877714Listed by: Keller Williams Realty Consultants - New
 $499,900Active4 beds 4 baths2,281 sq. ft.
29 Hydrangea Way #UNIT 72, Auburn, GA 30011
MLS# 10876730Listed by: Atlanta Fine Homes - Sotheby's Int'l - New
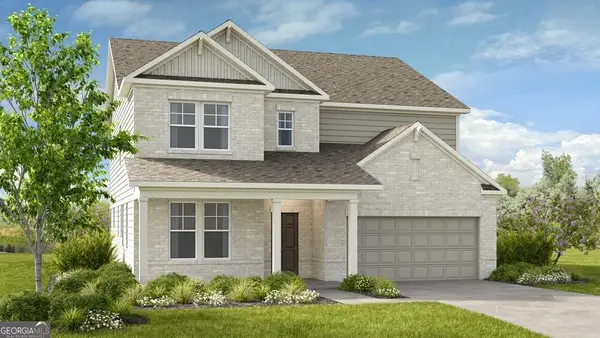 $599,990Active5 beds 5 baths3,504 sq. ft.
1121 Summit Pass Lane, Dacula, GA 30019
MLS# 10876301Listed by: Taylor Morrison Realty of Georgia - New
 $385,000Active5 beds 3 baths3,377 sq. ft.
1825 Lily Stem Trail, Auburn, GA 30011
MLS# 7856355Listed by: VIRTUAL PROPERTIES REALTY. BIZ - New
 $649,990Active5 beds 4 baths3,236 sq. ft.
1051 Summit Pass Lane, Dacula, GA 30019
MLS# 10876073Listed by: Taylor Morrison Realty of Georgia - New
 $39,900Active2 beds 2 baths
316 Carter Road #113, Auburn, GA 30011
MLS# 10875912Listed by: Keller Williams Lanier Partners


Protect your home and budget from life's surprises with an Assurant Home Warranty, backed by a partner that supports you through every step of homeownership. Explore Plans.
©2026 Century 21 Real Estate LLC. All rights reserved. CENTURY 21®, the CENTURY 21 Logo and C21® are service marks owned by Century 21 Real Estate LLC. Century 21 Real Estate LLC fully supports the principles of the Fair Housing Act and the Equal Opportunity Act. Each office is independently owned and operated. Listing information is deemed reliable but not guaranteed accurate.