
1123 Dee Kennedy Road, Auburn, GA 30011
Local realty services provided by:CENTURY 21 Sterling Combs
Listed by: susan w clark
Office: keller williams realty atlanta
MLS#:CL355031
Source:NC_CCAR
Price summary
- Price:$1,485,000
- Price per sq. ft.:$180.9
About this home
STUNNING UPDATED ESTATE HOME ON 5.23 PRIVATE ACRES IN AUBURN! Experience the perfect blend of luxury, space, privacy, and convenience in this exceptional estate offering approximately 7,800 square feet of thoughtfully designed living space. The incredibly versatile floor plan features three spacious primary suites—one on each level—plus two full kitchens and two laundry rooms, creating outstanding flexibility for multi-generational living, extended family, or guests.
The main level is centered around an impressive open-concept living and entertaining space that flows seamlessly onto an expansive deck overlooking the picturesque backyard. Enjoy beautiful sunrise views and peaceful surroundings from throughout the home, providing the tranquility of country living without sacrificing convenience.
Ideally located with easy access to I-85, I-985, and Highway 316, the property is minutes from the shopping, dining, wineries, golf, and entertainment surrounding Chateau Elan, Braselton, and Hoschton, along with exciting new development underway in downtown Auburn. Outdoor recreation is also nearby, including the Eastern Regional Greenway, Fort Yargo State Park, and Lake Lanier. Excellent location to nearby hospitals and health care!!!
The surrounding area continues to benefit from thoughtfully planned growth while maintaining the small-town character and community atmosphere of the City of Auburn and downtown Winder in Barrow County.
Buyers may also want to explore Barrow Arts and Sciences Academy (BASA) and the highly rated educational opportunities available within Barrow County. Students living in Barrow County may apply to attend BASA and, once accepted, have access to this unique educational opportunity. Check out verify the 9/10 school rating and visit the BASA website for additional information.
A rare opportunity to enjoy 5.23 private acres, approximately 7,800 square feet, modern updates, exceptional flexibility, and a prime location—all in one remarkable property.
There is even more to discover than can be captured in one description—schedule your private showing today and experience firsthand everything this extraordinary Auburn estate and its surrounding community have to offer!...
Contact an agent
Home facts
- Year built:2005
- Subdivision & Development:None
- Listing ID #:CL355031
- Added:147 day(s) ago
- Updated:October 11, 2026 at 10:25 AM
Rooms and interior
- Bedrooms:6
- Total bathrooms:6
- Full bathrooms:5
- Half bathrooms:1
- Kitchen Description:Dishwasher, Disposal, Double Oven, Kitchen Island, Microwave, Pantry, Self Cleaning Oven
- Living area:8,209 sq. ft.
Heating and cooling
- Cooling:Central Air, Zoned
- Heating:Heat Pump, Heating, Zoned
- Central air:Yes
Structure and exterior
- Roof:Composition
- Year built:2005
- Building area:8,209 sq. ft.
- Lot area:5.23 Acres
- Lot Features:Level
- Architectural Style:Traditional
- Construction Materials:Brick, Stone
- Exterior Features:Covered, Deck, Patio, Porch
Finances and disclosures
- Price:$1,485,000
- Price per sq. ft.:$180.9
Features and amenities
- Appliances:Dishwasher, Disposal, Double Oven, Self Cleaning Oven
- Laundry features:Laundry Room
- Amenities:Ceiling Fan(s), Central Vacuum, Tray Ceiling(s), Vaulted Ceiling(s)
Parking
- Parking description:Attached, Garage, Garage Door Opener
- Garage:Yes
- Garage spaces:3

New listings near 1123 Dee Kennedy Road
- New
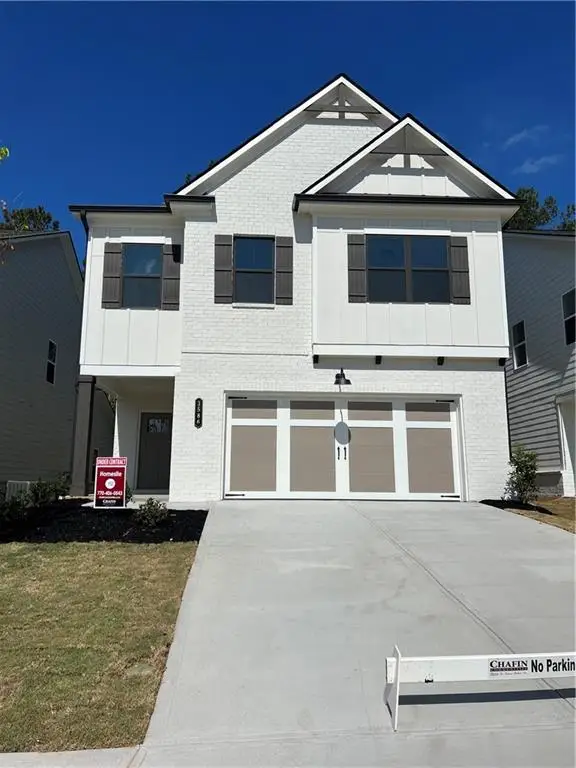 $469,000Active4 beds 3 baths2,433 sq. ft.
3586 Cavell Court, Auburn, GA 30011
MLS# 7852514Listed by: ALLTRUST REALTY, INC. - New
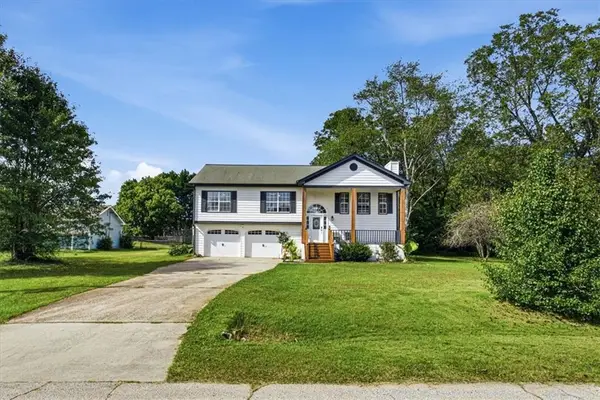 $345,000Active5 beds 3 baths2,209 sq. ft.
326 Golden Rod Lane, Auburn, GA 30011
MLS# 7852153Listed by: CHAPMAN HALL PROFESSIONALS - New
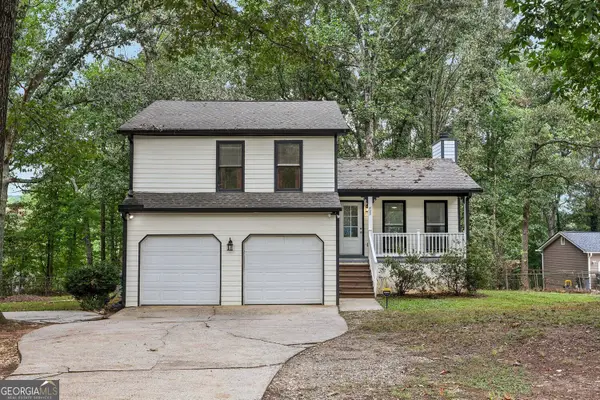 $330,000Active3 beds 2 baths1,957 sq. ft.
723 Jockey Lane, Auburn, GA 30011
MLS# 10870185Listed by: BHHS Georgia Properties - New
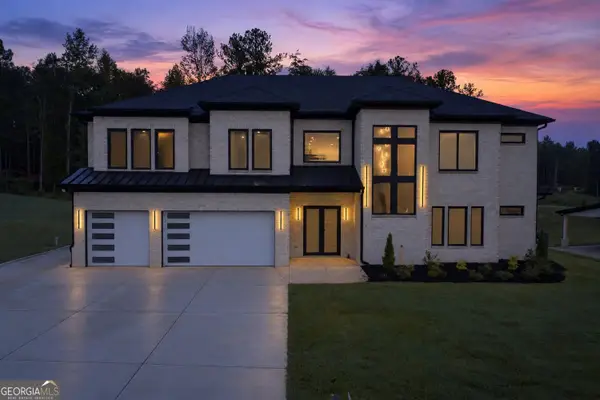 $999,999Active4 beds 5 baths4,890 sq. ft.
125 Rocky Ridge Way, Auburn, GA 30011
MLS# 10869138Listed by: eXp Realty - New
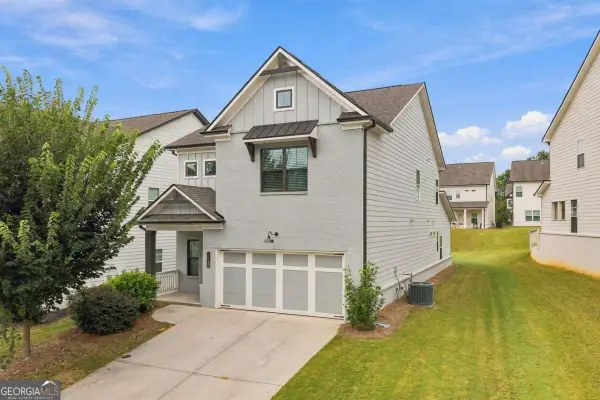 $445,000Active5 beds 4 baths2,621 sq. ft.
1814 Westfall Landing, Auburn, GA 30011
MLS# 10868426Listed by: The Promise Realty Group - New
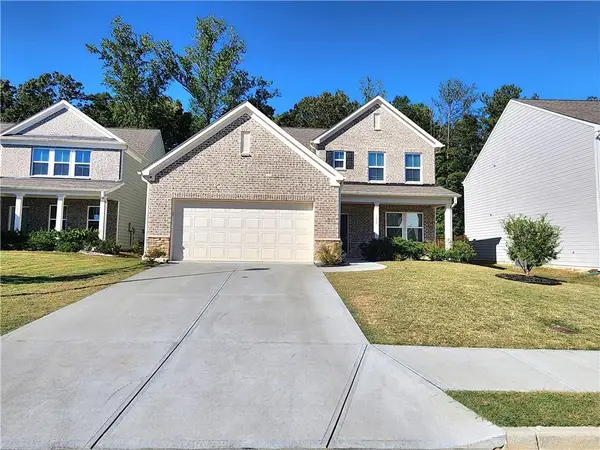 $497,900Active4 beds 4 baths2,751 sq. ft.
1326 Maston Road, Auburn, GA 30011
MLS# 7850395Listed by: HERITAGE GA. REALTY - New
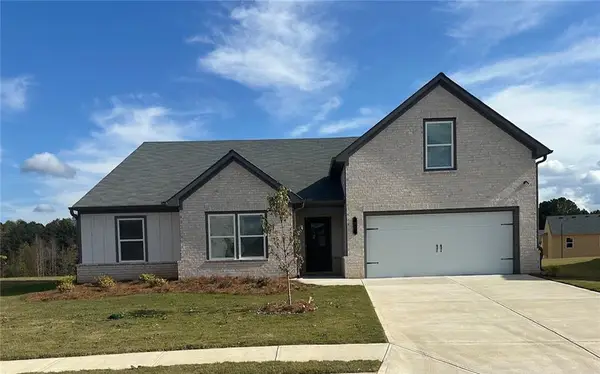 $459,990Active4 beds 2 baths2,413 sq. ft.
645 Rodeo Drive, Auburn, GA 30011
MLS# 7849449Listed by: PARK PLACE BROKERS - New
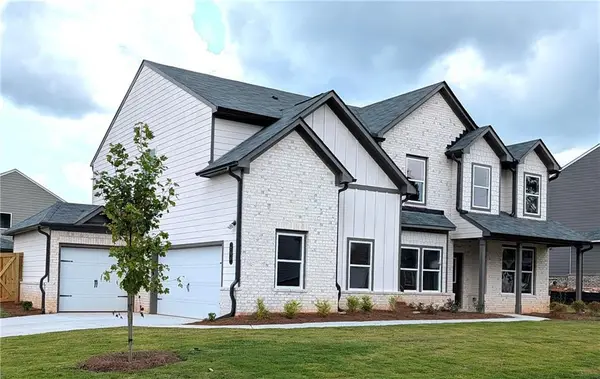 $526,990Active5 beds 3 baths3,129 sq. ft.
735 Rodeo Drive, Auburn, GA 30011
MLS# 7849522Listed by: PARK PLACE BROKERS - New
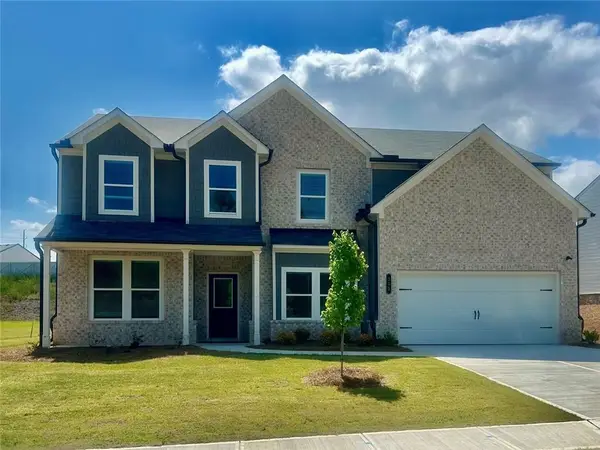 $489,990Active5 beds 3 baths3,129 sq. ft.
355 Rodeo Drive, Auburn, GA 30011
MLS# 7849403Listed by: PARK PLACE BROKERS - New
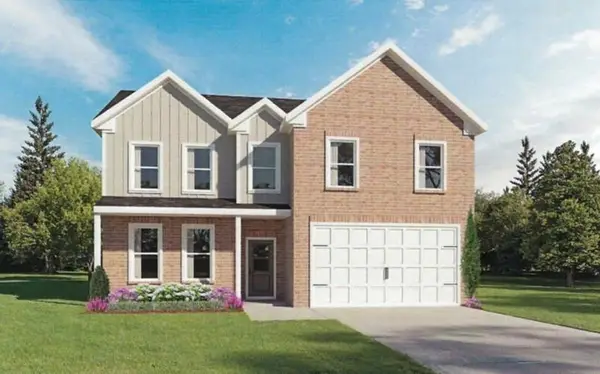 $439,990Active4 beds 3 baths2,511 sq. ft.
696 Rodeo Drive, Auburn, GA 30011
MLS# 7849150Listed by: PARK PLACE BROKERS


Protect your home and budget from life's surprises with an Assurant Home Warranty, backed by a partner that supports you through every step of homeownership. Explore Plans.
©2026 Century 21 Real Estate LLC. All rights reserved. CENTURY 21®, the CENTURY 21 Logo and C21® are service marks owned by Century 21 Real Estate LLC. Century 21 Real Estate LLC fully supports the principles of the Fair Housing Act and the Equal Opportunity Act. Each office is independently owned and operated. Listing information is deemed reliable but not guaranteed accurate.