
115 Creekside Bluff Way, Auburn, GA 30011
Local realty services provided by:CENTURY 21 Results
115 Creekside Bluff Way,Auburn, GA 30011
$365,000
- 3 Beds
- 2 Baths
- 1,830 sq. ft.
- Single family
- Active
Listed by: david ly
Office: virtual properties realty.com
MLS#:10703436
Source:METROMLS
Price summary
- Price:$365,000
- Price per sq. ft.:$199.45
- Monthly HOA dues:$62.5
About this home
Welcome Home to Auburn Station! Discover comfort, convenience, and community in this beautifully maintained 3-bedroom, 2-bath ranch located in the highly desirable Auburn Station subdivision. One of only a few single-story homes available, this property blends modern design with family-friendly functionality. Step inside to an open-concept living area featuring a cozy gas fireplace and a seamless flow to the covered patio-perfect for entertaining or relaxing after a long day. The chef-inspired kitchen boasts a spacious center island, stainless steel appliances, granite countertops, gray shaker cabinets, and a stylish tile backsplash-the perfect space for family meals and gatherings. Enjoy a split-bedroom floor plan that provides privacy for the owner's suite, complete with a spa-like bathroom featuring a double vanity, soaking tub, and walk-in shower. The large walk-in closet offers ample space for storage and organization. Two additional bedrooms with walk-in closets make this home ideal for growing families or guests. Step outside to a private, fenced backyard-a safe and peaceful retreat for children and pets to play. The covered patio is an inviting spot for morning coffee or weekend barbecues. Additional highlights include a 2-car garage and access to Auburn Station's resort-style amenities, including a pool with water slide, fitness center, clubhouse, and picnic areas. Located just minutes from shopping, dining, and the vibrant heart of Auburn, this home offers the perfect blend of comfort, style, and convenience. Don't miss your chance to make this move-in-ready home yours!...
Contact an agent
Home facts
- Year built:2019
- Subdivision & Development:Auburn Station
- Listing ID #:10703436
- Updated:July 31, 2026 at 11:07 AM
Rooms and interior
- Bedrooms:3
- Total bathrooms:2
- Full bathrooms:2
- Flooring:Vinyl
- Dining Description:L Shaped
- Bathrooms Description:Double Vanity
- Kitchen Description:Breakfast Area, Breakfast Bar, Dishwasher, Disposal, Kitchen Island, Microwave, Pantry, Refrigerator, Walk-in Pantry
- Bedroom Description:Master On Main Level, Roommate Plan, Split Bedroom Plan, Walk-In Closet(s)
- Living area:1,830 sq. ft.
Heating and cooling
- Cooling:Central Air
- Heating:Central
- Central air:Yes
Structure and exterior
- Roof:Composition
- Year built:2019
- Building area:1,830 sq. ft.
- Lot area:0.17 Acres
- Lot Features:Level
- Architectural Style:Craftsman
- Exterior Features:Deck/Patio
- Foundation Description:Slab
- Levels:1 Story
Schools
- High school:Apalachee
- Middle school:Westside
- Elementary school:Auburn
Utilities
- Water:Public, Water Available
- Sewer:Public Sewer
Finances and disclosures
- Price:$365,000
- Price per sq. ft.:$199.45
- Tax amount:$4,734 (2025)
Features and amenities
- Appliances:Dishwasher, Disposal, Gas Water Heater, Microwave, Refrigerator
- Laundry features:In Hall, Laundry
- Amenities:Carbon Monoxide Detector(s), Gas Water Heater, High Ceilings, Smoke Detector(s)
Parking
- Total parking spaces:2
- Parking description:Assigned, Garage, Garage Door Opener, Kitchen Level
- Garage:Yes
 2026 Georgia MLS. All rights reserved. Information Deem Reliable But Not Guaranteed July 31, 2026
New listings near 115 Creekside Bluff Way
- New
 $564,000Active4 beds 3 baths3,316 sq. ft.
4229 Brookmont Way, Auburn, GA 30011
MLS# 10815686Listed by: Keller Williams Realty Atl. Partners - New
 $410,475Active4 beds 3 baths2,537 sq. ft.
33 Butternut Way, Auburn, GA 30011
MLS# 7812570Listed by: CHAFIN REALTY, INC. - New
 $448,825Active4 beds 3 baths2,537 sq. ft.
97 Avian Way, Auburn, GA 30011
MLS# 10814976Listed by: Chafin Realty, Inc. - New
 $353,300Active3 beds 3 baths1,858 sq. ft.
Address Withheld By Seller, Auburn, GA 30011
MLS# 7812356Listed by: CHAFIN REALTY, INC. - New
 $377,280Active3 beds 3 baths1,850 sq. ft.
Address Withheld By Seller, Auburn, GA 30011
MLS# 7812386Listed by: CHAFIN REALTY, INC. - New
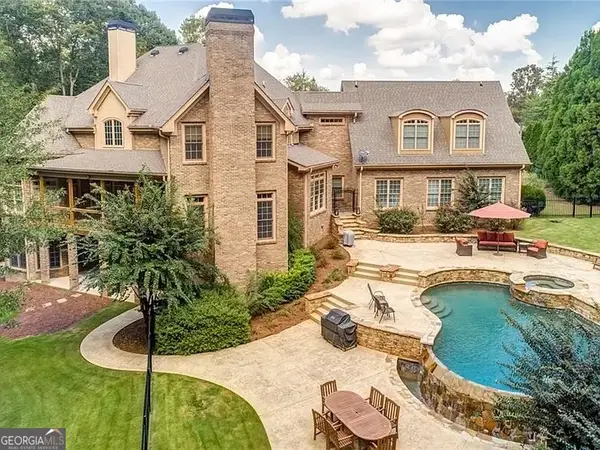 $1,350,000Active5 beds 6 baths7,777 sq. ft.
4740 Highland Point Drive, Auburn, GA 30011
MLS# 10814736Listed by: Southeastern Land Group - New
 $353,550Active3 beds 3 baths1,853 sq. ft.
Address Withheld By Seller, Auburn, GA 30011
MLS# 7812328Listed by: CHAFIN REALTY, INC. - New
 $355,125Active3 beds 3 baths1,850 sq. ft.
Address Withheld By Seller, Auburn, GA 30011
MLS# 7812342Listed by: CHAFIN REALTY, INC. - New
 $365,715Active3 beds 3 baths1,850 sq. ft.
Address Withheld By Seller, Auburn, GA 30011
MLS# 7812347Listed by: CHAFIN REALTY, INC. - New
 $540,000Active5 beds 4 baths4,503 sq. ft.
884 Liberty Ives Drive, Auburn, GA 30011
MLS# 7812254Listed by: KELLER WILLIAMS RLTY CONSULTANTS


Protect your home and budget from life's surprises with an Assurant Home Warranty, backed by a partner that supports you through every step of homeownership. Explore Plans.
©2026 Century 21 Real Estate LLC. All rights reserved. CENTURY 21®, the CENTURY 21 Logo and C21® are service marks owned by Century 21 Real Estate LLC. Century 21 Real Estate LLC fully supports the principles of the Fair Housing Act and the Equal Opportunity Act. Each office is independently owned and operated. Listing information is deemed reliable but not guaranteed accurate.