
1267 Clear Stream Ridge, Auburn, GA 30011
Local realty services provided by:CENTURY 21 NUWAY REALTY
1267 Clear Stream Ridge,Auburn, GA 30011
$499,900
- 4 Beds
- 5 Baths
- 3,646 sq. ft.
- Single family
- Active
Listed by: maria loaiza, alexandra giraldo
Office: keller williams realty atl. partners
MLS#:10788443
Source:METROMLS
Price summary
- Price:$499,900
- Price per sq. ft.:$137.11
- Monthly HOA dues:$54.17
About this home
BACK ON THE MARKET AND BETTER THAN EVER !!!This well-maintained home features an open-concept layout, gourmet kitchen with granite countertops and , stainless-steel appliances, hardwood floors, and a flex room on main and a full bath , a partially finished basement offering flexible living space. Don't miss this opportunity. SCHEDULE YOUR APPT TODAY!
Contact an agent
Home facts
- Year built:2014
- Subdivision & Development:Brookside Crossing
- Listing ID #:10788443
- Updated:August 02, 2026 at 11:11 AM
Rooms and interior
- Bedrooms:4
- Total bathrooms:5
- Full bathrooms:5
- Flooring:Carpet, Hardwood
- Dining Description:Seats 12+
- Kitchen Description:Breakfast Area, Breakfast Bar, Breakfast Room, Dishwasher, Disposal, Double Oven, Kitchen Island, Microwave, Pantry, Refrigerator, Solid Surface Counters
- Bedroom Description:Walk-In Closet(s)
- Basement Description:Bath Finished, Bath/Stubbed, Daylight, Exterior Entry, Partial
- Living area:3,646 sq. ft.
Heating and cooling
- Cooling:Ceiling Fan(s), Central Air, Heat Pump
- Heating:Central, Hot Water, Natural Gas
- Central air:Yes
Structure and exterior
- Roof:Composition
- Year built:2014
- Building area:3,646 sq. ft.
- Lot area:0.21 Acres
- Lot Features:Cul-De-Sac
- Architectural Style:Brick Front, Contemporary
- Construction Materials:Concrete
- Exterior Features:Deck, Deck/Patio
- Levels:3+ Story
Schools
- High school:Dacula
- Middle school:Dacula
- Elementary school:Mulberry
Utilities
- Water:Public, Water Available
- Sewer:Public Sewer
Finances and disclosures
- Price:$499,900
- Price per sq. ft.:$137.11
- Tax amount:$6,594 (2025)
Features and amenities
- Appliances:Dishwasher, Disposal, Double Oven, Electric Air Filter, Gas Water Heater, Microwave, Refrigerator
- Laundry features:Common Area, In Hall
- Amenities:Carbon Monoxide Detector(s), Double Pane Windows, Electric Air Filter, Gas Water Heater, High Ceilings, Pulldown Attic Stairs, Rear Stairs, Smoke Detector(s), Tray Ceiling(s)
Parking
- Total parking spaces:2
- Parking description:Garage, Garage Door Opener, Kitchen Level
- Garage:Yes
 2026 Georgia MLS. All rights reserved. Information Deem Reliable But Not Guaranteed August 2, 2026
New listings near 1267 Clear Stream Ridge
- New
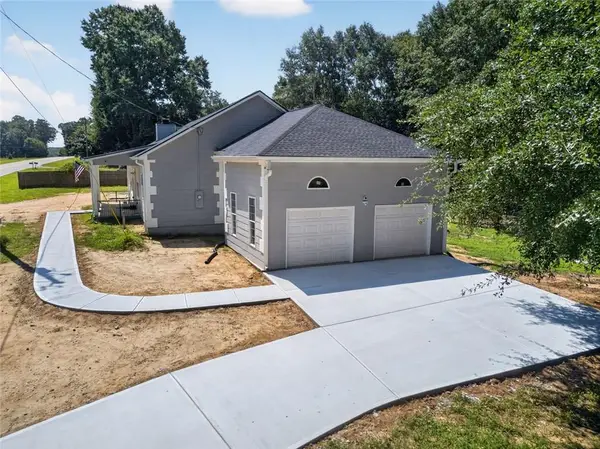 $379,900Active3 beds 2 baths2,176 sq. ft.
1106 Dee Kennedy Road, Auburn, GA 30011
MLS# 7814289Listed by: REALTY HUB OF GEORGIA, LLC - New
 $444,900Active4 beds 3 baths2,635 sq. ft.
112 Depot Overlook Drive, Auburn, GA 30011
MLS# 10817032Listed by: Virtual Properties Realty.com - New
 $850,000Active7 beds 7 baths
1299 Woodtrace Lane, Auburn, GA 30011
MLS# 10816766Listed by: Strong Tower Realty - New
 $289,900Active3 beds 4 baths1,436 sq. ft.
1542 Oakleaf Court, Auburn, GA 30011
MLS# 10816579Listed by: Lamplighter Realty, LLC - New
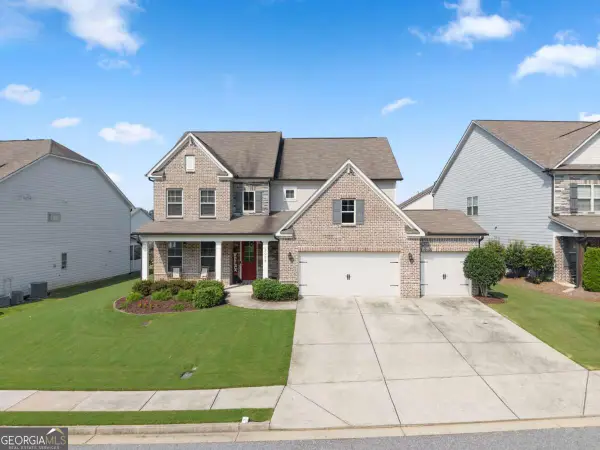 $524,900Active4 beds 3 baths2,905 sq. ft.
2064 Woodmarsh Circle, Auburn, GA 30011
MLS# 10816673Listed by: TIG Realty Group LLC - New
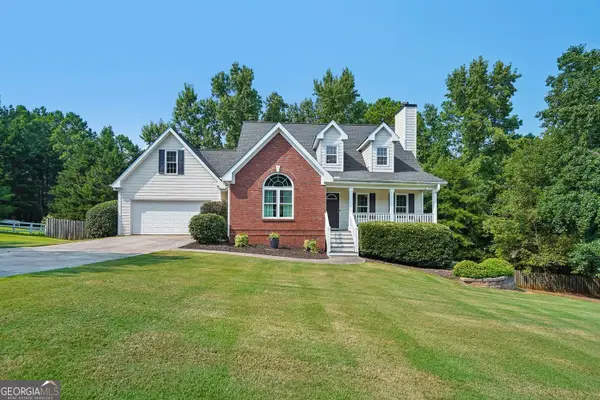 $449,900Active3 beds 4 baths3,050 sq. ft.
4522 Mulberry Fields Lane, Auburn, GA 30011
MLS# 10816398Listed by: RE/MAX Center - New
 $564,000Active4 beds 3 baths3,316 sq. ft.
4229 Brookmont Way, Auburn, GA 30011
MLS# 10815686Listed by: Keller Williams Realty Atl. Partners - New
 $410,475Active4 beds 3 baths2,537 sq. ft.
33 Butternut Way, Auburn, GA 30011
MLS# 7812570Listed by: CHAFIN REALTY, INC. - New
 $448,825Active4 beds 3 baths2,537 sq. ft.
97 Avian Way, Auburn, GA 30011
MLS# 10814976Listed by: Chafin Realty, Inc. - New
 $353,300Active3 beds 3 baths1,858 sq. ft.
Address Withheld By Seller, Auburn, GA 30011
MLS# 7812356Listed by: CHAFIN REALTY, INC.


Protect your home and budget from life's surprises with an Assurant Home Warranty, backed by a partner that supports you through every step of homeownership. Explore Plans.
©2026 Century 21 Real Estate LLC. All rights reserved. CENTURY 21®, the CENTURY 21 Logo and C21® are service marks owned by Century 21 Real Estate LLC. Century 21 Real Estate LLC fully supports the principles of the Fair Housing Act and the Equal Opportunity Act. Each office is independently owned and operated. Listing information is deemed reliable but not guaranteed accurate.