
13 Piney Grove Court, Auburn, GA 30011
Local realty services provided by:CENTURY 21 Results
13 Piney Grove Court,Auburn, GA 30011
$554,745
- 4 Beds
- 4 Baths
- 3,216 sq. ft.
- Single family
- Active
Listed by: liz mccaskey, julie giles
Office: chafin realty, inc.
MLS#:7798535
Source:FIRSTMLS
Price summary
- Price:$554,745
- Price per sq. ft.:$172.5
- Monthly HOA dues:$66.67
About this home
Noah Welcome to this beautifully crafted Ranch floor plan. This stunning 4 bedroom, 3.5 bath home offers the perfect blend of main-level living w extra space upstairs for added flexibility. Step into the inviting foyer & make your way into the open-concept Great Room, which seamlessly connects to the kitchen & breakfast area ideal for both daily living & entertaining. The chef's kitchen boasts a large center island w bar seating, walkin pantry & ample counter space. On the main level, you will find the spacious primary suite, complete w spa-like, enlarged 7-ft tiled shower w dual shower heads & huge primary closet that connects directly to the laundry room. 2 additional bedrooms share a full hall bath & a private half bath just off the foyer completes the main floor. Upstairs, enjoy a private 4th bedroom w full bath, walkin closet, loft, & storage room. Elegant trim work throughout adds the perfect finishing touch. Enjoy outdoor living on the covered patio, perfect for relaxing. This home includes modern upgrades like a Ring Doorbell, Echo Show 8", Ecobee Thermostat, Smart Front Door Lock & WiFi-enabled garage door opener. This amazing home is in the gated community of Fowler Farms & just minutes from shopping, grocery stores, & everyday conveniences. Fowler Farms will showcase an impressive lineup of resort-style amenities. Future homeowners will enjoy a swimming pool, beautifully appointed clubhouse & Lazy River! This amazing home is available for quick move in!...
Contact an agent
Home facts
- Year built:2026
- Subdivision & Development:Fowler Farms
- Listing ID #:7798535
- Updated:October 10, 2026 at 01:28 PM
Rooms and interior
- Bedrooms:4
- Total bathrooms:4
- Full bathrooms:3
- Half bathrooms:1
- Dining Description:Open Concept, Separate Dining Room
- Bathrooms Description:Shower Only
- Kitchen Description:Dishwasher, Disposal, Eat-in Kitchen, Electric Cooktop, Electric Oven, Kitchen Island, Microwave, Pantry, Pantry Walk-In
- Bedroom Description:Oversized Master
- Living area:3,216 sq. ft.
Heating and cooling
- Heating:Electric
Structure and exterior
- Roof:Composition
- Year built:2026
- Building area:3,216 sq. ft.
- Lot Features:Private
- Architectural Style:Traditional
- Exterior Features:Patio
- Levels:2 Story
Schools
- High school:Apalachee
- Middle school:Westside - Barrow
- Elementary school:Auburn
Utilities
- Water:Public
- Sewer:Public Sewer, Sewer Available
Finances and disclosures
- Price:$554,745
- Price per sq. ft.:$172.5
- Tax amount:$10 (2026)
Features and amenities
- Laundry features:Upper Level, Washer
- Amenities:His and Hers Closets, Walk-In Closet(s)
Parking
- Total parking spaces:2
- Parking description:Garage
- Garage spaces:2
 Listings identified with the FMLS IDX logo come from FMLS and are held by brokerage firms other than the owner of this website. The listing brokerage is identified in any listing details. Information is deemed reliable but is not guaranteed. If you believe any FMLS listing contains material that infringes your copyrighted work please click here (https://www.fmls.com/dmca) to review our DMCA policy and learn how to submit a takedown request. ©2026 First Multiple Listing Service, Inc. FIRSTMLS Member Broker: Debbie Cooke
New listings near 13 Piney Grove Court
- New
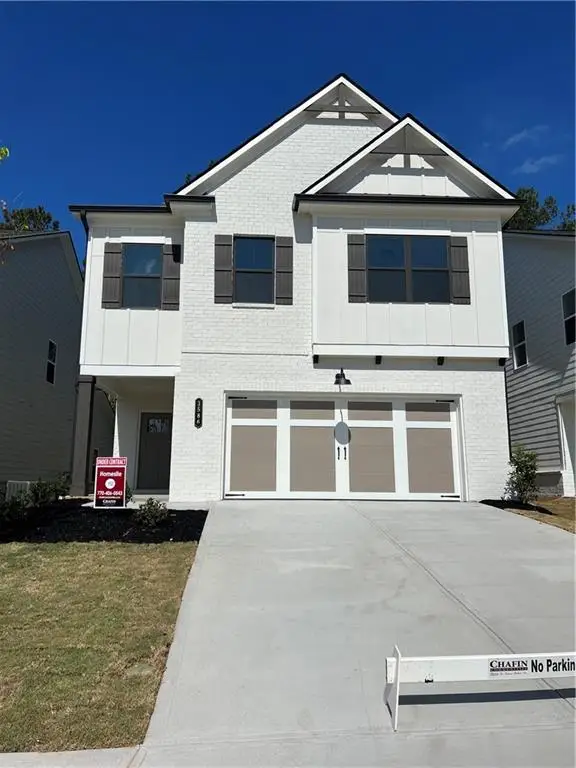 $469,000Active4 beds 3 baths2,433 sq. ft.
3586 Cavell Court, Auburn, GA 30011
MLS# 7852514Listed by: ALLTRUST REALTY, INC. - New
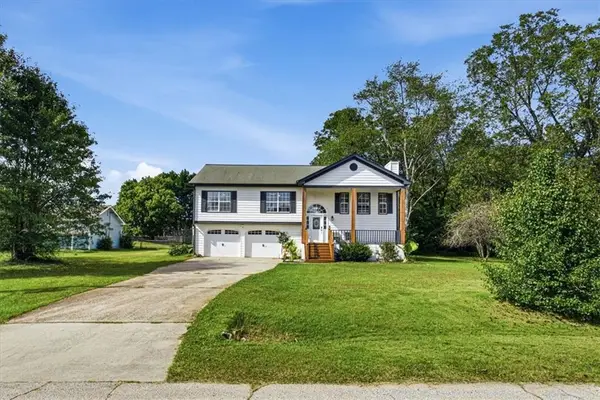 $345,000Active5 beds 3 baths2,209 sq. ft.
326 Golden Rod Lane, Auburn, GA 30011
MLS# 7852153Listed by: CHAPMAN HALL PROFESSIONALS - New
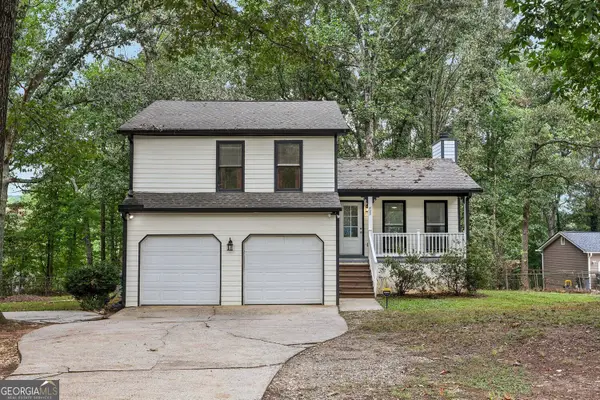 $330,000Active3 beds 2 baths1,957 sq. ft.
723 Jockey Lane, Auburn, GA 30011
MLS# 10870185Listed by: BHHS Georgia Properties - New
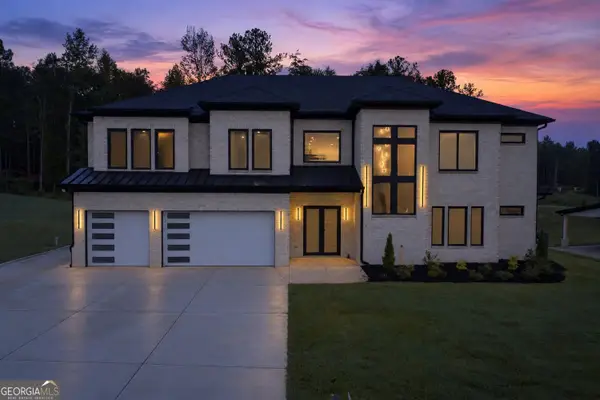 $999,999Active4 beds 5 baths4,890 sq. ft.
125 Rocky Ridge Way, Auburn, GA 30011
MLS# 10869138Listed by: eXp Realty - New
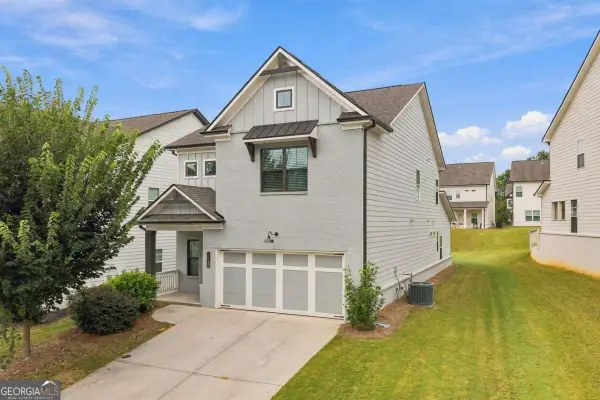 $445,000Active5 beds 4 baths2,621 sq. ft.
1814 Westfall Landing, Auburn, GA 30011
MLS# 10868426Listed by: The Promise Realty Group - New
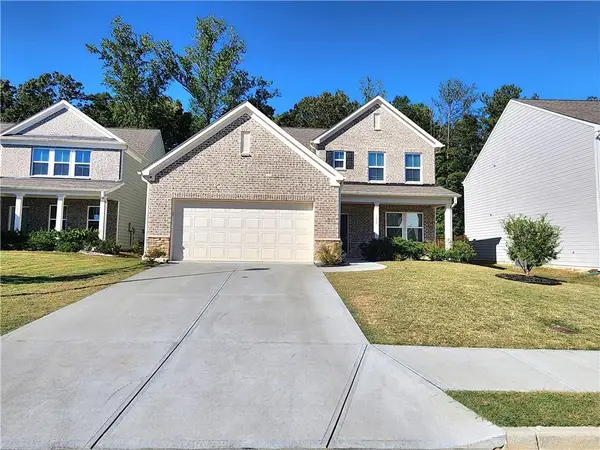 $497,900Active4 beds 4 baths2,751 sq. ft.
1326 Maston Road, Auburn, GA 30011
MLS# 7850395Listed by: HERITAGE GA. REALTY - New
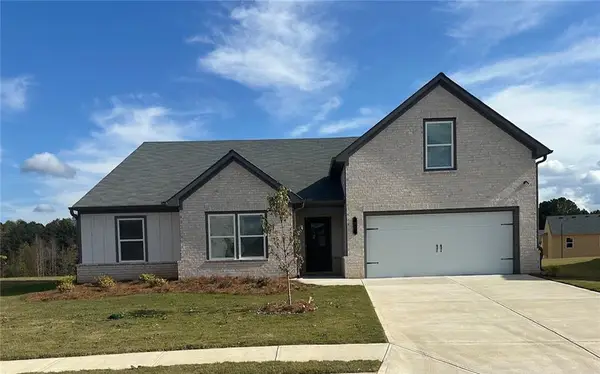 $459,990Active4 beds 2 baths2,413 sq. ft.
645 Rodeo Drive, Auburn, GA 30011
MLS# 7849449Listed by: PARK PLACE BROKERS - New
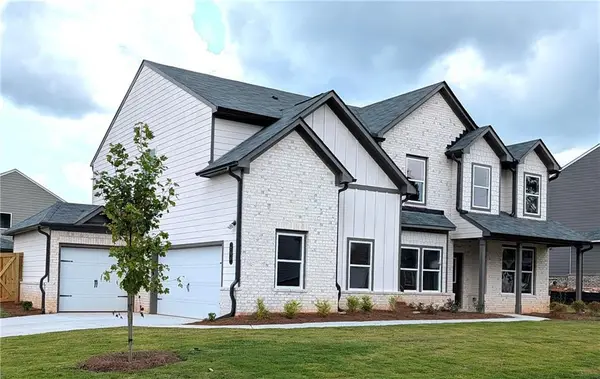 $526,990Active5 beds 3 baths3,129 sq. ft.
735 Rodeo Drive, Auburn, GA 30011
MLS# 7849522Listed by: PARK PLACE BROKERS - New
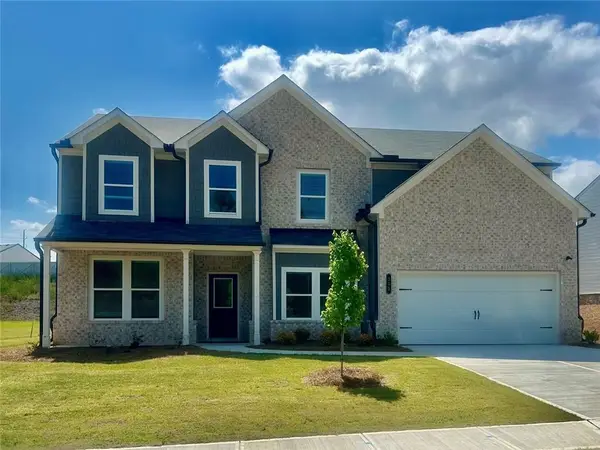 $489,990Active5 beds 3 baths3,129 sq. ft.
355 Rodeo Drive, Auburn, GA 30011
MLS# 7849403Listed by: PARK PLACE BROKERS - New
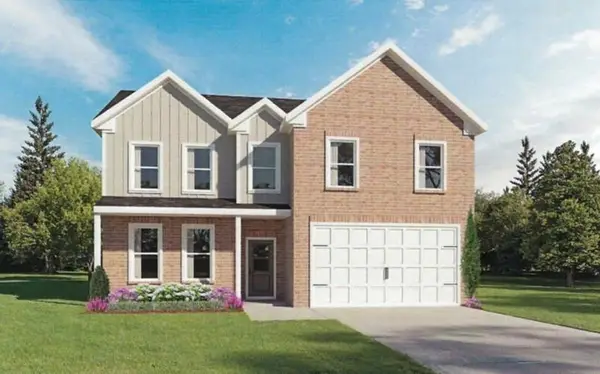 $439,990Active4 beds 3 baths2,511 sq. ft.
696 Rodeo Drive, Auburn, GA 30011
MLS# 7849150Listed by: PARK PLACE BROKERS


Protect your home and budget from life's surprises with an Assurant Home Warranty, backed by a partner that supports you through every step of homeownership. Explore Plans.
©2026 Century 21 Real Estate LLC. All rights reserved. CENTURY 21®, the CENTURY 21 Logo and C21® are service marks owned by Century 21 Real Estate LLC. Century 21 Real Estate LLC fully supports the principles of the Fair Housing Act and the Equal Opportunity Act. Each office is independently owned and operated. Listing information is deemed reliable but not guaranteed accurate.