
3522 Cosmo Court, Auburn, GA 30011
Local realty services provided by:CENTURY 21 The Avenues
3522 Cosmo Court,Auburn, GA 30011
$675,000
- 5 Beds
- 4 Baths
- 5,286 sq. ft.
- Single family
- Active
Listed by: madison palomba, barb st amant
Office: atlanta fine homes sotheby's international
MLS#:7861421
Source:FIRSTMLS
Price summary
- Price:$675,000
- Price per sq. ft.:$127.7
About this home
Thoughtfully updated, this elegant brick residence offers timeless architectural details and spacious, light-filled interiors. Fresh interior and exterior paint, updated fixtures, and a recently replaced HVAC system provide modern comfort and peace of mind. The main level features hardwood floors, coffered ceilings, a dramatic two-story sitting room with floor-to-ceiling windows, and an inviting living room with custom built-ins and a stone fireplace. The spacious kitchen features an oversized island and adjoining breakfast area, while a dedicated office and main-level guest suite offer added versatility. Upstairs, the expansive primary suite features a fireplace, custom built-ins, a spa-inspired bath, and generous walk-in closet, complemented by three additional bedrooms and two full bathrooms. The finished terrace level offers exceptional flexibility with a movie theater area, additional living and dining spaces, and a flex room ideal for a gym, game room, or guest accommodations. Stubbed for a full bathroom with two exterior daylight entrances, this level offers endless possibilities. An expansive deck overlooks the fenced backyard, ideal for outdoor entertaining. Completing the home is a spacious three-car garage, offering ample room for vehicles, storage, and added everyday convenience. Situated in the sought-after community of Wildflower Park featuring a pool, clubhouse, tennis courts, and park. The home enjoys convenient access to shopping, dining, golf, Chateau Elan, and the downtown areas of Auburn and Braselton....
Contact an agent
Home facts
- Year built:2005
- Subdivision & Development:Wildflower Park
- Listing ID #:7861421
- Updated:October 31, 2026 at 08:36 PM
Rooms and interior
- Bedrooms:5
- Total bathrooms:4
- Full bathrooms:4
- Flooring:Carpet, Ceramic Tile, Hardwood
- Dining Description:Seats 12+, Separate Dining Room
- Bathrooms Description:Double Vanity, Separate Tub/Shower, Soaking Tub
- Kitchen Description:Dishwasher, Disposal, Electric Cooktop, Electric Oven, Kitchen Island, Pantry, Refrigerator, Solid Surface Counters, View to Family Room
- Bedroom Description:Oversized Master
- Basement Description:Bath/Stubbed, Exterior Entry, Finished
- Living area:5,286 sq. ft.
Heating and cooling
- Cooling:Central Air
- Heating:Central
- Central air:Yes
Structure and exterior
- Roof:Composition
- Year built:2005
- Building area:5,286 sq. ft.
- Lot area:0.27 Acres
- Lot Features:Back Yard, Cul-De-Sac, Landscaped, Level, Private
- Architectural Style:Traditional
- Construction Materials:Brick 3 Sides
- Exterior Features:Covered, Deck, Private Yard, Rear Stairs
- Levels:2 Story
Schools
- High school:Dacula
- Middle school:Dacula
- Elementary school:Mulberry
Utilities
- Water:Public
- Sewer:Public Sewer, Sewer Available
Finances and disclosures
- Price:$675,000
- Price per sq. ft.:$127.7
Features and amenities
- Laundry features:Main Level
- Amenities:Bookcases, Coffered Ceiling(s), Entrance Foyer, High Ceilings 9 ft Lower, High Speed Internet, Tray Ceiling(s), Walk-In Closet(s)
Parking
- Parking description:Driveway, Garage, Garage Faces Front, Garage Faces Side, Kitchen Level, Level Driveway
- Garage spaces:3
 Listings identified with the FMLS IDX logo come from FMLS and are held by brokerage firms other than the owner of this website. The listing brokerage is identified in any listing details. Information is deemed reliable but is not guaranteed. If you believe any FMLS listing contains material that infringes your copyrighted work please click here (https://www.fmls.com/dmca) to review our DMCA policy and learn how to submit a takedown request. ©2026 First Multiple Listing Service, Inc.
New listings near 3522 Cosmo Court
- Coming Soon
 $699,990Coming Soon5 beds 5 baths2,911 sq. ft.
4875 Heather Glen Road, Auburn, GA 30011
MLS# 10879967Listed by: Beazer Realty Corp. - Coming Soon
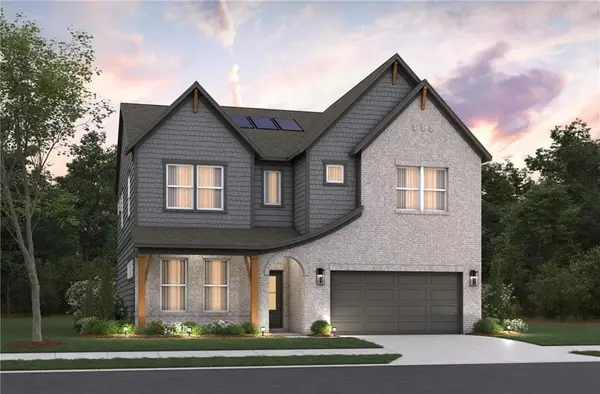 $699,990Coming Soon5 beds 5 baths2,911 sq. ft.
4875 Heather Glen Road, Auburn, GA 30011
MLS# 7859489Listed by: BEAZER REALTY CORP. - Coming Soon
 $329,900Coming Soon3 beds 2 baths1,674 sq. ft.
120 Chippewa Run, Auburn, GA 30011
MLS# 7856824Listed by: KELLER WILLIAMS LANIER PARTNERS - Coming SoonOpen Sat, 10am to 2pm
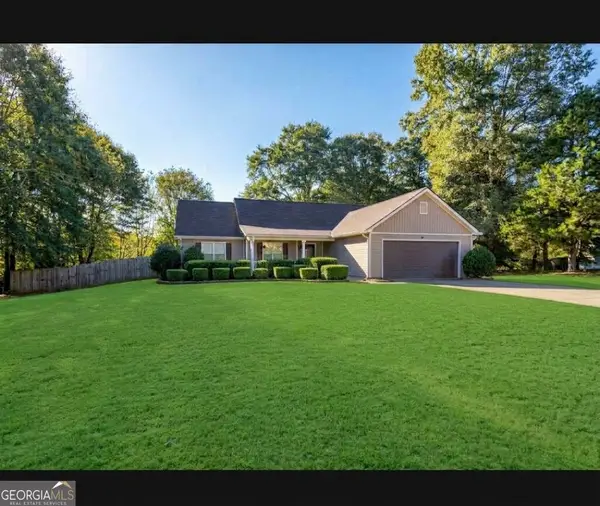 $329,900Coming Soon3 beds 2 baths1,674 sq. ft.
120 Chippewa Run, Auburn, GA 30011
MLS# 10876142Listed by: Keller Williams Lanier Partners - New
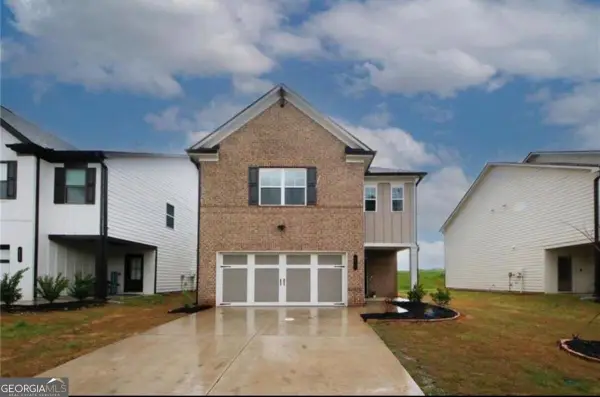 $449,000Active4 beds 3 baths
111 Station Overlook Drive, Auburn, GA 30011
MLS# 10882507Listed by: Provident Legacy Realtors GA - New
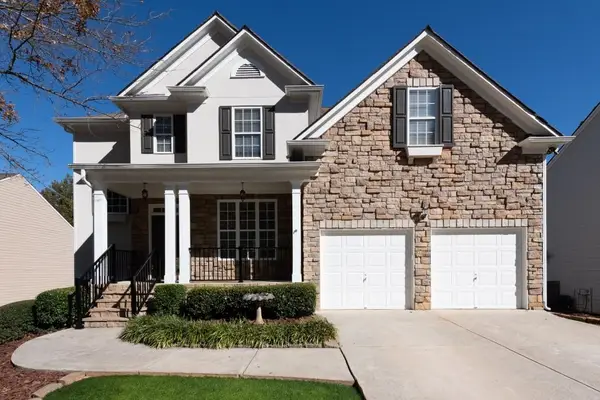 $499,000Active6 beds 4 baths4,386 sq. ft.
819 Key Largo Court, Auburn, GA 30011
MLS# 7861558Listed by: ATLANTA FINE HOMES SOTHEBY'S INTERNATIONAL - New
 $1,425,000Active6 beds 6 baths8,209 sq. ft.
1123 Dee Kennedy Road, Auburn, GA 30011
MLS# CL366879Listed by: KELLER WILLIAMS REALTY ATLANTA - New
 $299,000Active3 beds 2 baths1,200 sq. ft.
161 Johns Bluff, Auburn, GA 30011
MLS# 7859289Listed by: REDFIN CORPORATION - New
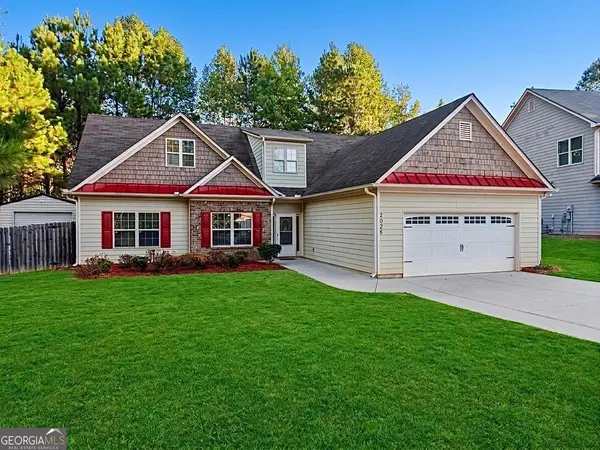 $365,000Active4 beds 3 baths
1109 Sandy Bank Court, Auburn, GA 30011
MLS# 10880841Listed by: Keller Williams Realty Atl. Partners


Protect your home and budget from life's surprises with an Assurant Home Warranty, backed by a partner that supports you through every step of homeownership. Explore Plans.
©2026 Century 21 Real Estate LLC. All rights reserved. CENTURY 21®, the CENTURY 21 Logo and C21® are service marks owned by Century 21 Real Estate LLC. Century 21 Real Estate LLC fully supports the principles of the Fair Housing Act and the Equal Opportunity Act. Each office is independently owned and operated. Listing information is deemed reliable but not guaranteed accurate.