
3769 Tupelo Trail, Auburn, GA 30011
Local realty services provided by:CENTURY 21 Results
Listed by: pearl kala
Office: redfin corporation
MLS#:10770145
Source:METROMLS
Price summary
- Price:$2,200,000
- Price per sq. ft.:$471.5
- Monthly HOA dues:$41.67
About this home
If coastal-inspired living speaks to you, this exceptional retreat delivers a rare blend of privacy, comfort, and outdoor lifestyle living where the outdoor experience is truly unmatched. Tucked at the end of a quiet cul-de-sac in the sought-after Mulberry Mills community, this gated property offers a setting designed for both everyday enjoyment and unforgettable entertaining. An impressive foyer sets the tone upon entry, opening to a gracious formal living room and formal dining room that create an immediate sense of scale and sophistication. The home then flows seamlessly into an expansive great room designed for gathering and connection. The chef's kitchen serves as the heart of the home, featuring coffered ceilings, a custom island, abundant workspace, and an additional dining or keeping room that supports relaxed living and effortless entertaining. A main-level bedroom and full bath provide flexibility for guests, multigenerational living, or a private home office. Upstairs, you'll find a spacious media room, three secondary bedrooms-including one ensuite-and an oversized primary suite complete with a spa-inspired bath and expansive walk-in closet. The finished terrace level expands the home's versatility with a massive game room and bar, an additional bedroom, and a full bath, creating the perfect space for recreation, guests, or extended stays. Step outside and discover a true backyard resort. The custom-covered rear deck features multiple gathering spaces, including a heated swimming pool, hot tub lounge, swim spa area, and dedicated grilling zones. An outdoor kitchen with wraparound bar seating anchors the space, complemented by multiple televisions, a movie projector, outdoor gaming areas, and a fireplace that creates a welcoming atmosphere year-round. The grounds continue to impress with a secondary outbuilding featuring an air-conditioned woodshop, gym space, and greenhouse, along with a private golf driving and putting area. Garden terraces, additional decks, a gazebo, oversized storage, and space suitable for hobby farming or chickens further enhance the property's unique lifestyle appeal. Car enthusiasts, hobbyists, and outdoor adventurers will appreciate the three-car garage, two additional parking structures, and covered RV parking-offering flexibility rarely found in residential properties. Conveniently located just minutes from shopping, dining, entertainment, and major commuter routes, this remarkable property combines peaceful surroundings with everyday accessibility. **The seller is highly motivated and welcomes reasonable offers. For buyers seeking a truly turnkey experience, most furnishings and outdoor amenities may be available to convey with an acceptable offer, making it easier than ever to begin enjoying this one-of-a-kind lifestyle from day one.** Schedule your private tour today and experience everything this extraordinary property has to offer....
Contact an agent
Home facts
- Year built:2015
- Subdivision & Development:Mulberry Mills
- Listing ID #:10770145
- Updated:July 31, 2026 at 11:07 AM
Rooms and interior
- Bedrooms:6
- Total bathrooms:5
- Full bathrooms:5
- Flooring:Carpet, Hardwood, Tile
- Kitchen Description:Breakfast Area, Breakfast Bar, Breakfast Room, Dishwasher, Double Oven, Kitchen Island, Microwave, Walk-in Pantry
- Bedroom Description:Walk-In Closet(s)
- Basement Description:Bath Finished, Finished
- Living area:4,666 sq. ft.
Heating and cooling
- Cooling:Ceiling Fan(s), Central Air, Electric
- Heating:Central, Electric
- Central air:Yes
Structure and exterior
- Roof:Composition
- Year built:2015
- Building area:4,666 sq. ft.
- Lot area:1.17 Acres
- Lot Features:Private
- Architectural Style:Traditional
- Construction Materials:Brick
- Exterior Features:Deck, Deck/Patio
- Levels:3+ Story
Schools
- High school:Dacula
- Middle school:Dacula
- Elementary school:Mulberry
Utilities
- Water:Public, Water Available
- Sewer:Septic Tank
Finances and disclosures
- Price:$2,200,000
- Price per sq. ft.:$471.5
- Tax amount:$7,598 (2025)
Features and amenities
- Appliances:Dishwasher, Double Oven, Microwave
- Laundry features:Laundry
- Amenities:Bookcases, Carbon Monoxide Detector(s), Double Pane Windows, Security System, Smoke Detector(s), Tray Ceiling(s)
- Pool features:Heated, In Ground, Salt Water
Parking
- Total parking spaces:6
- Parking description:Carport, Garage, Parking Pad, RV / Boat Parking
- Garage:Yes
 2026 Georgia MLS. All rights reserved. Information Deem Reliable But Not Guaranteed July 31, 2026
New listings near 3769 Tupelo Trail
- New
 $289,900Active3 beds 4 baths1,436 sq. ft.
1542 Oakleaf Court, Auburn, GA 30011
MLS# 10816579Listed by: Lamplighter Realty, LLC - New
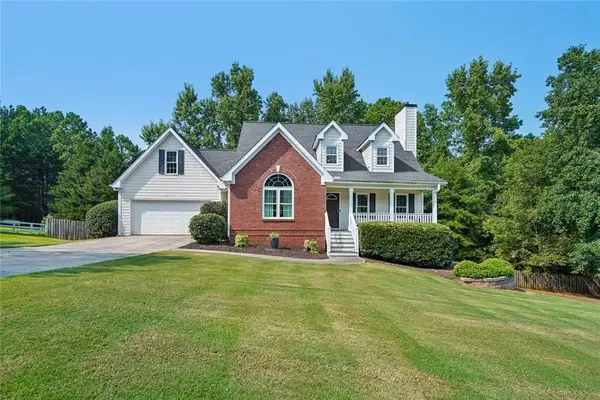 $449,900Active3 beds 4 baths3,503 sq. ft.
4522 Mulberry Fields Lane, Auburn, GA 30011
MLS# 7813737Listed by: REMAX CENTER - Open Sat, 1 to 4pmNew
 $564,000Active4 beds 3 baths3,316 sq. ft.
4229 Brookmont Way, Auburn, GA 30011
MLS# 7813060Listed by: KELLER WILLIAMS REALTY ATLANTA PARTNERS - New
 $448,825Active4 beds 3 baths2,537 sq. ft.
97 Avian Way, Auburn, GA 30011
MLS# 7812556Listed by: CHAFIN REALTY, INC. - New
 $410,475Active4 beds 3 baths2,537 sq. ft.
33 Butternut Way, Auburn, GA 30011
MLS# 7812570Listed by: CHAFIN REALTY, INC. - New
 $353,300Active3 beds 3 baths1,858 sq. ft.
Address Withheld By Seller, Auburn, GA 30011
MLS# 7812356Listed by: CHAFIN REALTY, INC. - New
 $377,280Active3 beds 3 baths1,850 sq. ft.
Address Withheld By Seller, Auburn, GA 30011
MLS# 7812386Listed by: CHAFIN REALTY, INC. - New
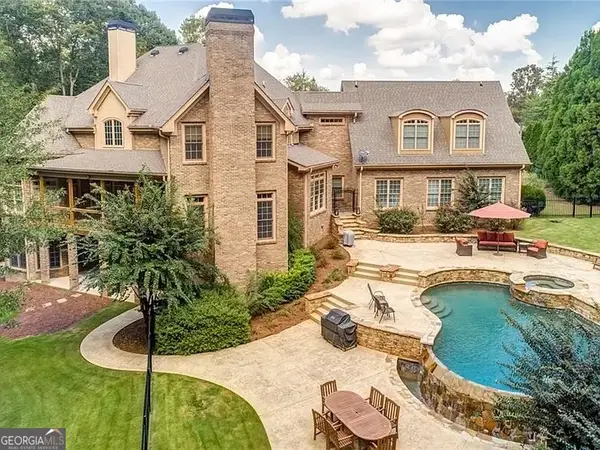 $1,350,000Active5 beds 6 baths7,777 sq. ft.
4740 Highland Point Drive, Auburn, GA 30011
MLS# 10814736Listed by: Southeastern Land Group - New
 $353,550Active3 beds 3 baths1,853 sq. ft.
Address Withheld By Seller, Auburn, GA 30011
MLS# 7812328Listed by: CHAFIN REALTY, INC. - New
 $355,125Active3 beds 3 baths1,850 sq. ft.
Address Withheld By Seller, Auburn, GA 30011
MLS# 7812342Listed by: CHAFIN REALTY, INC.


Protect your home and budget from life's surprises with an Assurant Home Warranty, backed by a partner that supports you through every step of homeownership. Explore Plans.
©2026 Century 21 Real Estate LLC. All rights reserved. CENTURY 21®, the CENTURY 21 Logo and C21® are service marks owned by Century 21 Real Estate LLC. Century 21 Real Estate LLC fully supports the principles of the Fair Housing Act and the Equal Opportunity Act. Each office is independently owned and operated. Listing information is deemed reliable but not guaranteed accurate.