
4552 Mulberry Fields Lane, Auburn, GA 30011
Local realty services provided by:CENTURY 21 The Avenues
4552 Mulberry Fields Lane,Auburn, GA 30011
$435,000
- 4 Beds
- 3 Baths
- 2,050 sq. ft.
- Single family
- Active
Listed by: holly norman
Office: remax center
MLS#:7837508
Source:FIRSTMLS
Price summary
- Price:$435,000
- Price per sq. ft.:$212.2
- Monthly HOA dues:$19.58
About this home
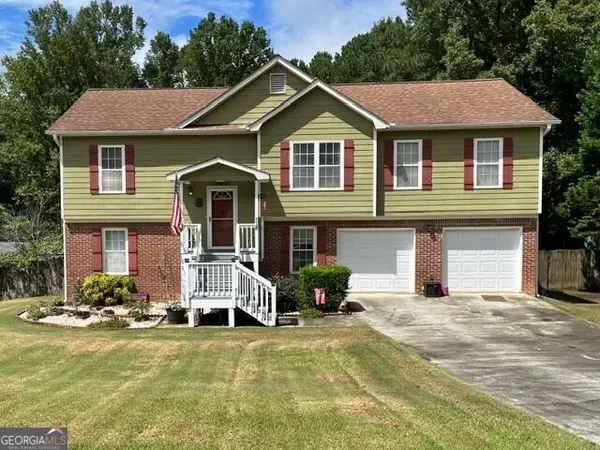
Move-in ready with three bedrooms on the main level, a spacious homesite, an unfinished basement offering exceptional future potential and districted to top-rated Duncan Creek Elementary, Osborne Middle and Mill Creek High! Set on a .63-acre property with plenty of space between neighboring homes, this Mount Moriah Estates home welcomes you with a rocking-chair front porch with room for a porch swing. Inside, freshly refinished real hardwood floors extend through the foyer, dining room, kitchen, fireside family room, and hallway, complemented by fresh neutral paint, new carpet, and updated lighting throughout. The refreshed kitchen features new upgraded quartz countertops, an undermount sink, new faucet, pantry, included refrigerator, and a bayed breakfast area, with a separate dining room nearby. The main-level primary suite features a double tray ceiling, walk-in closet, and private bath with dual vanity, soaking tub, separate shower, and tile flooring. Two additional main-level bedrooms share a full bath with an oversized vanity and tile floor. Upstairs adds even more flexibility with a fourth bedroom, full bath, loft, and a separate nook ideal for a desk or study area. The unfinished basement provides abundant storage and workshop space while offering plenty of opportunity for future finished living space and is already stubbed for a bath. Outside, the property extends beyond the fenced area, creating an especially spacious setting, while level parking at the top of the driveway provides added convenience. Located near I-85 with easy access to shopping, dining, Topgolf, Andretti Indoor Karting & Games, and popular Duncan Creek Park. With major interior updates already completed and room to expand in the future, this home is ready to enjoy now with space to grow for years to come. SPECIAL FINANCING OPPORTUNITIES: Ask about the 15/15 ARM with an initial rate priced 1% below its standard 30-year fixed mortgage. The discounted rate remains fixed for 15 years, adjusts once and then remains fixed for the balance of the loan, with no prepayment penalty. Buyer qualification, program availability, rates and restrictions apply....
Contact an agent
Home facts
- Year built:2000
- Subdivision & Development:Mount Moriah Estates
- Listing ID #:7837508
- Updated:September 15, 2026 at 04:48 AM
Rooms and interior
- Bedrooms:4
- Total bathrooms:3
- Full bathrooms:3
- Flooring:Carpet, Ceramic Tile, Hardwood
- Dining Description:Separate Dining Room
- Bathrooms Description:Double Vanity, Separate Tub/Shower, Whirlpool Tub
- Kitchen Description:Cabinets Stain, Dishwasher, Eat-in Kitchen, Electric Range, Microwave, Pantry, Refrigerator, Stone Counters, View to Family Room
- Bedroom Description:Master on Main
- Basement Description:Bath/Stubbed, Daylight, Exterior Entry, Full, Interior Entry, Unfinished
- Living area:2,050 sq. ft.
Heating and cooling
- Cooling:Ceiling Fan(s), Central Air
- Heating:Central, Forced Air, Natural Gas
- Central air:Yes
Structure and exterior
- Roof:Ridge Vents, Shingle
- Year built:2000
- Building area:2,050 sq. ft.
- Lot area:0.63 Acres
- Lot Features:Back Yard, Front Yard, Landscaped, Private, Sloped, Wooded
- Architectural Style:Ranch, Traditional
- Construction Materials:Fiber Cement, HardiPlank Type, Stone
- Exterior Features:Deck, Front Porch, Private Yard, Rain Gutters, Rear Stairs, Wrap Around
- Levels:2 Story
Schools
- High school:Mill Creek
- Middle school:Osborne
- Elementary school:Duncan Creek
Utilities
- Water:Public, Water Available
- Sewer:Septic Tank
Finances and disclosures
- Price:$435,000
- Price per sq. ft.:$212.2
- Tax amount:$677 (2025)
Features and amenities
- Laundry features:Laundry Room, Main Level
- Amenities:Electric Water Heater, Entrance Foyer 2 Story, Tray Ceiling(s), Walk-In Closet(s)
Parking
- Parking description:Attached, Garage, Garage Door Opener, Garage Faces Side, Kitchen Level
- Garage spaces:2
 Listings identified with the FMLS IDX logo come from FMLS and are held by brokerage firms other than the owner of this website. The listing brokerage is identified in any listing details. Information is deemed reliable but is not guaranteed. If you believe any FMLS listing contains material that infringes your copyrighted work please click here (https://www.fmls.com/dmca) to review our DMCA policy and learn how to submit a takedown request. ©2026 First Multiple Listing Service, Inc.
New listings near 4552 Mulberry Fields Lane
- New
 $399,900Active4 beds 3 baths2,296 sq. ft.
317 Crosswalk Drive, Auburn, GA 30011
MLS# 10846018Listed by: HomeSmart - New
 $419,225Active4 beds 3 baths2,250 sq. ft.
99 Avian Way, Auburn, GA 30011
MLS# 7836568Listed by: CHAFIN REALTY, INC. - New
 $403,075Active3 beds 3 baths2,016 sq. ft.
101 Avian Way, Auburn, GA 30011
MLS# 7836577Listed by: CHAFIN REALTY, INC. - New
 $415,025Active4 beds 3 baths2,250 sq. ft.
37 Butternut Way, Auburn, GA 30011
MLS# 7836597Listed by: CHAFIN REALTY, INC. - New
 $445,690Active4 beds 3 baths2,537 sq. ft.
25 Butternut Way, Auburn, GA 30011
MLS# 7836611Listed by: CHAFIN REALTY, INC. - New
 $418,350Active4 beds 3 baths2,250 sq. ft.
103 Avian Way, Auburn, GA 30011
MLS# 10844558Listed by: Chafin Realty, Inc. - New
 $397,625Active3 beds 3 baths2,016 sq. ft.
35 Butternut Way, Auburn, GA 30011
MLS# 10844581Listed by: Chafin Realty, Inc. - New
 $450,115Active4 beds 3 baths2,250 sq. ft.
68 Avian Way, Auburn, GA 30011
MLS# 10844602Listed by: Chafin Realty, Inc. - New
 $340,000Active4 beds 3 baths2,200 sq. ft.
1601 River Glen Road, Auburn, GA 30011
MLS# 7835295Listed by: CHATTAHOOCHEE NORTH, LLC


Protect your home and budget from life's surprises with an Assurant Home Warranty, backed by a partner that supports you through every step of homeownership. Explore Plans.
©2026 Century 21 Real Estate LLC. All rights reserved. CENTURY 21®, the CENTURY 21 Logo and C21® are service marks owned by Century 21 Real Estate LLC. Century 21 Real Estate LLC fully supports the principles of the Fair Housing Act and the Equal Opportunity Act. Each office is independently owned and operated. Listing information is deemed reliable but not guaranteed accurate.