
531 Rock Elm Drive, Auburn, GA 30011
Local realty services provided by:CENTURY 21 Novus
531 Rock Elm Drive,Auburn, GA 30011
$450,000
- 5 Beds
- 4 Baths
- 2,908 sq. ft.
- Single family
- Active
Listed by: wesbert saint juste
Office: virtual properties realty.com
MLS#:7826778
Source:FIRSTMLS
Price summary
- Price:$450,000
- Price per sq. ft.:$154.75
- Monthly HOA dues:$54.17
About this home
Fine detail and superior construction shine in this stately Beautiful home. Highlighted by lofty cathedral ceilings and oversized sunlit rooms, the layout features a dramatic two-story great room anchored by a warm fireplace and an upper balcony view.
Key Features:
Gourmet Kitchen: Quartz countertops, custom tile backsplash, stainless steel appliances, and rich wood cabinetry.
Flexible Living: Large formal dining room, front parlor/office, plus a main-floor guest den/study.
Upper Level: Dramatic catwalk hallway leading to spacious bedrooms with abundant closet space.
Community Amenities: Exclusive access to a clubhouse, swimming pool, tennis courts, and playground.
Location: Unbeatable convenience near major highways, dining, and retail hubs.
Others: Large bedroom on main floor. 3 1/2 Bathrooms, Covered back patio
Generously sized with endless possibilities—priced competitively for a fast sale!
Contact an agent
Home facts
- Year built:2005
- Subdivision & Development:BROOKSIDE CROSSING UNIT 1 PHASE 2
- Listing ID #:7826778
- Updated:October 10, 2026 at 01:28 PM
Rooms and interior
- Bedrooms:5
- Total bathrooms:4
- Full bathrooms:3
- Half bathrooms:1
- Flooring:Carpet, Laminate
- Dining Description:Separate Dining Room
- Bathrooms Description:Double Vanity, Separate Tub/Shower, Soaking Tub
- Kitchen Description:Cabinets Stain, Dishwasher, Disposal, Eat-in Kitchen, Gas Oven, Kitchen Island, Microwave, Pantry Walk-In, Solid Surface Counters, View to Family Room
- Living area:2,908 sq. ft.
Heating and cooling
- Cooling:Ceiling Fan(s), Central Air
- Heating:Forced Air, Natural Gas
- Central air:Yes
Structure and exterior
- Roof:Composition, Shingle
- Year built:2005
- Building area:2,908 sq. ft.
- Lot area:0.2 Acres
- Lot Features:Back Yard, Level
- Architectural Style:Traditional
- Construction Materials:Cement Siding, Concrete
- Exterior Features:Covered, Rear Porch, Storage
- Levels:2 Story
Schools
- High school:Dacula
- Middle school:Dacula
- Elementary school:Mulberry
Utilities
- Water:Public, Water Available
- Sewer:Public Sewer, Sewer Available
Finances and disclosures
- Price:$450,000
- Price per sq. ft.:$154.75
- Tax amount:$7,267 (2025)
Features and amenities
- Laundry features:In Kitchen, Main Level
- Amenities:Disappearing Attic Stairs, Entrance Foyer, Entrance Foyer 2 Story, Gas Water Heater, High Ceilings 9 ft Main, Tray Ceiling(s), Walk-In Closet(s)
Parking
- Total parking spaces:4
- Parking description:Driveway, Garage
- Garage spaces:2
 Listings identified with the FMLS IDX logo come from FMLS and are held by brokerage firms other than the owner of this website. The listing brokerage is identified in any listing details. Information is deemed reliable but is not guaranteed. If you believe any FMLS listing contains material that infringes your copyrighted work please click here (https://www.fmls.com/dmca) to review our DMCA policy and learn how to submit a takedown request. ©2026 First Multiple Listing Service, Inc. FIRSTMLS Member Broker: Kendall Chance
New listings near 531 Rock Elm Drive
- New
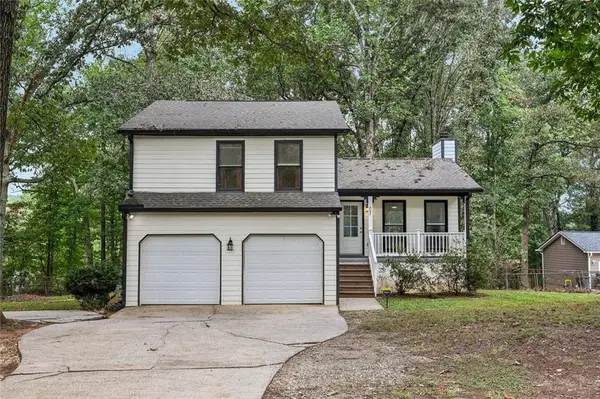 $330,000Active3 beds 2 baths1,285 sq. ft.
723 Jockey Lane, Auburn, GA 30011
MLS# 7851976Listed by: BERKSHIRE HATHAWAY HOMESERVICES GEORGIA PROPERTIES - New
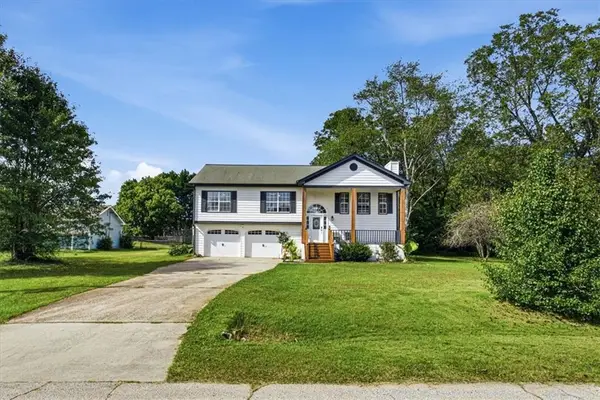 $345,000Active5 beds 3 baths2,209 sq. ft.
326 Golden Rod Lane, Auburn, GA 30011
MLS# 7852153Listed by: CHAPMAN HALL PROFESSIONALS - Open Sat, 2 to 3:30pmNew
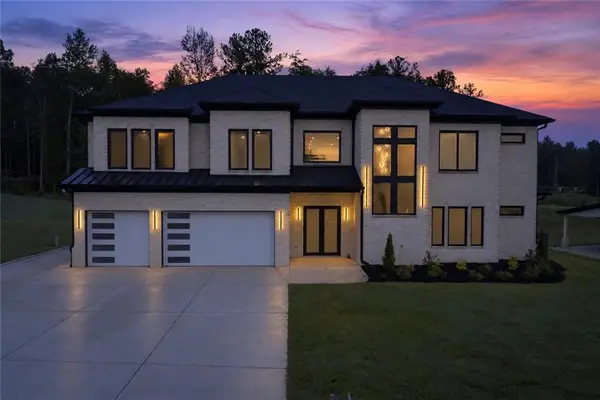 $999,999Active4 beds 5 baths4,890 sq. ft.
125 Rocky Ridge Way, Auburn, GA 30011
MLS# 7851143Listed by: EXP REALTY, LLC. - New
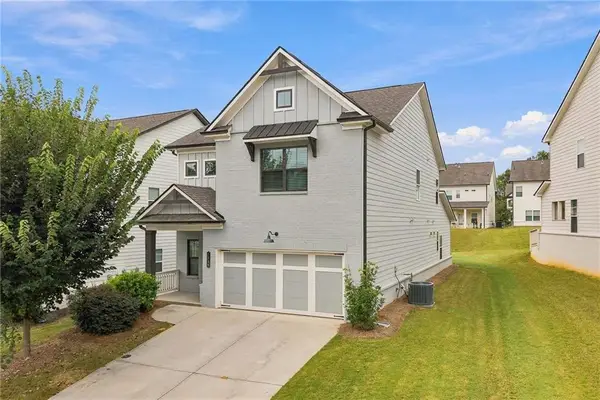 $445,000Active5 beds 4 baths2,621 sq. ft.
1814 Westfall Landing, Auburn, GA 30011
MLS# 7848139Listed by: THE PROMISE REALTY GROUP, LLC - New
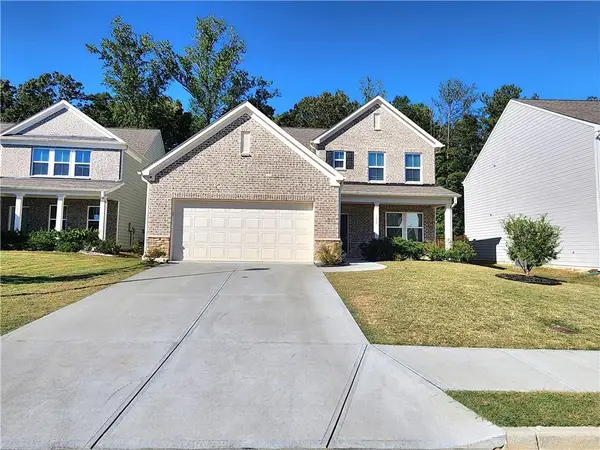 $497,900Active4 beds 4 baths2,751 sq. ft.
1326 Maston Road, Auburn, GA 30011
MLS# 7850395Listed by: HERITAGE GA. REALTY - New
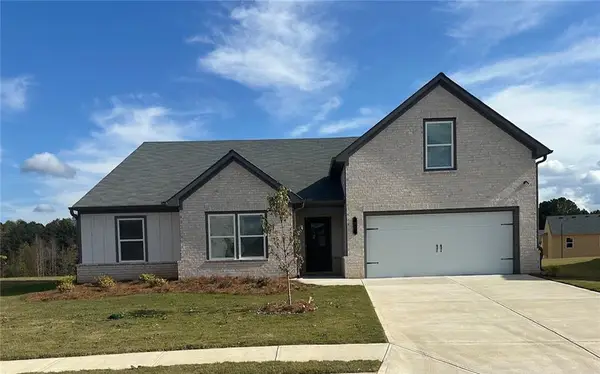 $459,990Active4 beds 2 baths2,413 sq. ft.
645 Rodeo Drive, Auburn, GA 30011
MLS# 7849449Listed by: PARK PLACE BROKERS - New
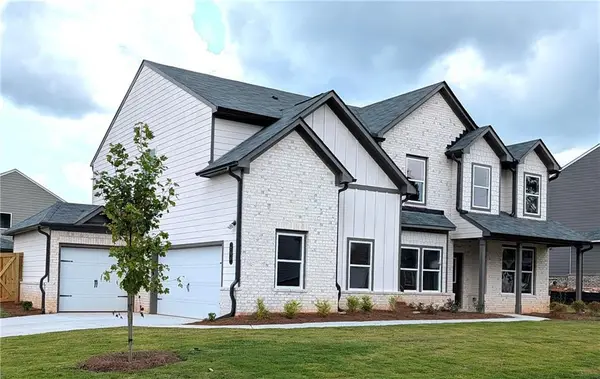 $526,990Active5 beds 3 baths3,129 sq. ft.
735 Rodeo Drive, Auburn, GA 30011
MLS# 7849522Listed by: PARK PLACE BROKERS - New
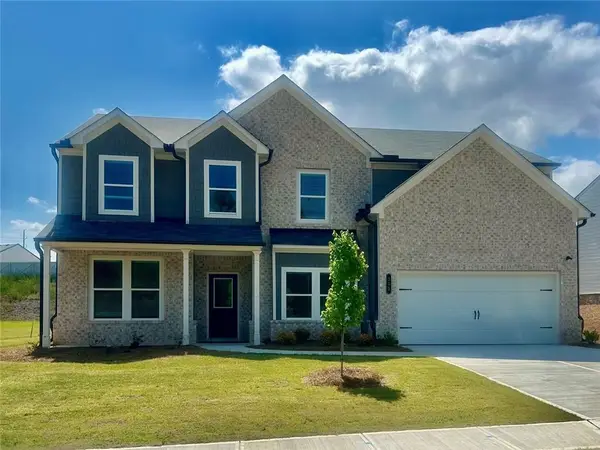 $489,990Active5 beds 3 baths3,129 sq. ft.
355 Rodeo Drive, Auburn, GA 30011
MLS# 7849403Listed by: PARK PLACE BROKERS - New
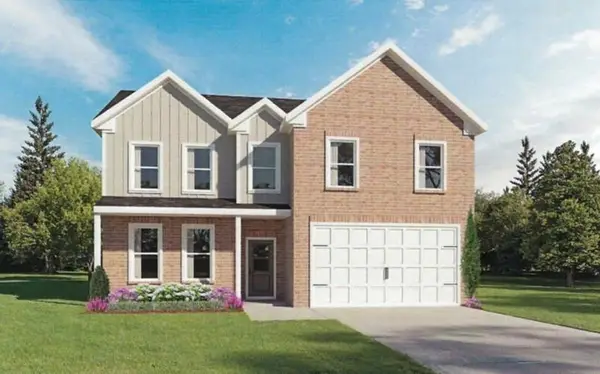 $439,990Active4 beds 3 baths2,511 sq. ft.
696 Rodeo Drive, Auburn, GA 30011
MLS# 7849150Listed by: PARK PLACE BROKERS - New
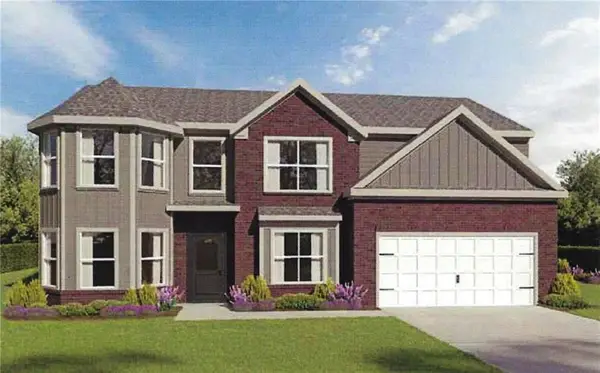 $449,990Active5 beds 3 baths2,746 sq. ft.
646 Rodeo Drive, Auburn, GA 30011
MLS# 7849170Listed by: PARK PLACE BROKERS


Protect your home and budget from life's surprises with an Assurant Home Warranty, backed by a partner that supports you through every step of homeownership. Explore Plans.
©2026 Century 21 Real Estate LLC. All rights reserved. CENTURY 21®, the CENTURY 21 Logo and C21® are service marks owned by Century 21 Real Estate LLC. Century 21 Real Estate LLC fully supports the principles of the Fair Housing Act and the Equal Opportunity Act. Each office is independently owned and operated. Listing information is deemed reliable but not guaranteed accurate.