
64 Avian Way, Auburn, GA 30011
Local realty services provided by:CENTURY 21 Results
64 Avian Way,Auburn, GA 30011
$485,690
- 4 Beds
- 3 Baths
- 2,537 sq. ft.
- Single family
- Active
Listed by: stacy wyrick, dominique dietz
Office: chafin realty, inc.
MLS#:10766644
Source:METROMLS
Price summary
- Price:$485,690
- Price per sq. ft.:$191.44
- Monthly HOA dues:$56.25
About this home
Chestnut The Chestnut Plan- 4 Beds & 3 Baths w/loft area & 2-car garage. Offering a spacious main level perfect for everyday living! Entering via the light filled foyer into the great room which has a coffered ceiling, cozy fireplace & multiple windows for natural light. Beyond the great room is the kitchen which offers 42" painted cabinetry, upgraded tile backsplash, granite countertops, large island & ss appliances. The kitchen also features the gourmet kitchen option w/ wall oven & microwave, separate cooktop & vent hood. The kitchen has a walk in pantry as well as plenty of cabinet & countertop space! The Chestnut plan has a guest suite & full bath on main as well as a mudroom space. Upstairs, this home has been upgraded w/ open railings on the 1st & 2nd floors, which adds to the airy feel of the home. Upstairs features a large loft space- perfect for a secondary living room, playroom, home office or a combination of all! The 2 add. upstairs bdrms share a hall bath w/ a tub/shower combo & dual sink vanity. Just beyond that you will enter into the Primary Suite; this room features a trey ceiling & separate walk in closets. Relax in the Primary Bath which has the a luxurious 7' shower, tile shower walls & floor, frameless glass & dual shower heads. Add. features of this home include covered rear porch, an elevated trim package as well as Smart Home Package for ultimate convenience! The unfinished basement is a blank canvas w/ unlimited potential. Stock Photos. AMAZING INCENTIVES!!!...
Contact an agent
Home facts
- Year built:2026
- Subdivision & Development:Kentmere
- Listing ID #:10766644
- Updated:October 11, 2026 at 10:55 AM
Rooms and interior
- Bedrooms:4
- Total bathrooms:3
- Full bathrooms:3
- Bathrooms Description:Double Vanity, Separate Shower
- Kitchen Description:Dishwasher, Kitchen Island, Microwave, Pantry, Refrigerator, Solid Surface Counters, Walk-in Pantry
- Bedroom Description:Walk-In Closet(s)
- Basement Description:Daylight, Full
- Living area:2,537 sq. ft.
Heating and cooling
- Cooling:Central Air, Electric
- Heating:Electric
- Central air:Yes
Structure and exterior
- Roof:Composition
- Year built:2026
- Building area:2,537 sq. ft.
- Architectural Style:Traditional
- Foundation Description:Slab
- Levels:2 Story
Schools
- High school:Apalachee
- Middle school:Westside
- Elementary school:Auburn
Utilities
- Water:Public, Water Available
- Sewer:Public Sewer, Sewer Available
Finances and disclosures
- Price:$485,690
- Price per sq. ft.:$191.44
- Tax amount:$10 (2026)
Features and amenities
- Appliances:Dishwasher, Microwave, Refrigerator, Washer
- Laundry features:Laundry, Upper Level, Washer
- Amenities:Double Pane Windows, Window Treatments
- Smart home:Yes
Parking
- Total parking spaces:2
- Parking description:Garage
- Garage:Yes
 2026 Georgia MLS. All rights reserved. Information Deem Reliable But Not Guaranteed October 11, 2026
New listings near 64 Avian Way
- New
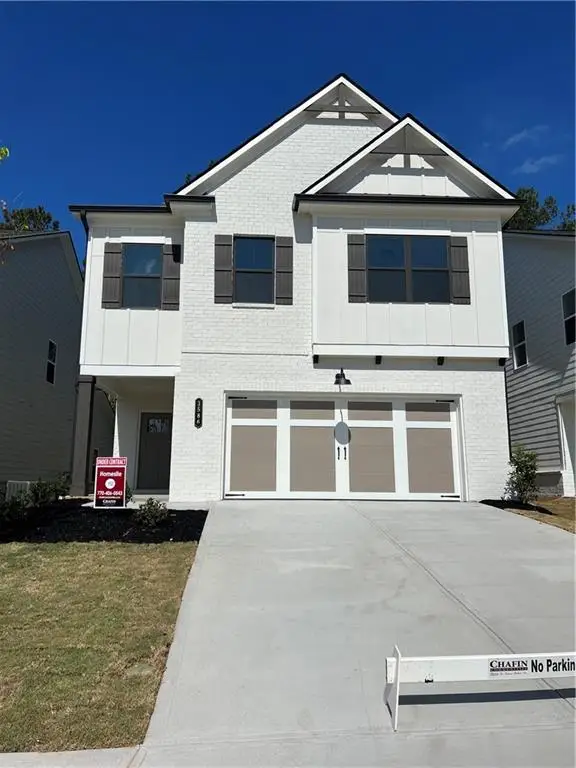 $469,000Active4 beds 3 baths2,433 sq. ft.
3586 Cavell Court, Auburn, GA 30011
MLS# 7852514Listed by: ALLTRUST REALTY, INC. - New
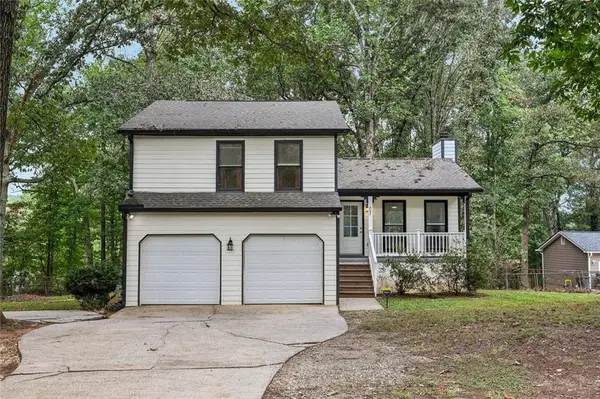 $330,000Active3 beds 2 baths1,285 sq. ft.
723 Jockey Lane, Auburn, GA 30011
MLS# 7851976Listed by: BERKSHIRE HATHAWAY HOMESERVICES GEORGIA PROPERTIES - New
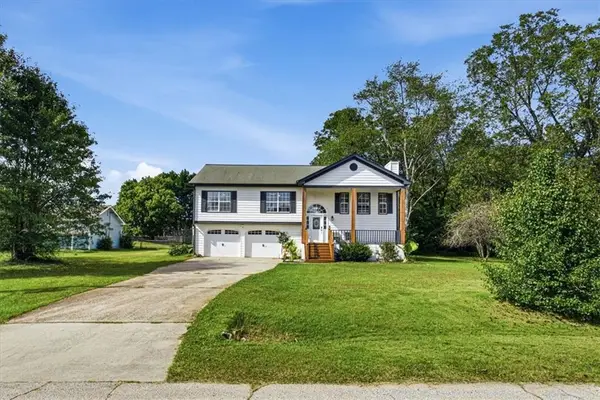 $345,000Active5 beds 3 baths2,209 sq. ft.
326 Golden Rod Lane, Auburn, GA 30011
MLS# 7852153Listed by: CHAPMAN HALL PROFESSIONALS - New
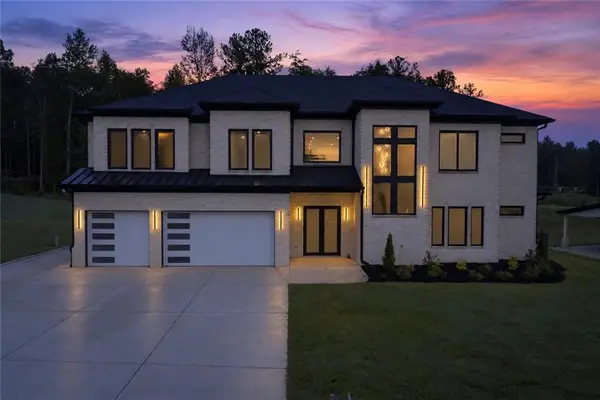 $999,999Active4 beds 5 baths4,890 sq. ft.
125 Rocky Ridge Way, Auburn, GA 30011
MLS# 7851143Listed by: EXP REALTY, LLC. - New
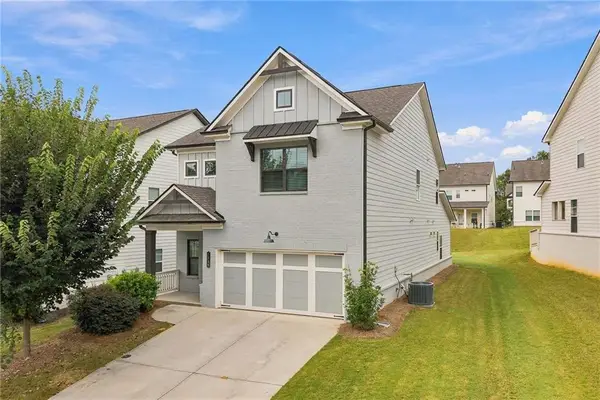 $445,000Active5 beds 4 baths2,621 sq. ft.
1814 Westfall Landing, Auburn, GA 30011
MLS# 7848139Listed by: THE PROMISE REALTY GROUP, LLC - New
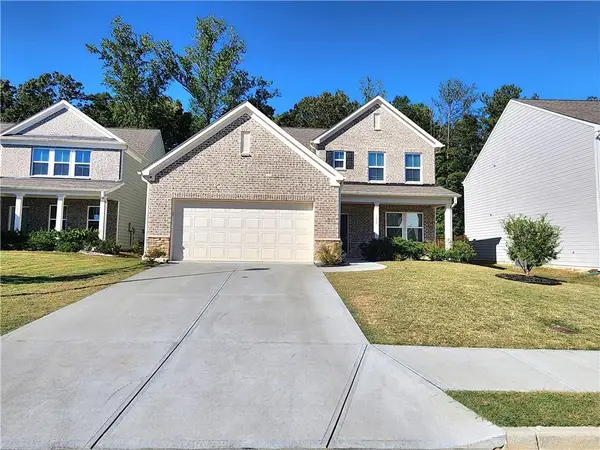 $497,900Active4 beds 4 baths2,751 sq. ft.
1326 Maston Road, Auburn, GA 30011
MLS# 7850395Listed by: HERITAGE GA. REALTY - New
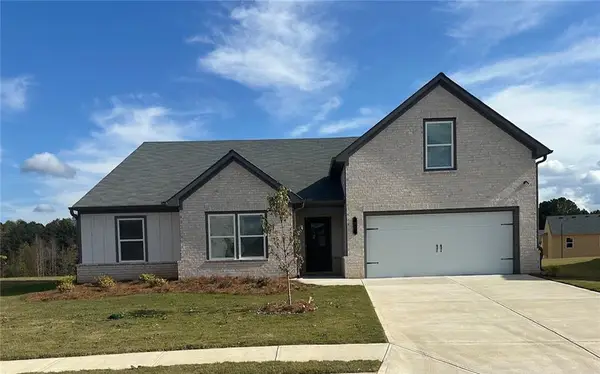 $459,990Active4 beds 2 baths2,413 sq. ft.
645 Rodeo Drive, Auburn, GA 30011
MLS# 7849449Listed by: PARK PLACE BROKERS - New
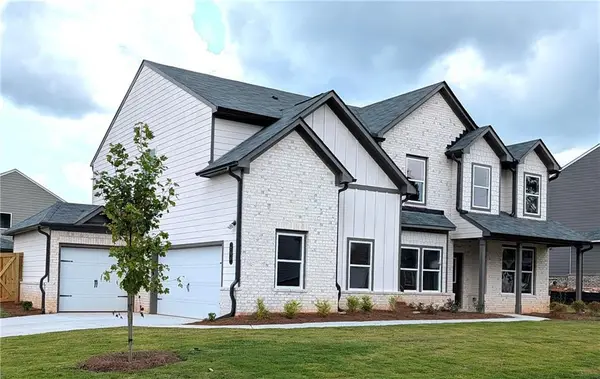 $526,990Active5 beds 3 baths3,129 sq. ft.
735 Rodeo Drive, Auburn, GA 30011
MLS# 7849522Listed by: PARK PLACE BROKERS - New
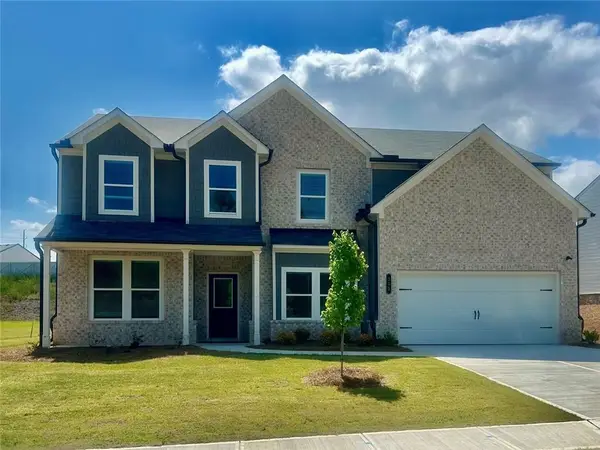 $489,990Active5 beds 3 baths3,129 sq. ft.
355 Rodeo Drive, Auburn, GA 30011
MLS# 7849403Listed by: PARK PLACE BROKERS - New
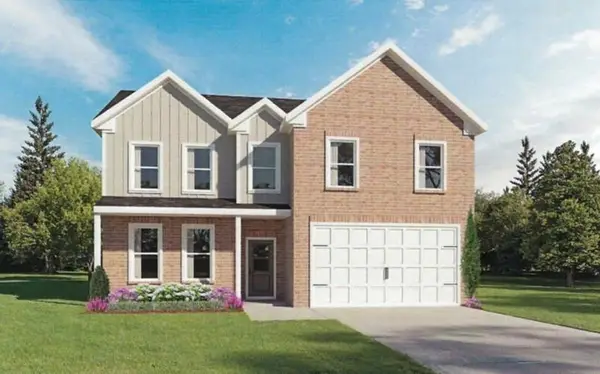 $439,990Active4 beds 3 baths2,511 sq. ft.
696 Rodeo Drive, Auburn, GA 30011
MLS# 7849150Listed by: PARK PLACE BROKERS


Protect your home and budget from life's surprises with an Assurant Home Warranty, backed by a partner that supports you through every step of homeownership. Explore Plans.
©2026 Century 21 Real Estate LLC. All rights reserved. CENTURY 21®, the CENTURY 21 Logo and C21® are service marks owned by Century 21 Real Estate LLC. Century 21 Real Estate LLC fully supports the principles of the Fair Housing Act and the Equal Opportunity Act. Each office is independently owned and operated. Listing information is deemed reliable but not guaranteed accurate.