703 Country Grove Lane, Auburn, GA 30011
Local realty services provided by:CENTURY 21 North East
Listed by: amy ingram
Office: crye-leike, realtors
MLS#:10848225
Source:METROMLS
Price summary
- Price:$465,000
- Price per sq. ft.:$157.84
- Monthly HOA dues:$45.83
About this home
SELLER IS OFFERING $10,000 IN BUYER INCENTIVES, AND YOU GET TO CHOOSE HOW TO USE IT! Put it toward closing costs, buy down your interest rate, or use it for other eligible lender-approved expenses. Need more space without breaking the budget? This home delivers! With 5 bedrooms, 3 full bathrooms, an additional room with a closet that could easily serve as a 6th bedroom, and an oversized garage, there's room for everyone and everything! The main level offers a bedroom and full bathroom, a flexible space perfect for a home office or playroom, a formal dining room, and a spacious eat-in kitchen with a walk-in pantry. Upstairs, the oversized primary suite features TWO walk-in closets, a soaking tub, and a separate shower. Need another bedroom, media room, or game room? That additional upstairs flex room gives you options! Fresh interior paint, new carpet, and updated bathrooms mean you can move right in without a long to-do list. Situated on a corner lot with a fenced backyard, this home is just down the street from the community pool and tennis courts. Plus, you're minutes from Rabbit Hill Park, Mulberry Park, shopping, and dining....
Contact an agent
Home facts
- Year built:2006
- Subdivision & Development:Saddlebrook Farm
- Listing ID #:10848225
- Updated:November 07, 2026 at 01:35 PM
Rooms and interior
- Bedrooms:6
- Total bathrooms:3
- Full bathrooms:3
- Flooring:Carpet, Tile
- Dining Description:Seats 12+, Separate Room
- Bathrooms Description:Double Vanity, Separate Shower, Soaking Tub
- Kitchen Description:Breakfast Room, Dishwasher, Microwave
- Living area:2,946 sq. ft.
Heating and cooling
- Cooling:Central Air
- Heating:Electric
- Central air:Yes
Structure and exterior
- Roof:Composition
- Year built:2006
- Building area:2,946 sq. ft.
- Lot area:0.36 Acres
- Lot Features:Corner Lot
- Architectural Style:Traditional
- Construction Materials:Brick, Concrete
- Exterior Features:Deck/Patio
- Foundation Description:Slab
- Levels:2 Story
Schools
- High school:Dacula
- Middle school:Dacula
- Elementary school:Mulberry
Utilities
- Water:Public, Water Available
- Sewer:Public Sewer, Sewer Available
Finances and disclosures
- Price:$465,000
- Price per sq. ft.:$157.84
- Tax amount:$6,507 (2025)
Features and amenities
- Appliances:Dishwasher, Microwave
- Laundry features:Upper Level
- Amenities:Double Pane Windows, Open Access
Parking
- Total parking spaces:2
- Parking description:Attached, Garage
- Garage:Yes
 2026 Georgia MLS. All rights reserved. Information Deem Reliable But Not Guaranteed November 7, 2026 METROMLS Member Broker: Jim D’Amico
New listings near 703 Country Grove Lane
- Coming Soon
 $329,900Coming Soon3 beds 2 baths1,674 sq. ft.
120 Chippewa Run, Auburn, GA 30011
MLS# 7856824Listed by: KELLER WILLIAMS LANIER PARTNERS - Coming SoonOpen Sat, 12am to 4pm
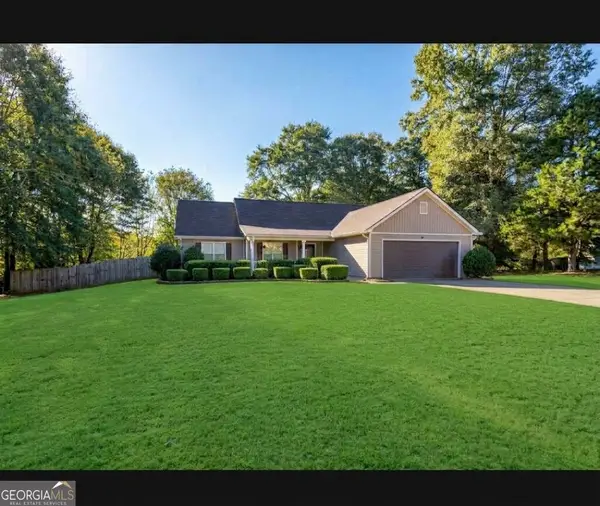 $329,900Coming Soon3 beds 2 baths1,674 sq. ft.
120 Chippewa Run, Auburn, GA 30011
MLS# 10876142Listed by: Keller Williams Lanier Partners - New

 $359,900Active4 beds 3 baths2,028 sq. ft.
1514 Harmony Grove Ch Road, Auburn, GA 30011
MLS# 7861663Listed by: CENTURY 21 CONNECT REALTY - Open Sat, 11am to 1pmNew
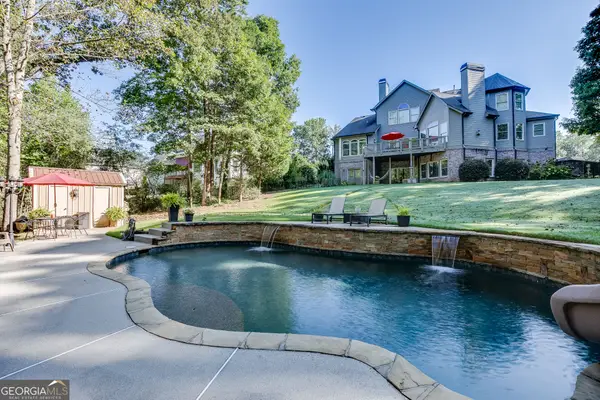 $887,000Active6 beds 6 baths6,046 sq. ft.
1373 Mountain Lake Drive, Auburn, GA 30011
MLS# 10885676Listed by: Keller Williams Realty Atl. Partners - New
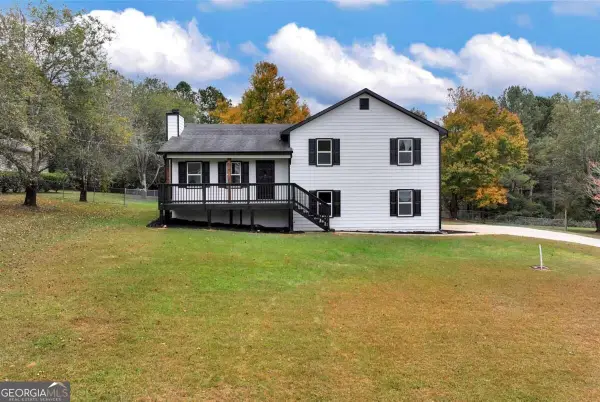 $349,900Active3 beds 2 baths1,347 sq. ft.
303 Jonaquil Avenue, Auburn, GA 30011
MLS# 10885421Listed by: Clickit Realty Inc. - New
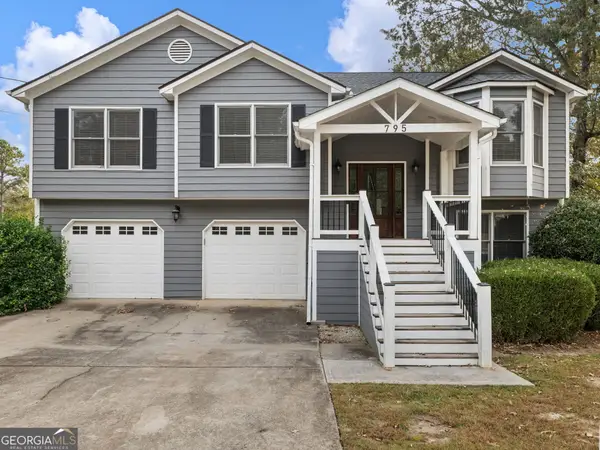 $420,000Active5 beds 3 baths2,558 sq. ft.
795 Holcombe Woods Court, Auburn, GA 30011
MLS# 10885507Listed by: Keller Williams Realty First Atlanta - New
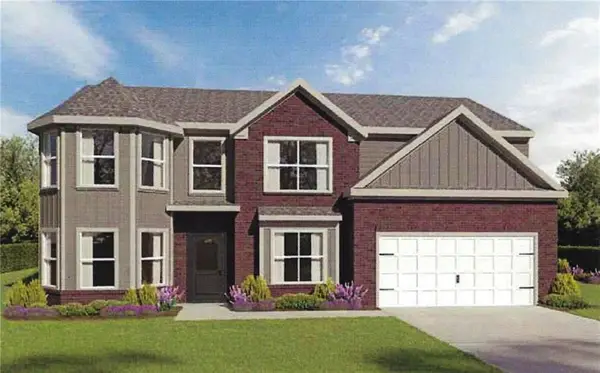 $459,990Active5 beds 3 baths2,746 sq. ft.
676 Rodeo Drive, Auburn, GA 30011
MLS# 7863422Listed by: PARK PLACE BROKERS - Open Sat, 2 to 4pmNew
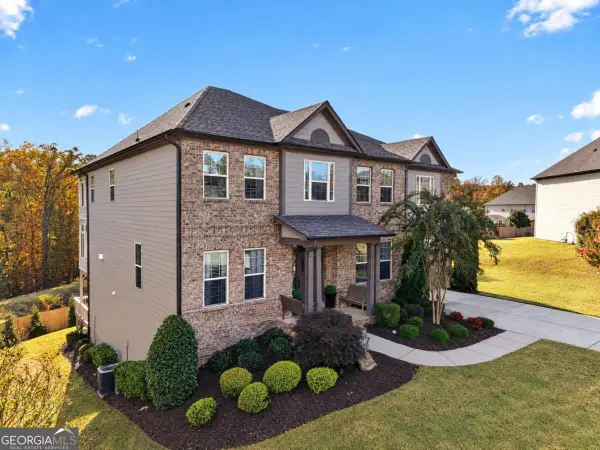 $750,000Active6 beds 5 baths5,354 sq. ft.
1400 Torrington Drive, Auburn, GA 30011
MLS# 10884388Listed by: eXp Realty - New
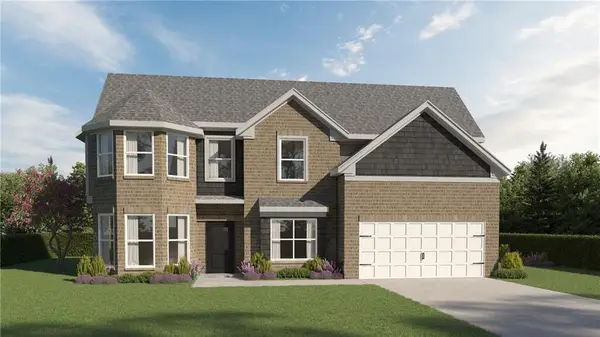 $506,990Active5 beds 3 baths3,130 sq. ft.
305 Rodeo Drive, Auburn, GA 30011
MLS# 7863361Listed by: PARK PLACE BROKERS - New
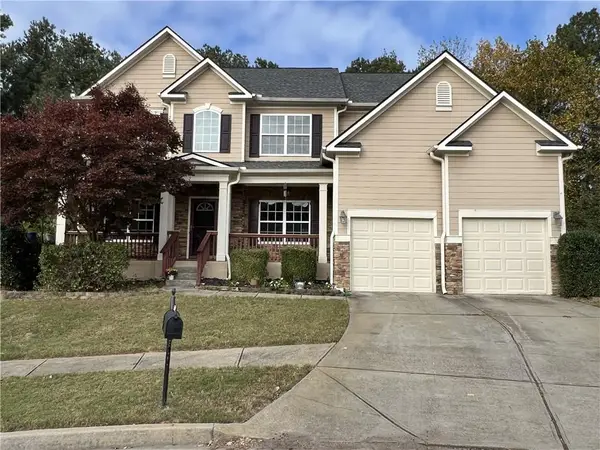 $600,000Active5 beds 4 baths4,010 sq. ft.
3530 Tupelo Trail Ne, Auburn, GA 30011
MLS# 7862602Listed by: VIRTUAL PROPERTIES REALTY. BIZ


Protect your home and budget from life's surprises with an Assurant Home Warranty, backed by a partner that supports you through every step of homeownership. Explore Plans.
©2026 Century 21 Real Estate LLC. All rights reserved. CENTURY 21®, the CENTURY 21 Logo and C21® are service marks owned by Century 21 Real Estate LLC. Century 21 Real Estate LLC fully supports the principles of the Fair Housing Act and the Equal Opportunity Act. Each office is independently owned and operated. Listing information is deemed reliable but not guaranteed accurate.