
91 Serenity Lane, Auburn, GA 30011
Local realty services provided by:CENTURY 21 North East
91 Serenity Lane,Auburn, GA 30011
$2,200,000
- 6 Beds
- 8 Baths
- 7,000 sq. ft.
- Single family
- Active
Listed by: adriana vergara, mateo castano
Office: homesmart
MLS#:10852463
Source:METROMLS
Price summary
- Price:$2,200,000
- Price per sq. ft.:$314.29
About this home
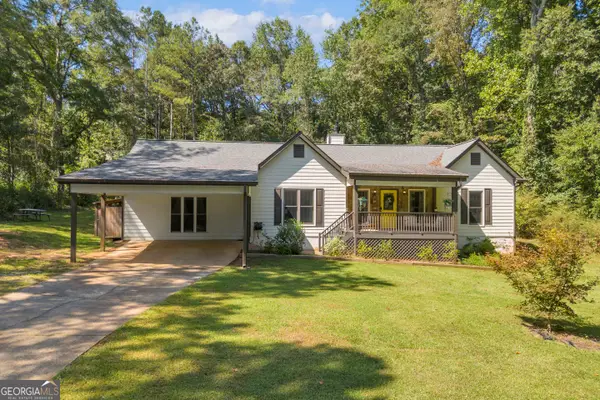
Experience modern luxury on a private scale in this exceptional new construction estate in Auburn, Georgia. Set on approximately 2 acres with no HOA, this striking residence offers more than 7,000 square feet, 6 bedrooms and 7.5 bathrooms, combining sophisticated design, generous living spaces and the privacy today's luxury buyer is seeking. ===== The expansive finished basement features more than 2,000 ssqft with impressive 12-foot ceilings, a dedicated media room and a private home office, creating the ideal setting for entertaining, working from home or accommodating extended family. Every level offers space, versatility and exceptional craftsmanship, with a high-quality modern design that feels both elevated and livable. ===== Conveniently located near Dacula, Buford, Hamilton Mill, Braselton and I-85, and approximately 20 minutes from the Atlanta Falcons Training Facility, this property provides privacy without sacrificing access to shopping, dining and major destinations. ===== A rare opportunity to own a modern luxury home with acreage, a finished basement and no HOA in Auburn, GA. If you have been searching for a new construction estate that offers space, privacy and contemporary style, this home deserves to be experienced in person....
Contact an agent
Home facts
- Year built:2026
- Subdivision & Development:-
- Listing ID #:10852463
- Updated:September 24, 2026 at 06:30 PM
Rooms and interior
- Bedrooms:6
- Total bathrooms:8
- Full bathrooms:7
- Half bathrooms:1
- Flooring:Hardwood
- Dining Description:L Shaped
- Kitchen Description:Breakfast Bar, Breakfast Room, Dishwasher, Kitchen Island, Microwave, Pantry, Refrigerator, Second Kitchen, Walk-in Pantry
- Bedroom Description:Master On Main Level, Walk-In Closet(s)
- Basement Description:Daylight, Exterior Entry, Finished
- Living area:7,000 sq. ft.
Heating and cooling
- Cooling:Central Air
- Heating:Central
- Central air:Yes
Structure and exterior
- Year built:2026
- Building area:7,000 sq. ft.
- Lot area:1.94 Acres
- Lot Features:Level, Open Lot
- Architectural Style:Brick Front
- Construction Materials:Block, Concrete
- Exterior Features:Balcony, Deck
- Levels:3+ Story
Schools
- High school:Winder Barrow
- Middle school:Russell
- Elementary school:Bethlehem
Utilities
- Water:Public, Water Available
- Sewer:Septic Tank
Finances and disclosures
- Price:$2,200,000
- Price per sq. ft.:$314.29
Features and amenities
- Appliances:Dishwasher, Microwave, Refrigerator, Tankless Water Heater
- Laundry features:Laundry, Laundry Closet, Upper Level
- Amenities:Carbon Monoxide Detector(s), Double Pane Windows, In-Law Floorplan, Pulldown Attic Stairs, Smoke Detector(s), Tankless Water Heater
Parking
- Total parking spaces:3
- Parking description:Garage
- Garage:Yes
 2026 Georgia MLS. All rights reserved. Information Deem Reliable But Not Guaranteed September 24, 2026 METROMLS Member Broker: Jim D’Amico
New listings near 91 Serenity Lane
- New
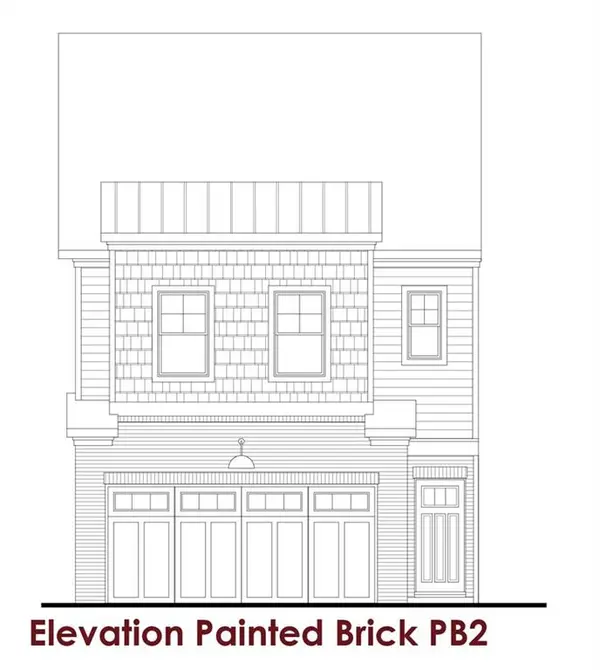 $345,295Active3 beds 3 baths1,850 sq. ft.
Address Withheld By Seller, Auburn, GA 30011
MLS# 7843889Listed by: CHAFIN REALTY, INC. - New
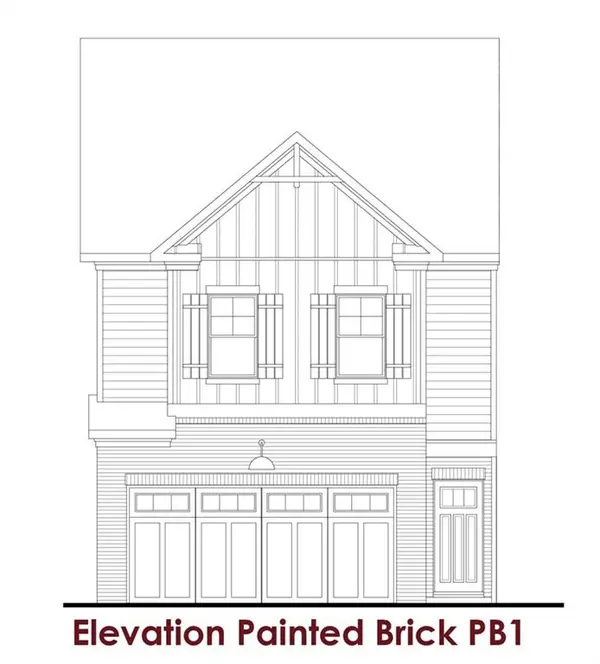 $340,045Active3 beds 3 baths1,850 sq. ft.
Address Withheld By Seller, Auburn, GA 30011
MLS# 7843896Listed by: CHAFIN REALTY, INC. - New
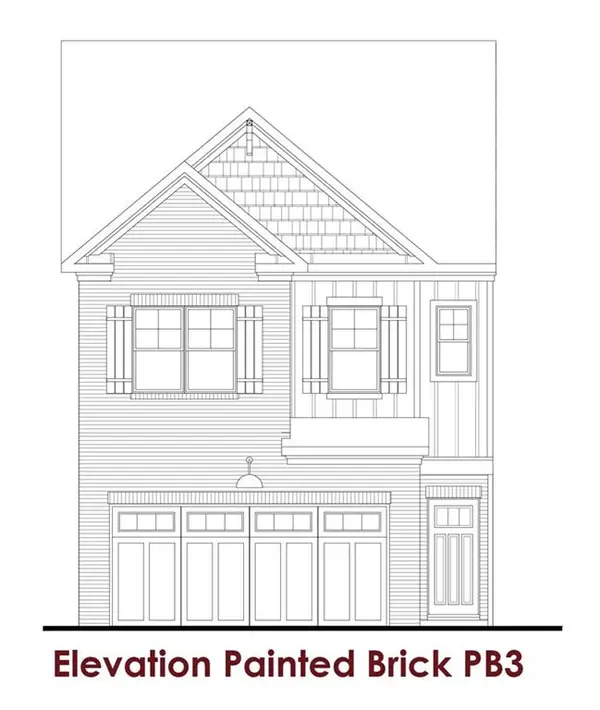 $357,545Active3 beds 3 baths1,850 sq. ft.
Address Withheld By Seller, Auburn, GA 30011
MLS# 7843906Listed by: CHAFIN REALTY, INC. - New
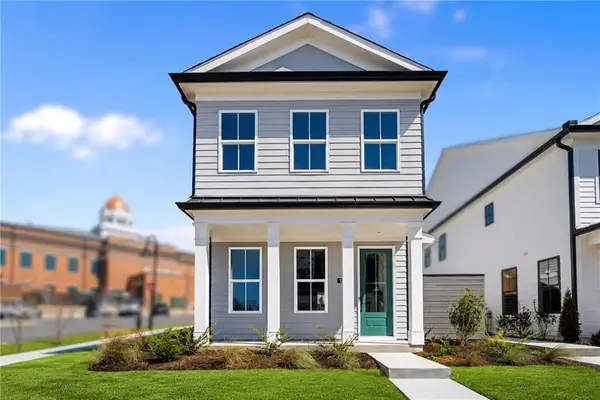 $305,000Active2 beds 3 baths1,223 sq. ft.
249 10th Street, Auburn, GA 30011
MLS# 7841857Listed by: ATLANTA FINE HOMES SOTHEBY'S INTERNATIONAL - New
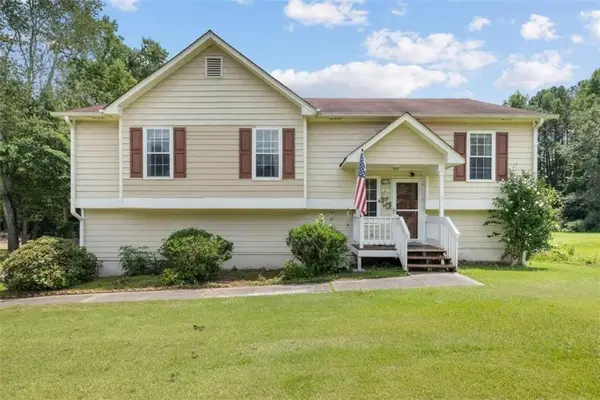 $298,000Active3 beds 2 baths1,584 sq. ft.
306 Crosswalk Drive, Auburn, GA 30011
MLS# 7840986Listed by: VIRTUAL PROPERTIES REALTY.NET, LLC. - New
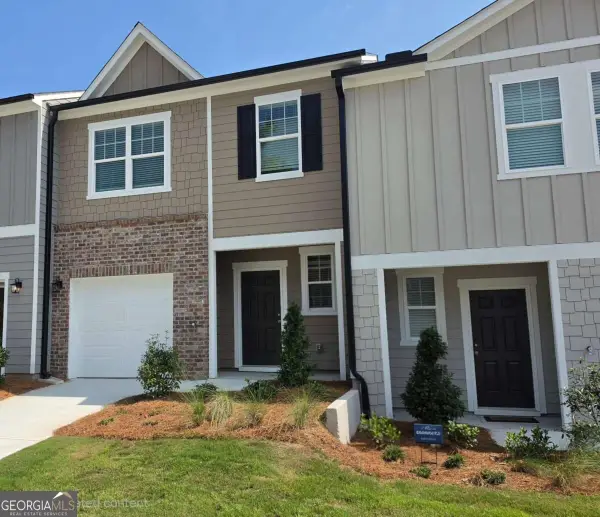 $292,290Active3 beds 3 baths1,421 sq. ft.
1100 Lucienne Boulevard, Auburn, GA 30011
MLS# 10849645Listed by: Starlight Homes Georgia Realty - New
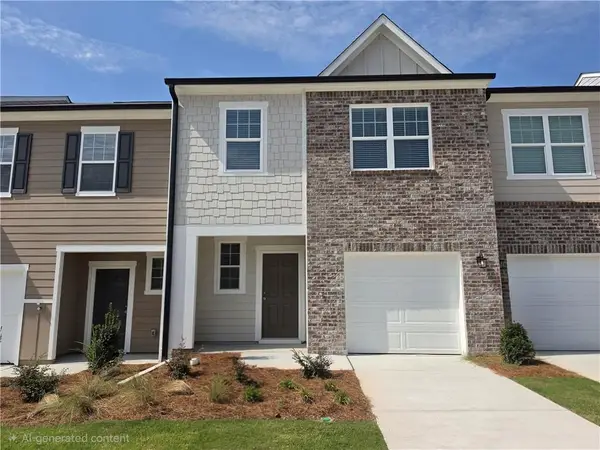 $297,490Active3 beds 3 baths1,421 sq. ft.
1131 Lucienne Boulevard, Auburn, GA 30011
MLS# 7840779Listed by: STARLIGHT HOMES GEORGIA REALTY LLC - New
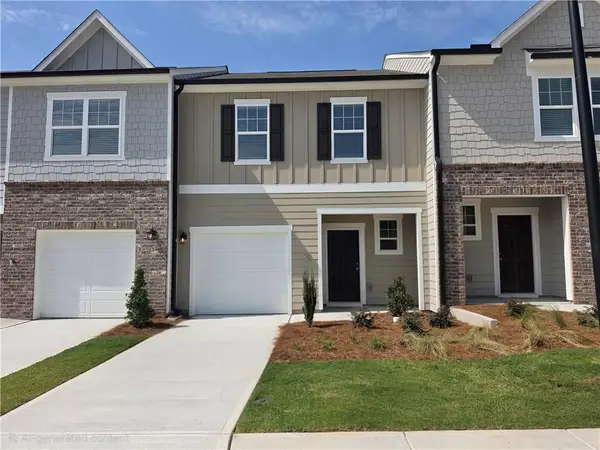 $249,990Active3 beds 3 baths1,421 sq. ft.
1143 Lucienne Boulevard, Auburn, GA 30011
MLS# 7840760Listed by: STARLIGHT HOMES GEORGIA REALTY LLC - New
 $339,900Active3 beds 2 baths1,834 sq. ft.
456 Brown Bridge Road, Auburn, GA 30011
MLS# 10849066Listed by: Keller Williams Greater Athens


Protect your home and budget from life's surprises with an Assurant Home Warranty, backed by a partner that supports you through every step of homeownership. Explore Plans.
©2026 Century 21 Real Estate LLC. All rights reserved. CENTURY 21®, the CENTURY 21 Logo and C21® are service marks owned by Century 21 Real Estate LLC. Century 21 Real Estate LLC fully supports the principles of the Fair Housing Act and the Equal Opportunity Act. Each office is independently owned and operated. Listing information is deemed reliable but not guaranteed accurate.