
1108 Hickman Road, Augusta, GA 30904
Local realty services provided by:CENTURY 21 New Beginnings
1108 Hickman Road,Augusta, GA 30904
$499,900
- 4 Beds
- 3 Baths
- 3,454 sq. ft.
- Single family
- Active
Listed by: the stone team
Office: meybohm real estate - wheeler
MLS#:100609327
Source:NC_CCAR
Price summary
- Price:$499,900
- Price per sq. ft.:$144.73
About this home
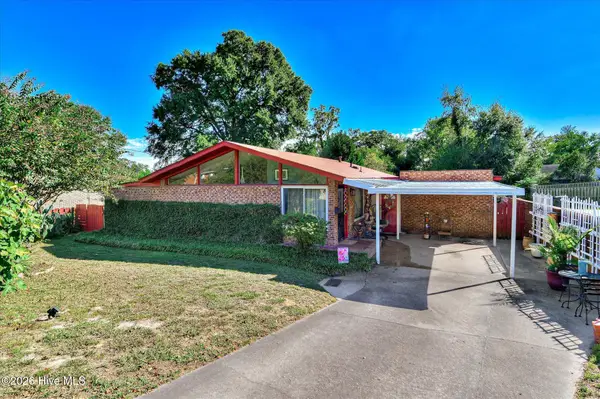
Built in 1904 and located in Historic Augusta, this stucco residence offers four bedrooms, three full baths, and the architectural character expected of an early 20th-century home. A gracious foyer welcomes you with a beautiful staircase, flanked by formal living and dining rooms. High ceilings, hardwood floors, original pocket doors, fireplaces, detailed mouldings, and generous room proportions carry the home's historic character throughout.
The formal dining room connects to the kitchen through a butler's pantry, while the main level also offers a family room and a sunroom added by the current owner. Overlooking the large backyard, the sunroom provides an additional light-filled living space with views across the approximately one-third-acre lot. The backyard offers abundant parking, while a covered portico provides convenient sheltered access for unloading groceries and everyday arrivals.
All four bedrooms are located upstairs, and the current owner has updated the primary bath during his ownership. With multiple living spaces, substantial outdoor space, and preserved original details, the home offers a thoughtful combination of historic architecture and modern functionality.
The location is another standout, with restaurants, coffee shops, and neighborhood favorites within walking distance, including Becks, Midtown Tavern, Incendio, Buona Coffee, and more. A rare opportunity to enjoy the character of Historic Augusta with dining and everyday amenities just outside your door. Property is being sold as-is, offering the next owner the opportunity to make it their own....
Contact an agent
Home facts
- Year built:1904
- Subdivision & Development:Summerville
- Listing ID #:100609327
- Added:1 day(s) ago
- Updated:October 09, 2026 at 07:01 PM
Rooms and interior
- Bedrooms:4
- Total bathrooms:3
- Full bathrooms:3
- Rooms Total:10
- Flooring:Vinyl, Wood
- Kitchen Description:Dishwasher
- Living area:3,454 sq. ft.
Heating and cooling
- Cooling:Central Air
- Heating:Forced Air, Heating, Natural Gas
- Central air:Yes
Structure and exterior
- Roof:Composition
- Year built:1904
- Building area:3,454 sq. ft.
- Lot area:0.34 Acres
- Construction Materials:Block, Stucco
- Exterior Features:Deck
- Foundation Description:Crawl Space
- Levels:2 Story
Schools
- High school:Richmond Academy
- Middle school:Tubman
- Elementary school:Monte Sano
Utilities
- Water:Water Connected
- Sewer:Sewer Connected
Finances and disclosures
- Price:$499,900
- Price per sq. ft.:$144.73
Features and amenities
- Appliances:Dishwasher
- Laundry features:Laundry Closet
Parking
- Parking description:Parking Pad

New listings near 1108 Hickman Road
- New
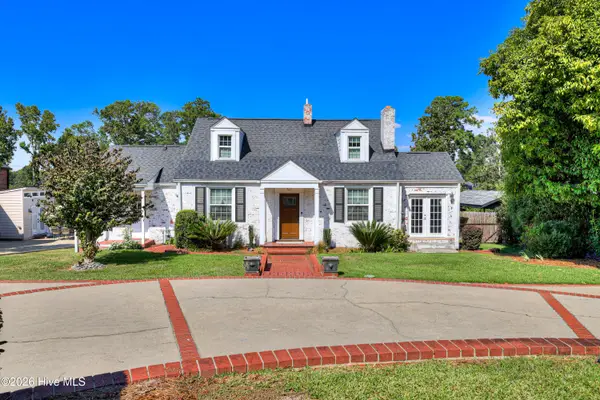 $519,000Active5 beds 3 baths3,416 sq. ft.
3011 Fox Spring Road, Augusta, GA 30909
MLS# 100609371Listed by: KELLER WILLIAMS REALTY AUGUSTA PARTNERS - New
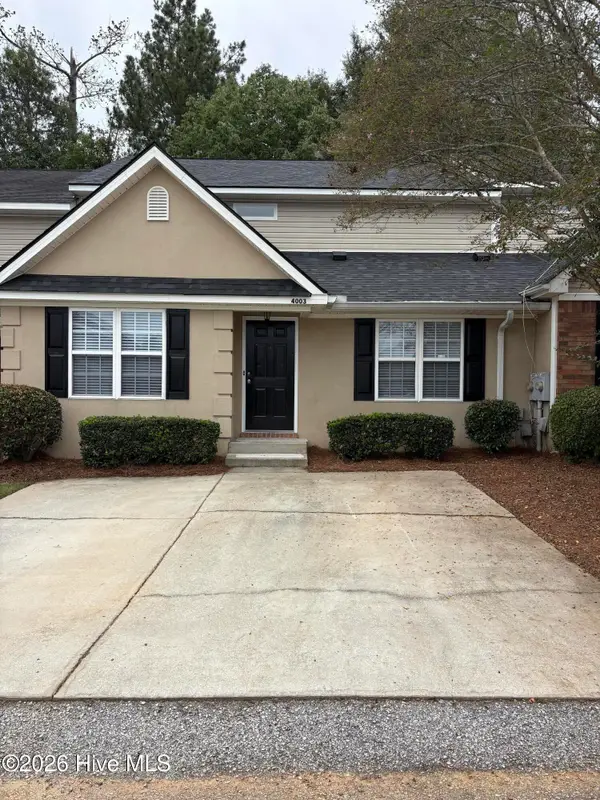 $224,900Active3 beds 2 baths1,752 sq. ft.
4003 Oellerich Street, Augusta, GA 30909
MLS# 100609270Listed by: MEYBOHM REAL ESTATE - WHEELER - New
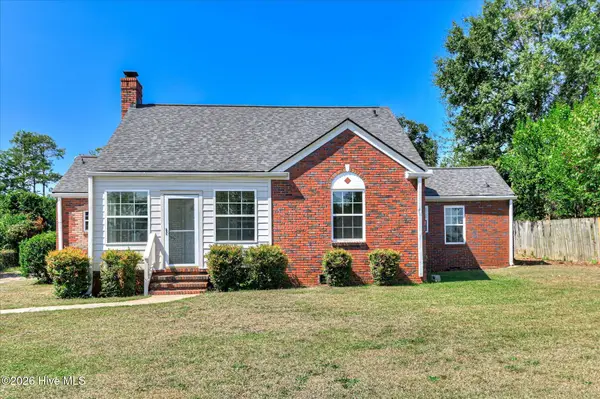 $365,000Active3 beds 3 baths1,992 sq. ft.
1004 Redbird Road, Augusta, GA 30904
MLS# 100609301Listed by: MEYBOHM REAL ESTATE - WHEELER - New
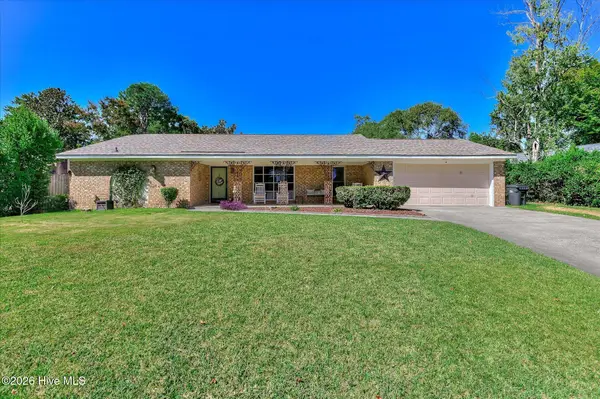 $310,000Active3 beds 2 baths1,827 sq. ft.
3117 Fieldstone Circle, Augusta, GA 30907
MLS# 100609302Listed by: MEYBOHM REAL ESTATE - NORTH AUGUSTA - New
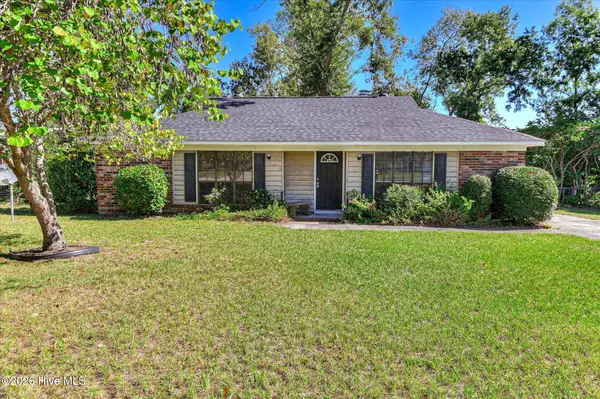 $165,000Active3 beds 2 baths1,201 sq. ft.
4122 Allison Road, Augusta, GA 30907
MLS# 100609245Listed by: BLANCHARD & CALHOUN - EVANS - New
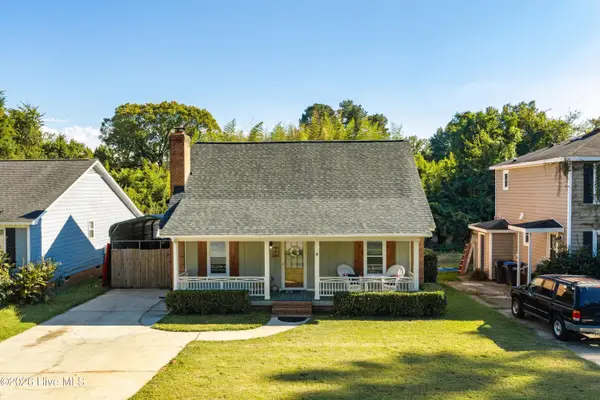 $269,900Active3 beds 2 baths1,977 sq. ft.
2456 Riverlook Drive, Augusta, GA 30904
MLS# 100603982Listed by: BLANCHARD & CALHOUN - WA - New
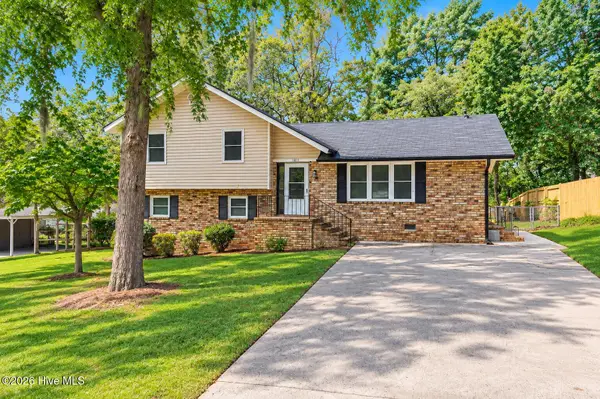 $209,900Active3 beds 2 baths1,585 sq. ft.
1811 N Barton Drive, Augusta, GA 30906
MLS# 100609178Listed by: HOMESMART REALTY PARTNERS - New
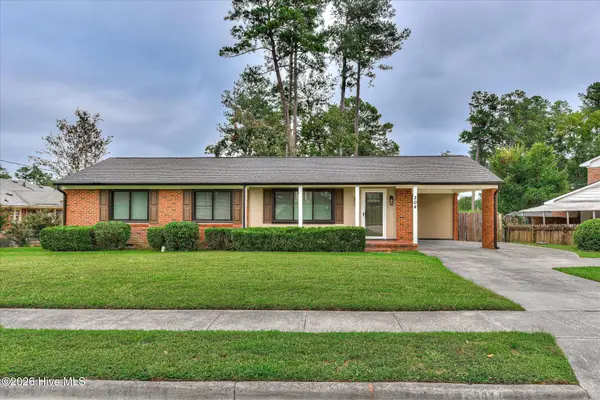 $305,000Active3 beds 2 baths1,482 sq. ft.
304 Kings Chapel Road, Augusta, GA 30907
MLS# 100609163Listed by: EXP REALTY, LLC - New
 $255,000Active3 beds 2 baths1,384 sq. ft.
2132 Holt Street, Augusta, GA 30904
MLS# 100609075Listed by: KELLER WILLIAMS REALTY AUGUSTA PARTNERS


Protect your home and budget from life's surprises with an Assurant Home Warranty, backed by a partner that supports you through every step of homeownership. Explore Plans.
©2026 Century 21 Real Estate LLC. All rights reserved. CENTURY 21®, the CENTURY 21 Logo and C21® are service marks owned by Century 21 Real Estate LLC. Century 21 Real Estate LLC fully supports the principles of the Fair Housing Act and the Equal Opportunity Act. Each office is independently owned and operated. Listing information is deemed reliable but not guaranteed accurate.