
1313 Martinique Drive, Augusta, GA 30909
Local realty services provided by:CENTURY 21 The Realty Group
Listed by: greg oldham
Office: meybohm real estate - evans
MLS#:100595381
Source:NC_CCAR
Price summary
- Price:$249,900
- Price per sq. ft.:$144.95
About this home
Welcome home to this well-maintained 3-bedroom, 2-full-bath brick ranch in one of Augusta's most convenient locations, just off Jackson Road. This inviting home features a spacious single-level floor plan and an updated kitchen with modern appliances, making it move-in ready for its next owner.
Enjoy easy access to Walton Way, Augusta Exchange, Doctors Hospital, I-520, shopping, dining, and everyday conveniences. The classic brick exterior offers timeless curb appeal, while the ranch-style design provides comfortable, functional living.
Whether you're searching for a primary residence or an income-producing property, this home's desirable location and thoughtful updates make it an excellent choice. Schedule your showing today!
Contact an agent
Home facts
- Year built:1967
- Subdivision & Development:Kingston (RI)
- Listing ID #:100595381
- Added:1 day(s) ago
- Updated:August 13, 2026 at 10:33 AM
Rooms and interior
- Bedrooms:3
- Total bathrooms:2
- Full bathrooms:2
- Rooms Total:7
- Flooring:Carpet
- Kitchen Description:Dishwasher
- Living area:1,724 sq. ft.
Heating and cooling
- Cooling:Central Air
- Heating:Electric, Forced Air, Heat Pump, Heating, Natural Gas
- Central air:Yes
Structure and exterior
- Roof:Architectural Shingle
- Year built:1967
- Building area:1,724 sq. ft.
- Lot area:0.34 Acres
- Construction Materials:Brick
- Exterior Features:Patio
- Foundation Description:Crawl Space
- Levels:1 Story
Schools
- High school:Richmond Academy
- Middle school:Tutt
- Elementary school:Lake Forest Hills
Utilities
- Water:County Water, Water Connected
- Sewer:Sewer Connected
Finances and disclosures
- Price:$249,900
- Price per sq. ft.:$144.95
Features and amenities
- Appliances:Dishwasher
- Amenities:Ceiling Fan(s)
Parking
- Total parking spaces:2
- Parking description:Attached, Attached Garage, Concrete
- Garage:Yes
- Garage spaces:2

New listings near 1313 Martinique Drive
- New
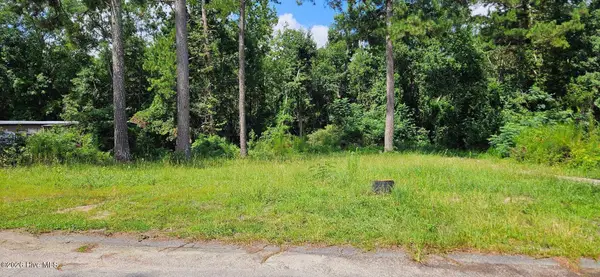 $35,000Active0.54 Acres
Address Withheld By Seller, Augusta, GA 30906
MLS# 100595889Listed by: KELLER WILLIAMS REALTY AUGUSTA PARTNERS - New
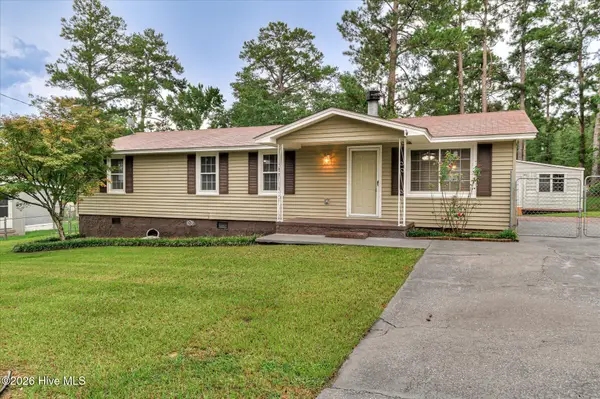 $119,900Active3 beds 2 baths1,248 sq. ft.
1544 S Atlantic Drive, Augusta, GA 30906
MLS# 100595849Listed by: RE/MAX TRUE ADVANTAGE - New
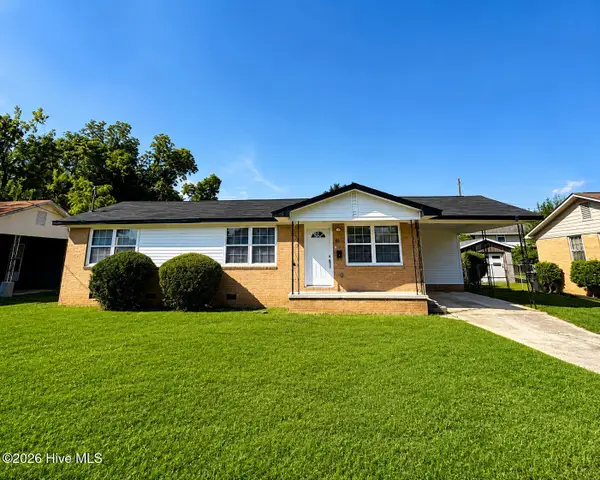 $210,000Active3 beds 2 baths1,100 sq. ft.
109 E Walker Street, Augusta, GA 30901
MLS# 100595860Listed by: KELLER WILLIAMS REALTY AUGUSTA PARTNERS - Open Fri, 4 to 5pmNew
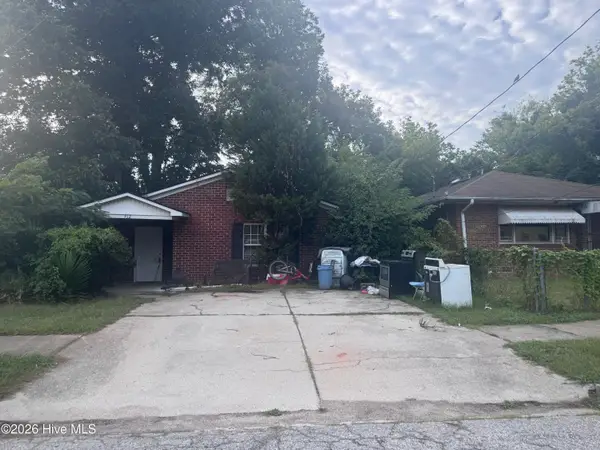 $40,000Active3 beds 1 baths1,241 sq. ft.
912 Tenth Street, Augusta, GA 30901
MLS# 100595781Listed by: MARKET HOUSE REALTY, LLC - New
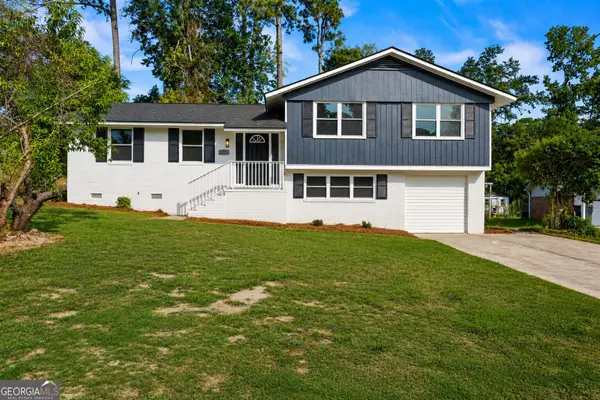 $245,000Active4 beds 2 baths2,512 sq. ft.
3527 Mount Vernon Drive, Augusta, GA 30906
MLS# 10824481Listed by: The Bradley Real Estate Group - New
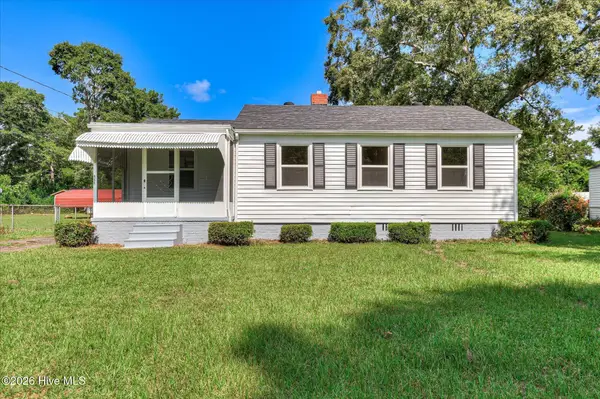 $149,000Active3 beds 1 baths953 sq. ft.
223 Memory Drive, Augusta, GA 30906
MLS# 100595614Listed by: MEYBOHM REAL ESTATE - EVANS - New
 $17,900Active0.32 Acres
2403 Bellemeade Court, Augusta, GA 30906
MLS# 10824030Listed by: Virtual Properties Realty.Net - New
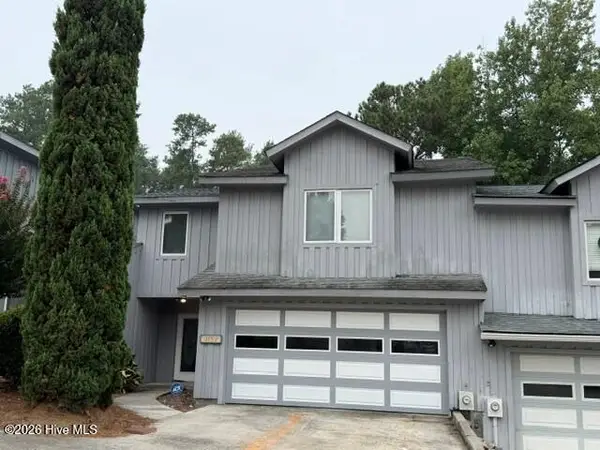 $218,000Active3 beds 3 baths1,466 sq. ft.
3152 Summerchase Place, Augusta, GA 30909
MLS# 100595589Listed by: MEYBOHM REAL ESTATE - EVANS - New
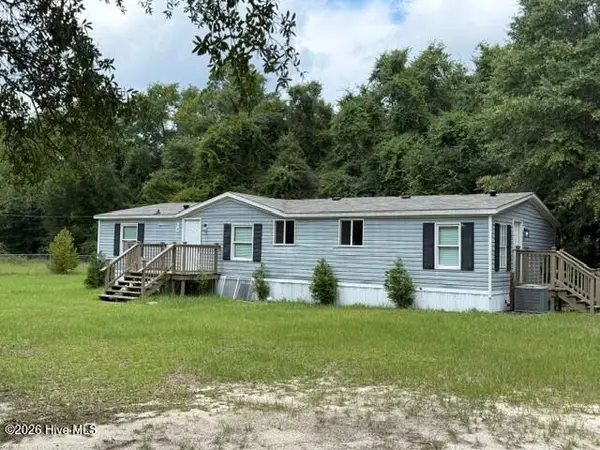 $140,000Active3 beds 2 baths1,568 sq. ft.
914 Bennock Mill Road #A, Augusta, GA 30906
MLS# 100595588Listed by: MEYBOHM REAL ESTATE - EVANS - New
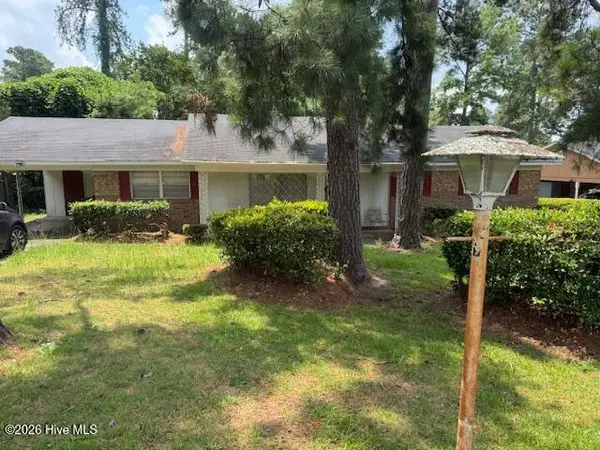 $145,000Active3 beds 2 baths1,456 sq. ft.
3176 Willow Creek Road, Augusta, GA 30909
MLS# 100595558Listed by: MY KEYS REAL ESTATE, LLC


Protect your home and budget from life's surprises with an Assurant Home Warranty, backed by a partner that supports you through every step of homeownership. Explore Plans.
©2026 Century 21 Real Estate LLC. All rights reserved. CENTURY 21®, the CENTURY 21 Logo and C21® are service marks owned by Century 21 Real Estate LLC. Century 21 Real Estate LLC fully supports the principles of the Fair Housing Act and the Equal Opportunity Act. Each office is independently owned and operated. Listing information is deemed reliable but not guaranteed accurate.