
1526 Stovall Street #A, B & C (2), Augusta, GA 30904
Local realty services provided by:CENTURY 21 Triangle Group
1526 Stovall Street #A, B & C (2),Augusta, GA 30904
$325,000
- 5 Beds
- 4 Baths
- 2,805 sq. ft.
- Multi-family
- Active
Upcoming open houses
- Sat, Oct 1010:00 am - 12:00 pm
Listed by: tracy gonzalez
Office: fathom realty ga
MLS#:100577114
Source:NC_CCAR
Price summary
- Price:$325,000
- Price per sq. ft.:$115.86
About this home
PRICE ADJUSTMENT. SELLER WILL OFFER $5000 TO BUY DOWN THE INTEREST RATE WITH AN ACCEPTABLE OFFER WITH SELLER'S PREFERRED LENDER.
3 Units - Front House (1661 sf) + Duplex (572 sf & 572 sf) - Summerville adjacent and just blocks from Augusta University, 1526 Stovall offers a rare opportunity to own a flexible income-producing property in one of Augusta's most convenient locations. Situated on a quiet, tree-lined street near I-520, Augusta Tech, the Medical District, and Fort Gordon, this property is ideal for an owner-occupant, investor, or buyer looking to offset their mortgage with rental income. The front home is 1661 SF and features 3 bedrooms and 2 bathrooms with high ceilings, spacious living and dining rooms, a large kitchen, charming character, a side porch, and two off-street parking spaces. The home is currently vacant and ready for owner occupancy or a new tenant. Privately positioned at the rear of the property is a stacked duplex with excellent tenants currently generating $1,645 per month total. Each unit is 572 sf and offers 1 bedroom, 1 full bathroom, in-unit laundry, and dedicated off-street parking. Electricity is metered separately, while water is shared on one meter. Whether you are looking to expand your investment portfolio or create an owner-occupied income property, 1526 Stovall combines location, flexibility, and rental potential in Augusta, Georgia -- home of the Masters.
Contact agent for additional information about the Duplex. See MLS # 100577114...
Contact an agent
Home facts
- Year built:1929
- Subdivision & Development:Monte Sano
- Listing ID #:100577114
- Added:134 day(s) ago
- Updated:October 09, 2026 at 10:46 AM
Rooms and interior
- Bedrooms:5
- Total bathrooms:4
- Full bathrooms:4
- Flooring:Carpet, Tile, Wood
- Dining Description:Eat-in Kitchen
- Kitchen Description:Dishwasher, Eat-in Kitchen, Pantry, Range, Refrigerator
- Living area:2,805 sq. ft.
Heating and cooling
- Cooling:Central Air
- Heating:Electric, Heat Pump, Heating
- Central air:Yes
Structure and exterior
- Roof:Architectural Shingle
- Year built:1929
- Building area:2,805 sq. ft.
- Lot area:0.17 Acres
- Construction Materials:Stucco, Wood Frame, Wood Siding
- Foundation Description:Crawl Space, Slab
- Levels:2 Story
Schools
- High school:Richmond Academy
- Middle school:Tutt
- Elementary school:Monte Sano
Utilities
- Water:County Water, Water Connected
- Sewer:Sewer Connected
Finances and disclosures
- Price:$325,000
- Price per sq. ft.:$115.86
Features and amenities
- Appliances:Dishwasher, Dryer, Range, Refrigerator, Washer
- Laundry features:Dryer, Laundry Room, Wash/Dry Connect, Washer
- Amenities:Blinds/Shades
Parking
- Parking description:Gravel, Off Street

New listings near 1526 Stovall Street #A, B & C (2)
- New
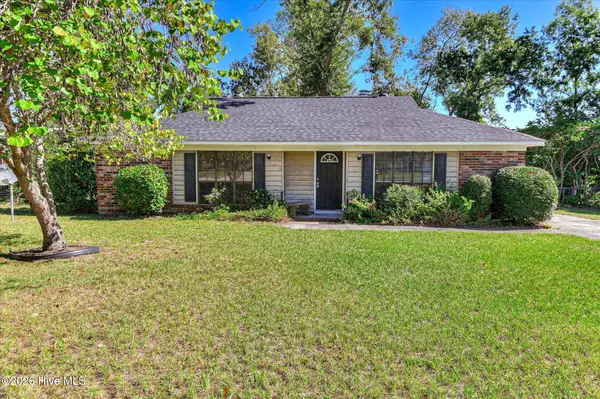 $165,000Active3 beds 2 baths1,201 sq. ft.
4122 Allison Road, Augusta, GA 30907
MLS# 100609245Listed by: BLANCHARD & CALHOUN - EVANS - New
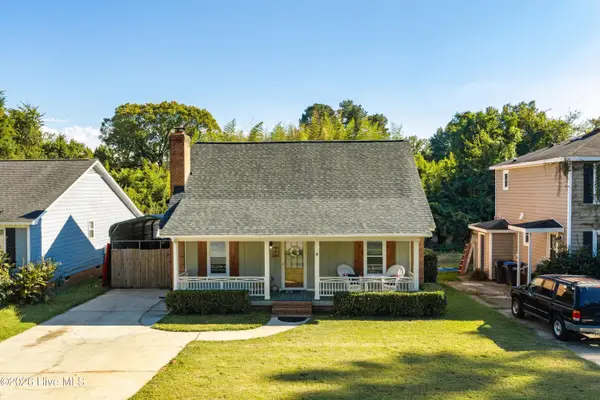 $269,900Active3 beds 2 baths1,977 sq. ft.
2456 Riverlook Drive, Augusta, GA 30904
MLS# 100603982Listed by: BLANCHARD & CALHOUN - WA - New
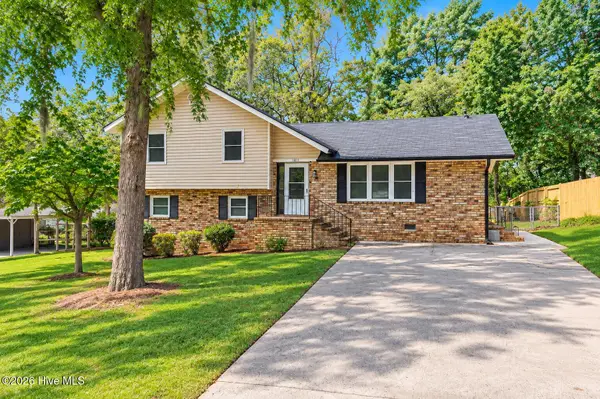 $209,900Active3 beds 2 baths1,585 sq. ft.
1811 N Barton Drive, Augusta, GA 30906
MLS# 100609178Listed by: HOMESMART REALTY PARTNERS - New
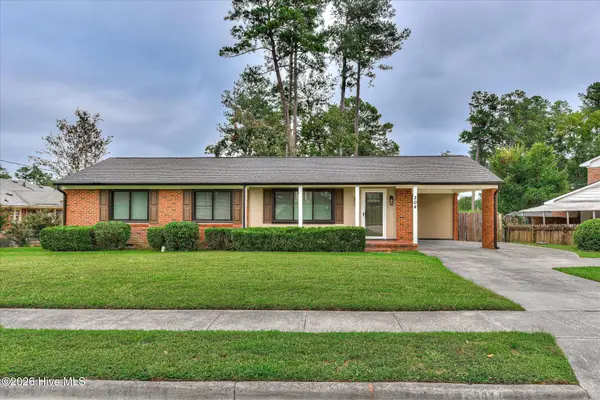 $305,000Active3 beds 2 baths1,482 sq. ft.
304 Kings Chapel Road, Augusta, GA 30907
MLS# 100609163Listed by: EXP REALTY, LLC - New
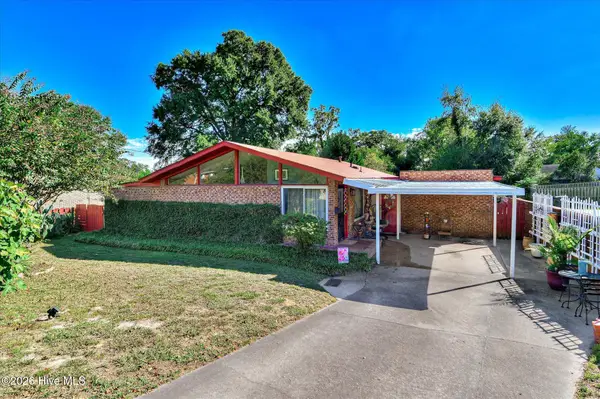 $255,000Active3 beds 2 baths1,384 sq. ft.
2132 Holt Street, Augusta, GA 30904
MLS# 100609075Listed by: KELLER WILLIAMS REALTY AUGUSTA PARTNERS - New
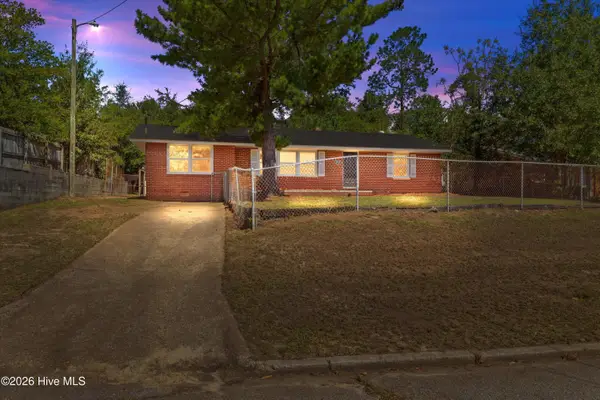 $185,000Active3 beds 2 baths1,349 sq. ft.
2429 Young Drive, Augusta, GA 30906
MLS# 100609014Listed by: KELLER WILLIAMS REALTY AUGUSTA PARTNERS - New
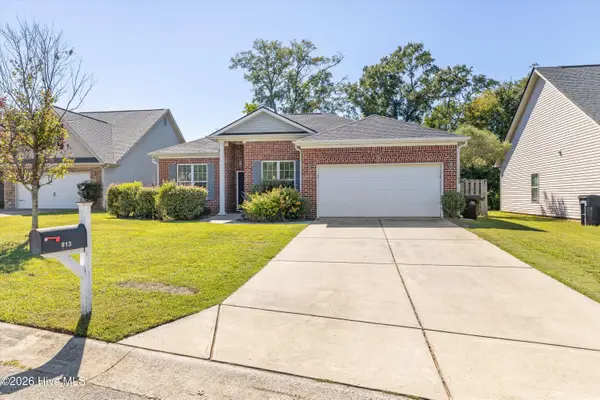 $264,900Active4 beds 2 baths1,548 sq. ft.
813 Oshields Court, Augusta, GA 30907
MLS# 100609017Listed by: PERRY HALL PROPERTIES, LLC - New
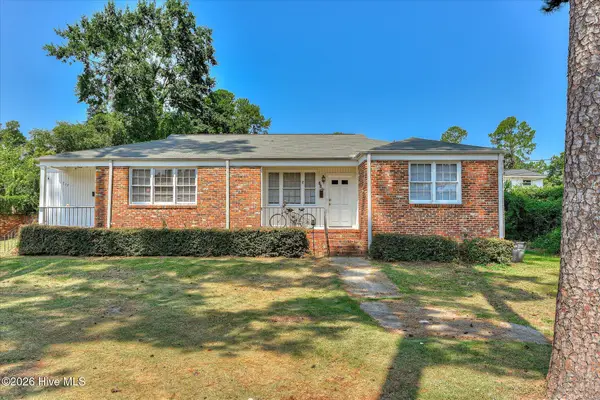 $257,500Active3 beds 3 baths1,720 sq. ft.
715 Bransford Road, Augusta, GA 30909
MLS# 100608884Listed by: BLANCHARD & CALHOUN - WA - New
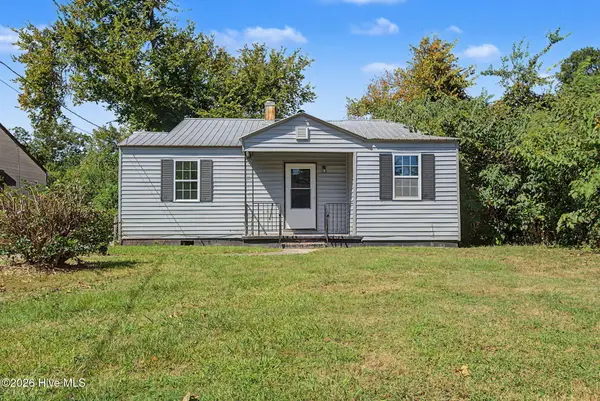 $100,000Active2 beds 1 baths839 sq. ft.
825 Sibley Street, Augusta, GA 30901
MLS# 100608920Listed by: KELLER WILLIAMS REALTY AUGUSTA PARTNERS - New
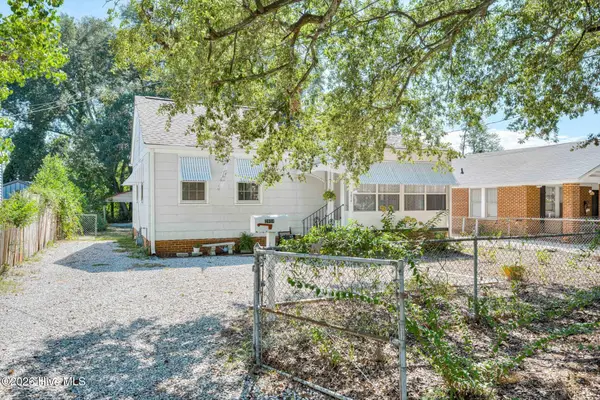 $154,900Active2 beds 1 baths828 sq. ft.
2018 Pennsylvania Avenue, Augusta, GA 30904
MLS# 100608898Listed by: FORTUNE SMART HOMES REAL ESTAT


Protect your home and budget from life's surprises with an Assurant Home Warranty, backed by a partner that supports you through every step of homeownership. Explore Plans.
©2026 Century 21 Real Estate LLC. All rights reserved. CENTURY 21®, the CENTURY 21 Logo and C21® are service marks owned by Century 21 Real Estate LLC. Century 21 Real Estate LLC fully supports the principles of the Fair Housing Act and the Equal Opportunity Act. Each office is independently owned and operated. Listing information is deemed reliable but not guaranteed accurate.