
1734 Harrogate Drive, Augusta, GA 30906
Local realty services provided by:CENTURY 21 The Realty Group
1734 Harrogate Drive,Augusta, GA 30906
$210,000
- 3 Beds
- 2 Baths
- 1,367 sq. ft.
- Single family
- Active
Listed by: thomas shoupe
Office: opendoor brokerage llc.
MLS#:100610185
Source:NC_CCAR
Price summary
- Price:$210,000
- Price per sq. ft.:$153.62
About this home
1734 Harrogate Dr is a 1-story Augusta home with 1,406 square feet of living space, built in 1998. The kitchen includes an island for meal preparation, cabinet storage, and an adjoining dining area for everyday meals. A fireplace anchors the main living room, adding warmth and a focal point for seating. The primary bedroom features a tray ceiling, while the adjoining bathroom includes double sinks for daily routines and a tub for bathing. The backyard provides outdoor space for recreation and gardening. An attached one-car garage supplies sheltered parking and storage. The single-level layout connects everyday living spaces with practical amenities.
Contact an agent
Home facts
- Year built:1998
- Subdivision & Development:Woodlands Of Goshen
- Listing ID #:100610185
- Added:9 day(s) ago
- Updated:October 24, 2026 at 10:40 AM
Rooms and interior
- Bedrooms:3
- Total bathrooms:2
- Full bathrooms:2
- Rooms Total:8
- Flooring:Carpet, Vinyl
- Dining Description:Eat-in Kitchen
- Kitchen Description:Dishwasher, Disposal, Eat-in Kitchen, Range, Refrigerator
- Bedroom Description:Walk-In Closet(s)
- Living area:1,367 sq. ft.
Heating and cooling
- Heating:Electric, Fireplace(s), Heating
Structure and exterior
- Roof:Composition, Shingle
- Year built:1998
- Building area:1,367 sq. ft.
- Lot area:0.31 Acres
- Construction Materials:Brick
- Exterior Features:Porch
- Foundation Description:Slab
- Levels:1 Story
Schools
- High school:Other
- Middle school:Pine Hill Middle
- Elementary school:Goshen
Finances and disclosures
- Price:$210,000
- Price per sq. ft.:$153.62
Features and amenities
- Appliances:Dishwasher, Disposal, Range, Refrigerator
- Laundry features:Washer Hookup
- Amenities:Blinds/Shades, Walk-In Closet(s)
Parking
- Total parking spaces:1
- Parking description:Attached Garage, Concrete, Garage
- Garage:Yes
- Garage spaces:1

New listings near 1734 Harrogate Drive
- New
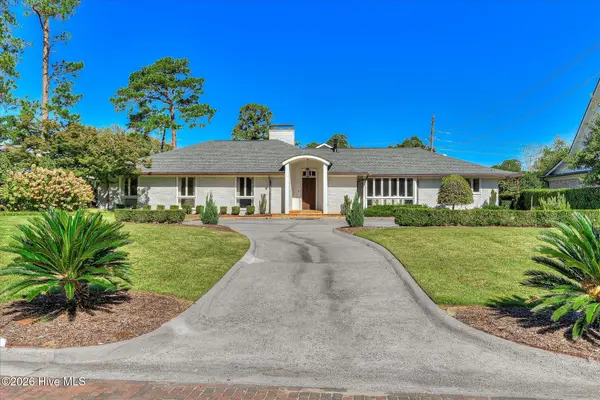 $1,450,000Active5 beds 6 baths4,587 sq. ft.
3025 Park Avenue, Augusta, GA 30909
MLS# 100612356Listed by: MEYBOHM REAL ESTATE - WHEELER - New
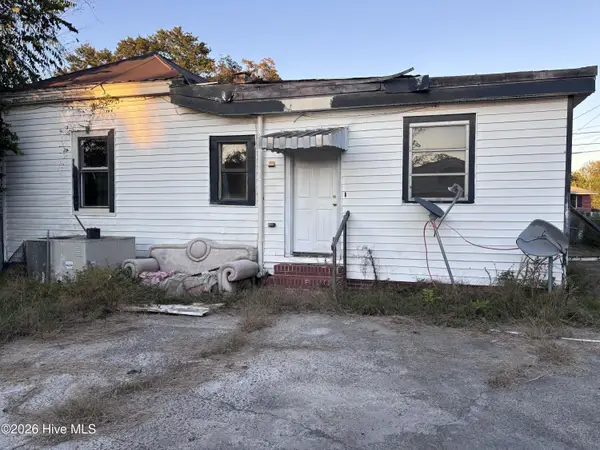 $40,000Active3 beds 1 baths1,712 sq. ft.
1126 Turpin Street, Augusta, GA 30901
MLS# 100612349Listed by: KELLER WILLIAMS REALTY AUGUSTA PARTNERS - New
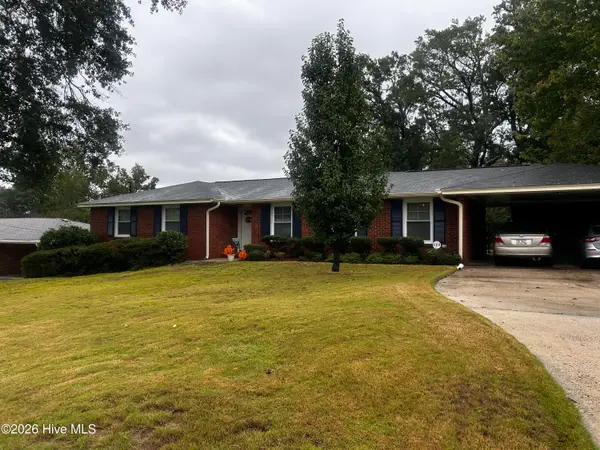 $245,999Active3 beds 2 baths1,562 sq. ft.
2713 Rosewood Drive, Augusta, GA 30909
MLS# 100612250Listed by: ERA WILDER REALTY - New
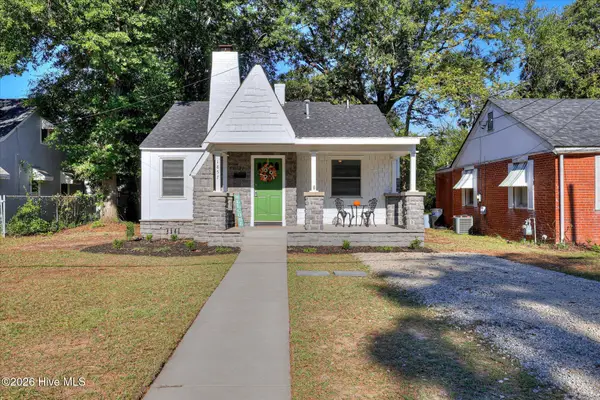 $189,900Active2 beds 1 baths966 sq. ft.
1857 Ohio Avenue, Augusta, GA 30904
MLS# 100612231Listed by: BETTER HOMES & GARDENS EXECUTIVE PARTNERS - New
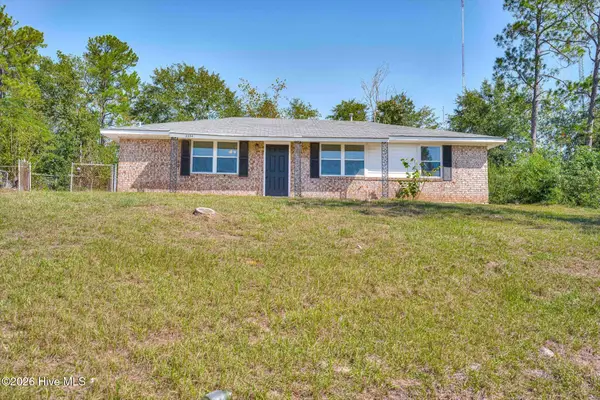 $145,000Active3 beds 2 baths1,196 sq. ft.
2334 Prague Court, Augusta, GA 30906
MLS# 100612129Listed by: JIM HADDEN REAL ESTATE - New
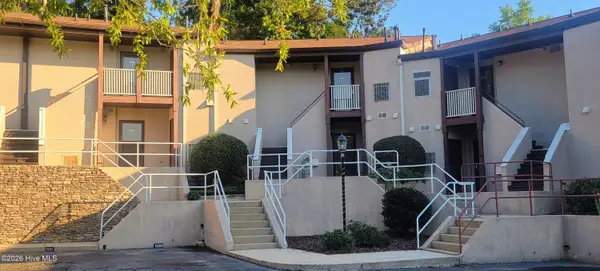 $150,000Active2 beds 2 baths1,196 sq. ft.
1305 Colony Place Drive, Augusta, GA 30907
MLS# 100612134Listed by: FORWARD MOVEMENT REALTY, LLC - New
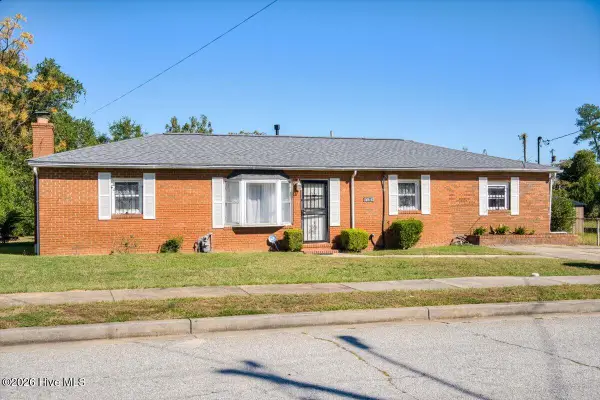 $120,000Active3 beds 2 baths1,392 sq. ft.
3042 Dent Street, Augusta, GA 30906
MLS# 100612060Listed by: AUGUSTA REAL ESTATE NOW, LLC - New
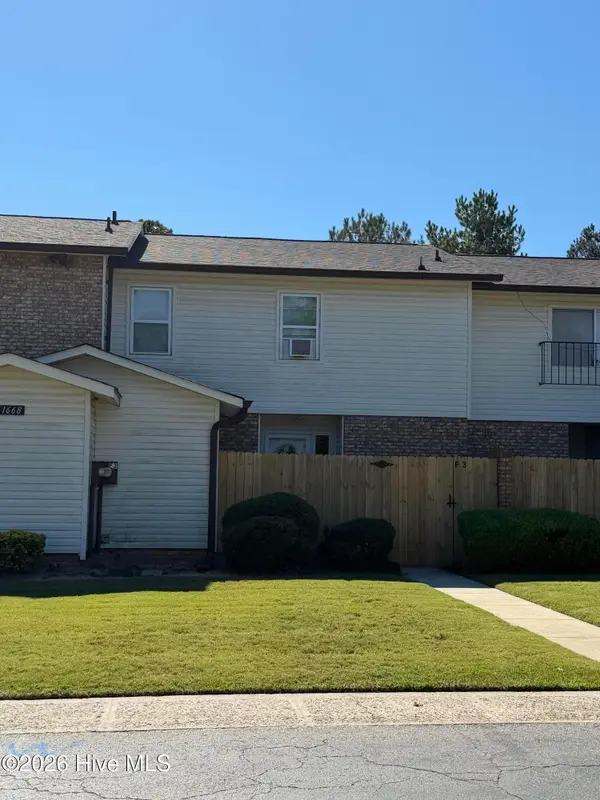 $169,900Active3 beds 4 baths1,800 sq. ft.
1668 Goshen Road #F3, Augusta, GA 30906
MLS# 100611972Listed by: BLANCHARD & CALHOUN - WA - New
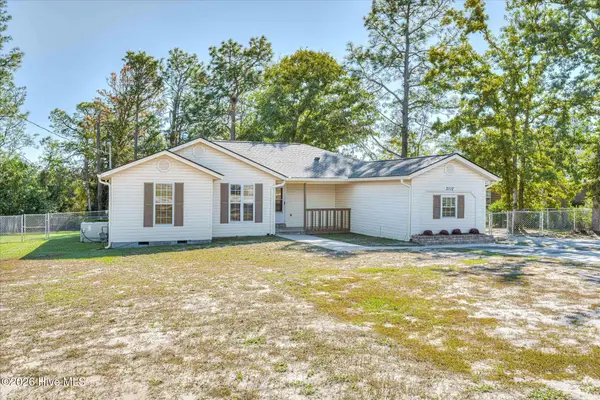 $258,900Active3 beds 2 baths2,000 sq. ft.
2112 Boykin Road, Augusta, GA 30906
MLS# 100611986Listed by: ERA WILDER REALTY 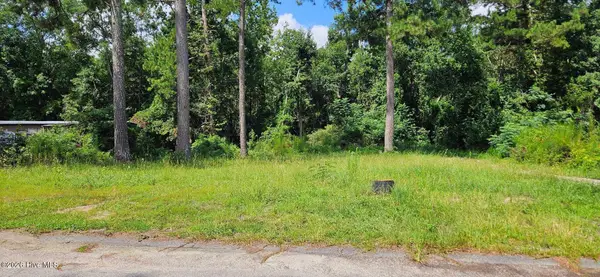 $35,000Pending0.54 Acres
3222 Amanda Circle, Augusta, GA 30906
MLS# 100612013Listed by: KELLER WILLIAMS REALTY AUGUSTA PARTNERS


Protect your home and budget from life's surprises with an Assurant Home Warranty, backed by a partner that supports you through every step of homeownership. Explore Plans.
©2026 Century 21 Real Estate LLC. All rights reserved. CENTURY 21®, the CENTURY 21 Logo and C21® are service marks owned by Century 21 Real Estate LLC. Century 21 Real Estate LLC fully supports the principles of the Fair Housing Act and the Equal Opportunity Act. Each office is independently owned and operated. Listing information is deemed reliable but not guaranteed accurate.