
1806 Wilkinson Circle, Augusta, GA 30904
Local realty services provided by:CENTURY 21 Solomon Properties
1806 Wilkinson Circle,Augusta, GA 30904
$265,900
- 3 Beds
- 1 Baths
- 1,010 sq. ft.
- Townhouse
- Active
Listed by: patricia goodwin
Office: better homes & gardens executive partners
MLS#:100589186
Source:NC_CCAR
Price summary
- Price:$265,900
- Price per sq. ft.:$263.27
About this home
With this property you have choices. You may reside in the residential home and use the exterior building with a little work as a 2 bedroom/1 bedroom property for income. That's right there is 2 attached apartments. Currently the seller is using strictly as storage. Main building can be used as residential of if you'd like to venture into a commercial property, it's possible with the current zoning of Light Industrial. Residential home has 2 bedrooms and a full bath. Great room with decorative fireplace. A sitting room/den, an office or dining/kitchenette room. Single car garage. Fully landscaped. Two unfinished driveway. Front porch covered. Each of the 3 structures have new roofs 2 years old. The exterior building does not have water/power connected. The main home has all natural hardwoods. Apts have concrete flooring and would require vinyl if renting. Otherwise continue using to store items or with a vision you could convert into a storage work area.
Contact an agent
Home facts
- Year built:1954
- Subdivision & Development:J.m. Wilkinson
- Listing ID #:100589186
- Added:102 day(s) ago
- Updated:October 26, 2026 at 10:36 AM
Rooms and interior
- Bedrooms:3
- Total bathrooms:1
- Full bathrooms:1
- Rooms Total:6
- Flooring:Concrete
- Kitchen Description:Refrigerator
- Living area:1,010 sq. ft.
Heating and cooling
- Cooling:Attic Fan, Heat Pump
- Heating:Electric, Heat Pump
Structure and exterior
- Roof:Composition
- Year built:1954
- Building area:1,010 sq. ft.
- Lot area:0.37 Acres
- Lot Features:Corner Lot
- Construction Materials:Block, Brick, Concrete, Vinyl Siding
- Exterior Features:Covered
- Foundation Description:Crawl Space, Slab
- Levels:1 Story
Schools
- High school:Josey T W Comp.
- Middle school:Langford
- Elementary school:Bayvale
Finances and disclosures
- Price:$265,900
- Price per sq. ft.:$263.27
Features and amenities
- Appliances:Refrigerator
- Laundry features:Washer Hookup
- Amenities:Billiard Room, Fitness Center, Golf Course, Pickleball, Restaurant, Storage, Street Lights
Parking
- Total parking spaces:6
- Parking description:Additional Parking, Attached Garage, Garage
- Garage:Yes
- Garage spaces:1

New listings near 1806 Wilkinson Circle
- New
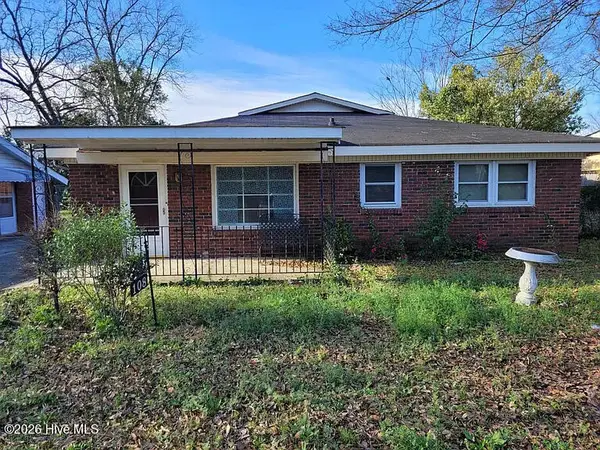 $139,900Active3 beds 2 baths1,620 sq. ft.
108 E Hale Street, Augusta, GA 30901
MLS# 100612456Listed by: REALTY ONE GROUP VISIONARIES - New
 $62,000Active3 beds 2 baths1,050 sq. ft.
3402 Charing Cross Court, Augusta, GA 30906
MLS# 10878796Listed by: J.W. Professional Services LLC - New
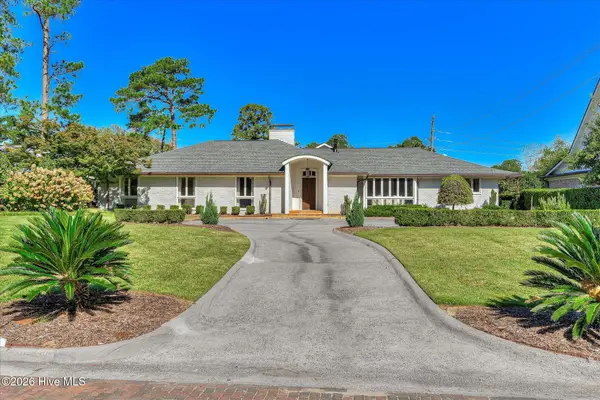 $1,450,000Active5 beds 6 baths4,587 sq. ft.
3025 Park Avenue, Augusta, GA 30909
MLS# 100612356Listed by: MEYBOHM REAL ESTATE - WHEELER - New
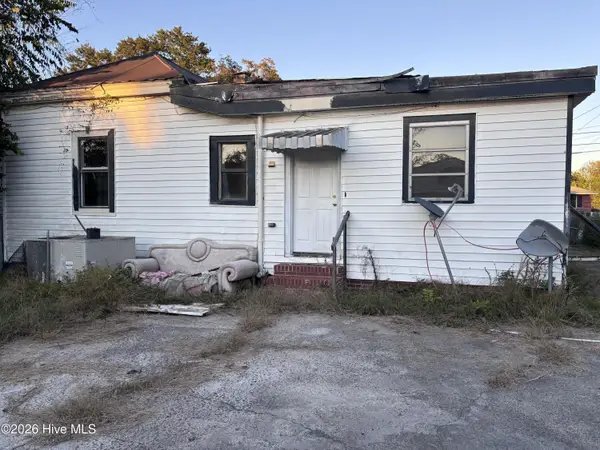 $40,000Active3 beds 1 baths1,712 sq. ft.
1126 Turpin Street, Augusta, GA 30901
MLS# 100612349Listed by: KELLER WILLIAMS REALTY AUGUSTA PARTNERS - Open Sat, 1 to 3pmNew
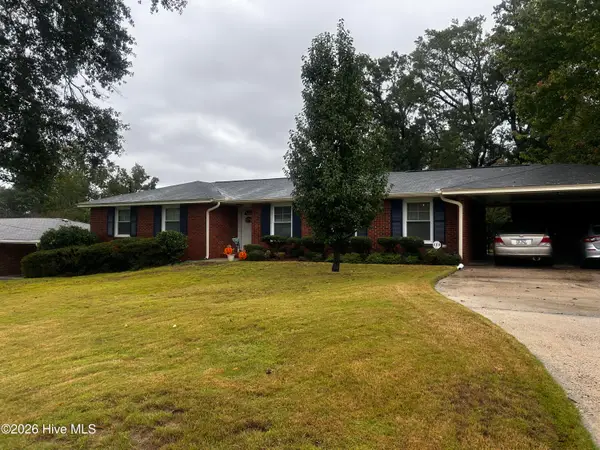 $245,999Active3 beds 2 baths1,562 sq. ft.
2713 Rosewood Drive, Augusta, GA 30909
MLS# 100612250Listed by: ERA WILDER REALTY - New
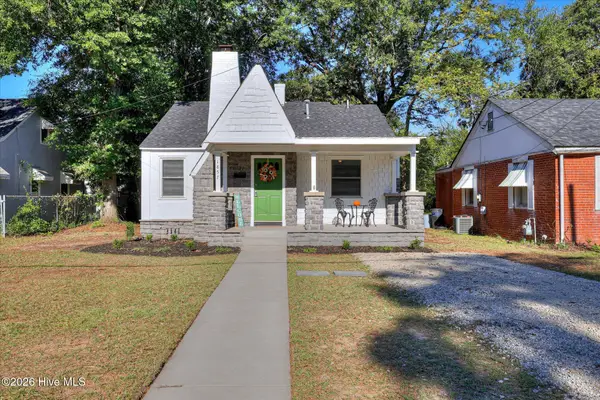 $189,900Active2 beds 1 baths966 sq. ft.
1857 Ohio Avenue, Augusta, GA 30904
MLS# 100612231Listed by: BETTER HOMES & GARDENS EXECUTIVE PARTNERS - New
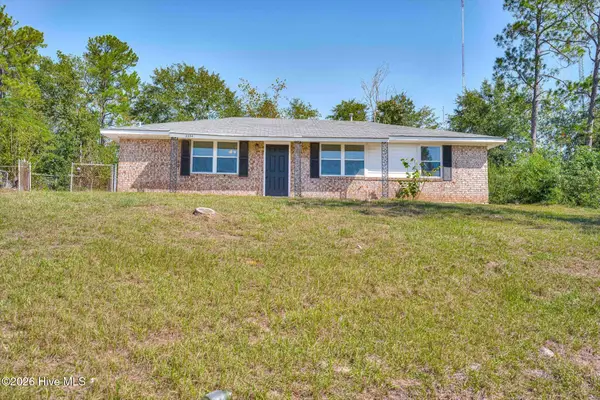 $145,000Active3 beds 2 baths1,196 sq. ft.
2334 Prague Court, Augusta, GA 30906
MLS# 100612129Listed by: JIM HADDEN REAL ESTATE - New
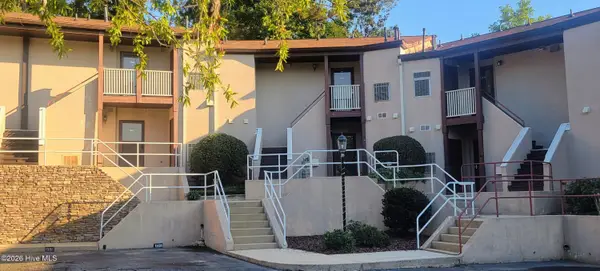 $150,000Active2 beds 2 baths1,196 sq. ft.
1305 Colony Place Drive, Augusta, GA 30907
MLS# 100612134Listed by: FORWARD MOVEMENT REALTY, LLC - New
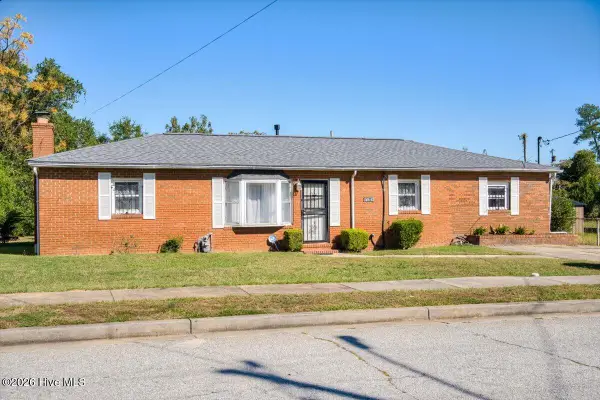 $120,000Active3 beds 2 baths1,392 sq. ft.
3042 Dent Street, Augusta, GA 30906
MLS# 100612060Listed by: AUGUSTA REAL ESTATE NOW, LLC - New
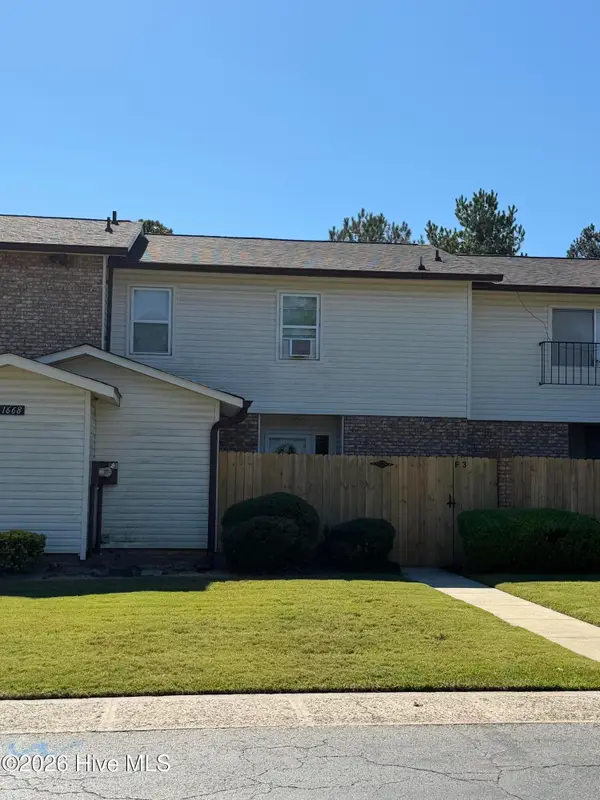 $169,900Active3 beds 4 baths1,800 sq. ft.
1668 Goshen Road #F3, Augusta, GA 30906
MLS# 100611972Listed by: BLANCHARD & CALHOUN - WA


Protect your home and budget from life's surprises with an Assurant Home Warranty, backed by a partner that supports you through every step of homeownership. Explore Plans.
©2026 Century 21 Real Estate LLC. All rights reserved. CENTURY 21®, the CENTURY 21 Logo and C21® are service marks owned by Century 21 Real Estate LLC. Century 21 Real Estate LLC fully supports the principles of the Fair Housing Act and the Equal Opportunity Act. Each office is independently owned and operated. Listing information is deemed reliable but not guaranteed accurate.