
1819 Starnes Street, Augusta, GA 30904
Local realty services provided by:CENTURY 21 Solomon Properties
1819 Starnes Street,Augusta, GA 30904
$119,900
- 2 Beds
- 1 Baths
- 1,023 sq. ft.
- Single family
- Pending
Listed by: kyle joe merritt
Office: meybohm real estate - wheeler
MLS#:100598637
Source:NC_CCAR
Price summary
- Price:$119,900
- Price per sq. ft.:$117.2
About this home
Historic home charm with the updates buyers want today. This 1931 Harrisburg property combines original character, real hardwood floors, an updated kitchen and bath, and a flat privacy fenced yard in a move in ready package that's hard to overlook at this price point. Inside, the home maintains the warmth and character you'd expect from its age while incorporating thoughtful updates throughout. Real hardwood floors bring character to the main living areas, while ceramic tile adds durability and a clean finish in the updated bathroom. The traditional layout offers defined spaces without feeling closed off, with French doors separating the kitchen and dining area from the living room when desired. The living room's decorative fireplace adds another layer of character and creates a natural focal point for the space. The kitchen has been refreshed with shaker cabinetry, granite countertops, stainless steel appliances including an oven, dishwasher, and microwave, bar seating, and can lighting. The updated bathroom continues the modern feel with ceramic tile throughout, including the walls, and a refreshed shower. The home's practical updates are just as important, including a 2021 roof, a 6 year old tankless water heater, and an HVAC system that has been serviced every six months. Outside, the flat privacy fenced lot provides usable yard space while the front porch and rear patio offer places to enjoy the outdoors. Located in Harrisburg, this property combines the character of an established Augusta neighborhood with the convenience of being close to the city's amenities. For buyers looking for a home with character, meaningful updates, and a move in ready feel, 1819 Starnes Street offers a combination that's becoming increasingly difficult to find....
Contact an agent
Home facts
- Year built:1931
- Subdivision & Development:Harrisburg
- Listing ID #:100598637
- Added:44 day(s) ago
- Updated:October 08, 2026 at 08:47 AM
Rooms and interior
- Bedrooms:2
- Total bathrooms:1
- Full bathrooms:1
- Rooms Total:5
- Dining Description:Eat-in Kitchen
- Kitchen Description:Dishwasher, Eat-in Kitchen, Range, Refrigerator
- Living area:1,023 sq. ft.
Heating and cooling
- Cooling:Central Air
- Heating:Electric, Fireplace(s), Heat Pump, Heating, Natural Gas
- Central air:Yes
Structure and exterior
- Roof:Composition
- Year built:1931
- Building area:1,023 sq. ft.
- Lot area:0.15 Acres
- Construction Materials:Stucco, Wood Frame
- Exterior Features:Patio, Porch
- Foundation Description:Crawl Space
- Levels:1 Story
Schools
- High school:Richmond Academy
- Middle school:Tubman
- Elementary school:Lake Forest Elementary School
Utilities
- Water:Water Connected
- Sewer:Sewer Connected
Finances and disclosures
- Price:$119,900
- Price per sq. ft.:$117.2
Features and amenities
- Appliances:Dishwasher, Dryer, Range, Refrigerator
- Laundry features:Dryer, Washer Hookup
- Amenities:Blinds/Shades
Parking
- Parking description:Concrete, Parking Pad

New listings near 1819 Starnes Street
- New
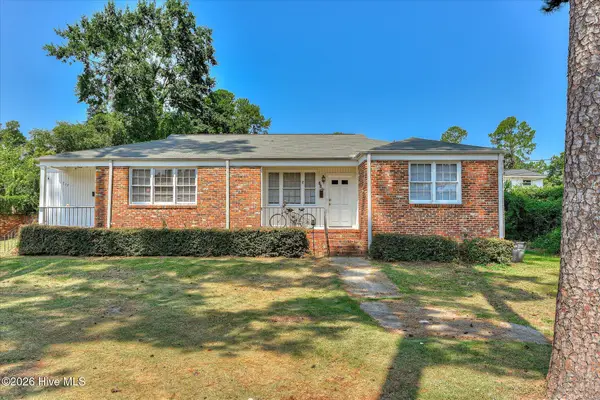 $257,500Active3 beds 3 baths1,720 sq. ft.
715 Bransford Road, Augusta, GA 30909
MLS# 100608884Listed by: BLANCHARD & CALHOUN - WA - New
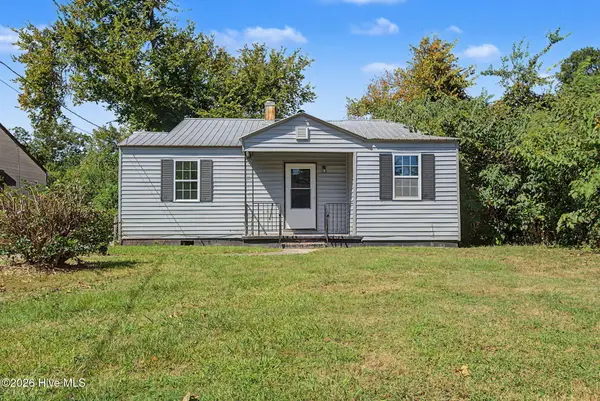 $100,000Active2 beds 1 baths839 sq. ft.
825 Sibley Street, Augusta, GA 30901
MLS# 100608920Listed by: KELLER WILLIAMS REALTY AUGUSTA PARTNERS - New
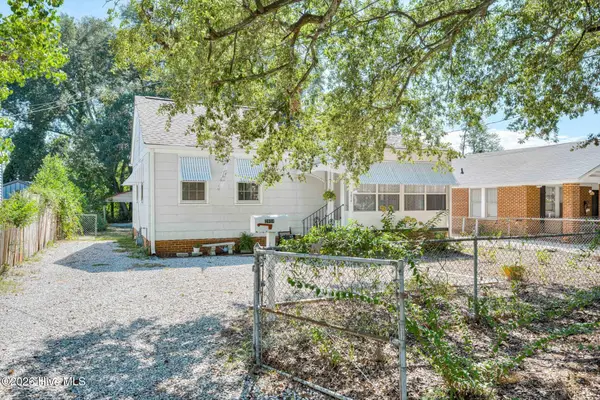 $154,900Active2 beds 1 baths828 sq. ft.
2018 Pennsylvania Avenue, Augusta, GA 30904
MLS# 100608898Listed by: FORTUNE SMART HOMES REAL ESTAT 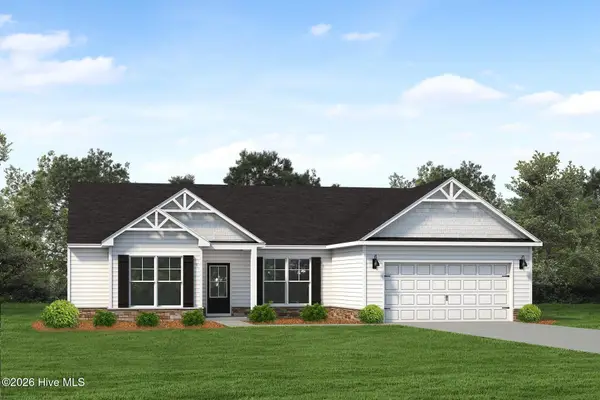 $329,250Pending4 beds 2 baths1,909 sq. ft.
721 Burlington Drive, Augusta, GA 30909
MLS# 100608827Listed by: BETTER HOMES & GARDENS EXECUTIVE PARTNERS- $329,250Pending4 beds 2 baths1,909 sq. ft.
721 Burlington Drive, Augusta, GA 30909
MLS# 100608827Listed by: BETTER HOMES & GARDENS EXECUTIVE PARTNERS - $329,250Pending4 beds 2 baths1,909 sq. ft.
721 Burlington Drive, Augusta, GA 30909
MLS# 100608827Listed by: BETTER HOMES & GARDENS EXECUTIVE PARTNERS - $329,250Pending4 beds 2 baths1,909 sq. ft.
721 Burlington Drive, Augusta, GA 30909
MLS# 100608827Listed by: BETTER HOMES & GARDENS EXECUTIVE PARTNERS - $329,250Pending4 beds 2 baths1,909 sq. ft.
721 Burlington Drive, Augusta, GA 30909
MLS# 100608827Listed by: BETTER HOMES & GARDENS EXECUTIVE PARTNERS - $329,250Pending4 beds 2 baths1,909 sq. ft.
721 Burlington Drive, Augusta, GA 30909
MLS# 100608827Listed by: BETTER HOMES & GARDENS EXECUTIVE PARTNERS - $329,250Pending4 beds 2 baths1,909 sq. ft.
721 Burlington Drive, Augusta, GA 30909
MLS# 100608827Listed by: BETTER HOMES & GARDENS EXECUTIVE PARTNERS


Protect your home and budget from life's surprises with an Assurant Home Warranty, backed by a partner that supports you through every step of homeownership. Explore Plans.
©2026 Century 21 Real Estate LLC. All rights reserved. CENTURY 21®, the CENTURY 21 Logo and C21® are service marks owned by Century 21 Real Estate LLC. Century 21 Real Estate LLC fully supports the principles of the Fair Housing Act and the Equal Opportunity Act. Each office is independently owned and operated. Listing information is deemed reliable but not guaranteed accurate.