
1846 Mcdade Farm Road, Augusta, GA 30906
Local realty services provided by:CENTURY 21 Solomon Properties
1846 Mcdade Farm Road,Augusta, GA 30906
$219,900
- 3 Beds
- 2 Baths
- 1,466 sq. ft.
- Single family
- Active
Listed by: kyle joe merritt
Office: meybohm real estate - wheeler
MLS#:100600400
Source:NC_CCAR
Price summary
- Price:$219,900
- Price per sq. ft.:$150
About this home
| Seller offering 2-1 interest rate buy down with preferred lender | New roof, new HVAC, new appliances, fresh paint, and a thoughtfully maintained 0.39 acre lot. This well cared for Augusta property offers the peace of mind of major recent improvements with the mature character and usable outdoor space that's hard to replicate in newer construction. From the moment you arrive, the property feels established and well maintained. The home sits comfortably back from the road, surrounded by mature foliage that provides privacy while still allowing plenty of natural light and curb appeal. Recent tree removal has thoughtfully opened up the property, creating a lower maintenance setting without sacrificing the mature feel or privacy of the lot. Inside, fresh paint and LVP flooring create a clean, move in ready feel throughout the traditional layout. The living room provides a comfortable central gathering space, while the adjacent dining room and breakfast area give the home flexibility for both everyday meals and hosting guests. The kitchen is equipped with granite countertops and has been refreshed with a new gas range, new refrigerator, and new dishwasher, making one of the home's most frequently used spaces ready for its next owner from day one. The owner's suite offers a comfortable retreat with a granite topped vanity and a practical bathroom layout, while two additional bedrooms provide flexibility for family, guests, or a home office. Outside, the fenced backyard offers just the right amount of space to enjoy without creating a maintenance burden. A rear porch provides a natural spot for relaxing outdoors, while the gated backyard access makes it easy to bring a trailer, truck, or other equipment onto the property. A storage building and generous parking further add to the home's everyday functionality, and the single car garage features a recently replaced garage door. With no HOA, the property offers added flexibility and freedom that buyers increasingly value. The big ticket improvements are already taken care of, including a 2025 roof, 2025 HVAC system, 2023 moisture barrier, Ecobee smart thermostat, new garage door, and recently replaced major appliances. Located with convenient access to Fort Gordon and Augusta's surrounding amenities, this property offers the combination buyers appreciate most: a well maintained home, a spacious lot, and very little left to do. For buyers looking for a home where they can move in, settle in, and enjoy it without immediately adding a list of projects, this is one worth seeing in person....
Contact an agent
Home facts
- Year built:1986
- Subdivision & Development:Southern Pines
- Listing ID #:100600400
- Added:51 day(s) ago
- Updated:October 23, 2026 at 10:53 AM
Rooms and interior
- Bedrooms:3
- Total bathrooms:2
- Full bathrooms:2
- Rooms Total:7
- Flooring:Carpet
- Dining Description:Eat-in Kitchen
- Kitchen Description:Dishwasher, Eat-in Kitchen, Range, Refrigerator
- Living area:1,466 sq. ft.
Heating and cooling
- Cooling:Central Air
- Heating:Heat Pump, Heating, Natural Gas
- Central air:Yes
Structure and exterior
- Roof:Architectural Shingle
- Year built:1986
- Building area:1,466 sq. ft.
- Lot area:0.39 Acres
- Lot Features:Rural
- Construction Materials:Brick, Vinyl Siding, Wood Frame
- Exterior Features:Covered, Deck, Porch
- Foundation Description:Crawl Space
- Levels:1 Story
Schools
- High school:Crosscreek
- Middle school:Pine Hill Middle
- Elementary school:Goshen
Utilities
- Water:Water Connected
- Sewer:Sewer Connected
Finances and disclosures
- Price:$219,900
- Price per sq. ft.:$150
Features and amenities
- Appliances:Dishwasher, Dryer, Range, Refrigerator, Washer
- Laundry features:Dryer, Laundry Room, Washer, Washer Hookup
Parking
- Total parking spaces:1
- Parking description:Attached Garage, Concrete, Garage
- Garage:Yes
- Garage spaces:1

New listings near 1846 Mcdade Farm Road
- New
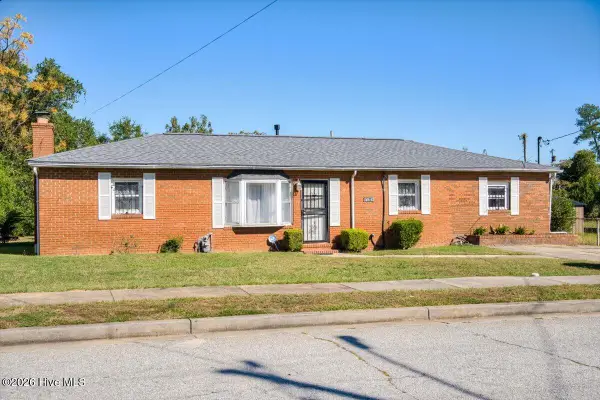 $120,000Active3 beds 2 baths1,392 sq. ft.
3042 Dent Street, Augusta, GA 30906
MLS# 100612060Listed by: AUGUSTA REAL ESTATE NOW, LLC - New
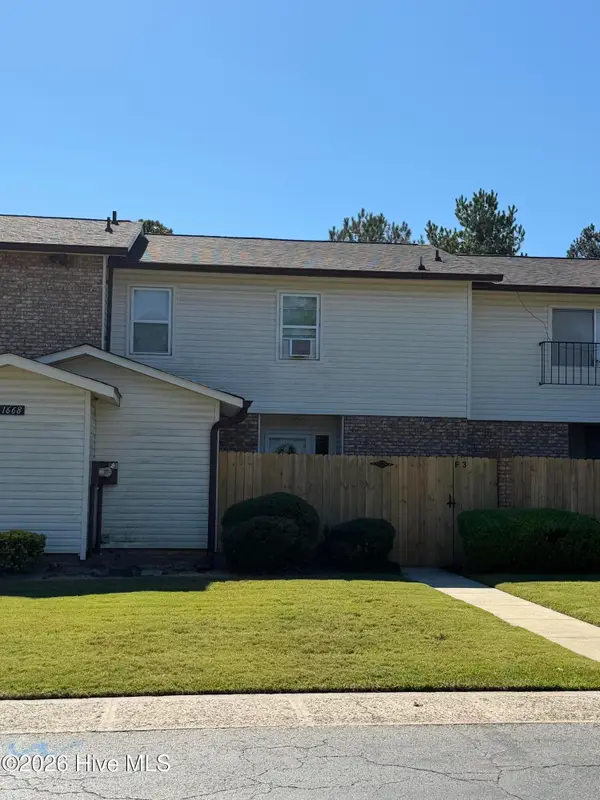 $169,900Active3 beds 4 baths1,800 sq. ft.
1668 Goshen Road #F3, Augusta, GA 30906
MLS# 100611972Listed by: BLANCHARD & CALHOUN - WA - New
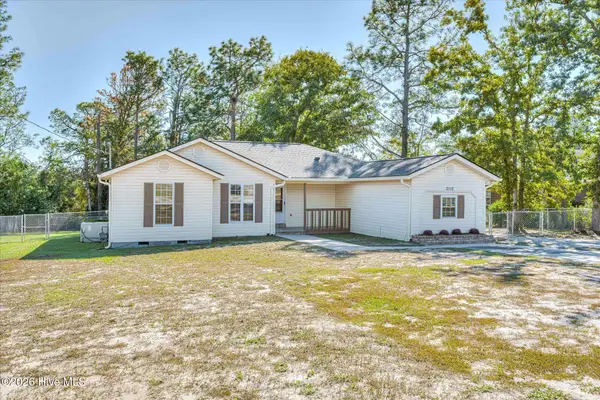 $258,900Active3 beds 2 baths2,000 sq. ft.
2112 Boykin Road, Augusta, GA 30906
MLS# 100611986Listed by: ERA WILDER REALTY - New
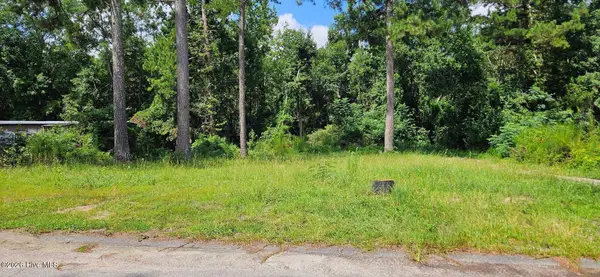 $35,000Active0.54 Acres
3222 Amanda Circle, Augusta, GA 30906
MLS# 100612013Listed by: KELLER WILLIAMS REALTY AUGUSTA PARTNERS - New
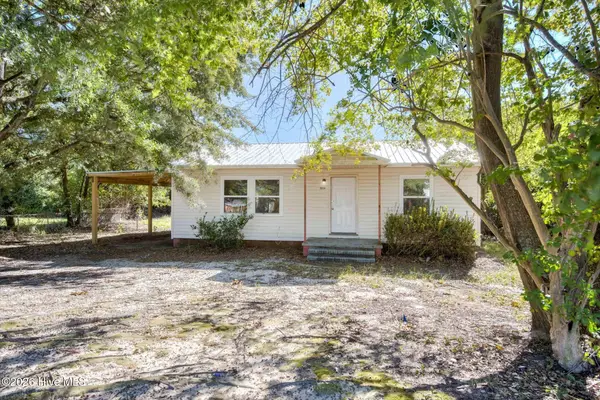 $75,000Active3 beds 1 baths951 sq. ft.
2034 Dunham Circle, Augusta, GA 30906
MLS# 100611856Listed by: JIM HADDEN REAL ESTATE - New
 $120,000Active3 beds 1 baths1,000 sq. ft.
2032 Dunham Circle, Augusta, GA 30906
MLS# 100611877Listed by: JIM HADDEN REAL ESTATE - New
 $268,500Active2 beds 2 baths1,416 sq. ft.
1 7th Street #1105, Augusta, GA 30901
MLS# 100611808Listed by: REAL BROKER, LLC - New
 $305,730Active4 beds 2 baths1,774 sq. ft.
5044 Captain Drive, Grovetown, GA 30813
MLS# 100611843Listed by: D.R. HORTON REALTY OF GEORGIA, INC. - New
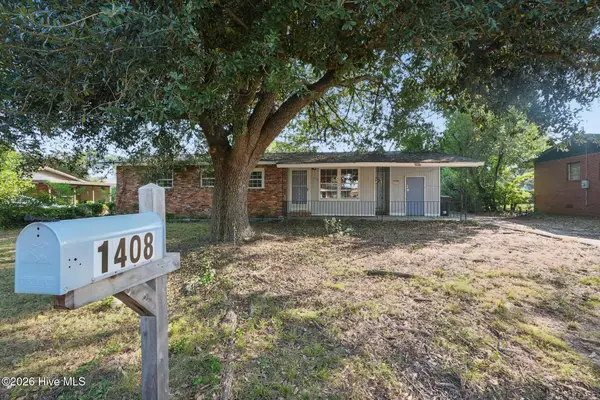 $154,900Active3 beds 1 baths1,330 sq. ft.
1408 Ranch Drive, Augusta, GA 30909
MLS# 100611787Listed by: SELL YOUR HOME SERVICES - New
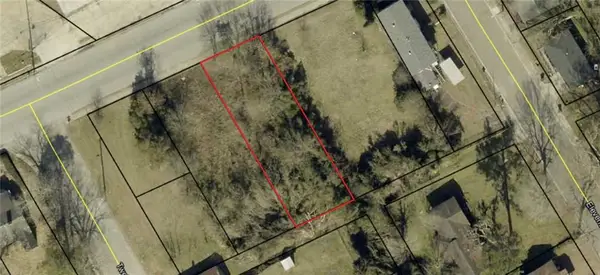 $6,000Active0.17 Acres
2120 M L King Jr Boulevard, Augusta, GA 30901
MLS# 7857554Listed by: BEST LIFE REALTY, LLC


Protect your home and budget from life's surprises with an Assurant Home Warranty, backed by a partner that supports you through every step of homeownership. Explore Plans.
©2026 Century 21 Real Estate LLC. All rights reserved. CENTURY 21®, the CENTURY 21 Logo and C21® are service marks owned by Century 21 Real Estate LLC. Century 21 Real Estate LLC fully supports the principles of the Fair Housing Act and the Equal Opportunity Act. Each office is independently owned and operated. Listing information is deemed reliable but not guaranteed accurate.