
1967 Lionel Street, Augusta, GA 30906
Local realty services provided by:CENTURY 21 New Beginnings
1967 Lionel Street,Augusta, GA 30906
$129,900
- 2 Beds
- 1 Baths
- 1,105 sq. ft.
- Single family
- Active
Listed by: andrew prescott
Office: re/max reinvented
MLS#:100600135
Source:NC_CCAR
Price summary
- Price:$129,900
- Price per sq. ft.:$117.56
About this home
Investment opportunity at 1967 Lionel Street in Augusta with a renter already in place. This two-bedroom, one-bath brick ranch offers a practical layout with a separate dining room, dedicated office and laundry room. Hardwood floors add warmth and character, while LVP and tile provide durability in the home's high-use areas.
The covered porch offers a comfortable place to relax, and the classic brick exterior adds lasting appeal. Conveniently located near Gordon Highway and I-520/Bobby Jones Expressway, the property provides easy access to shopping, dining and everyday services along the Deans Bridge Road and Peach Orchard Road corridors. Downtown Augusta, the medical district and other major employment areas are also within a convenient drive.
Whether you are adding to an existing rental portfolio or purchasing your first investment property, this tenant-occupied home is worth a closer look. Please allow advance notice for all showings and do not disturb the tenant.
Several other properties are also available for sale, presenting an excellent opportunity for investors interested in expanding their rental portfolio or purchasing multiple properties. Contact the listing agent for additional information and availability....
Contact an agent
Home facts
- Year built:1951
- Subdivision & Development:Oellerich
- Listing ID #:100600135
- Added:52 day(s) ago
- Updated:October 23, 2026 at 10:53 AM
Rooms and interior
- Bedrooms:2
- Total bathrooms:1
- Full bathrooms:1
- Rooms Total:6
- Flooring:Tile, Vinyl
- Dining Description:Eat-in Kitchen
- Bathrooms Description:Walk-in Shower
- Kitchen Description:Dishwasher, Eat-in Kitchen, Gas Range, Range, Refrigerator
- Bedroom Description:Walk-In Closet(s)
- Living area:1,105 sq. ft.
Heating and cooling
- Cooling:Central Air
- Heating:Forced Air, Heating, Natural Gas
- Central air:Yes
Structure and exterior
- Roof:Architectural Shingle, Composition
- Year built:1951
- Building area:1,105 sq. ft.
- Lot area:0.24 Acres
- Lot Features:Level
- Construction Materials:Brick
- Exterior Features:Covered, Porch
- Foundation Description:Crawl Space
- Levels:1 Story
Schools
- High school:Josey T W Comp.
- Middle school:Murphy
- Elementary school:Wilkinson Gardens
Utilities
- Water:Water Connected
- Sewer:Sewer Connected
Finances and disclosures
- Price:$129,900
- Price per sq. ft.:$117.56
Features and amenities
- Appliances:Dishwasher, Dryer, Range, Refrigerator, Washer
- Laundry features:Dryer, Laundry Room, Washer, Washer Hookup
- Amenities:Blinds/Shades, Ceiling Fan(s), Walk-In Closet(s)
Parking
- Parking description:Concrete, Parking Pad

New listings near 1967 Lionel Street
- New
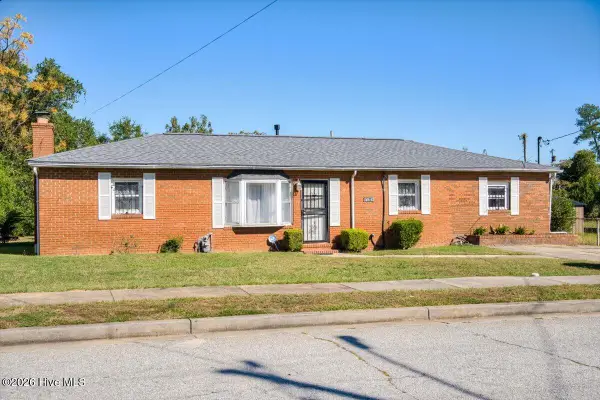 $120,000Active3 beds 2 baths1,392 sq. ft.
3042 Dent Street, Augusta, GA 30906
MLS# 100612060Listed by: AUGUSTA REAL ESTATE NOW, LLC - New
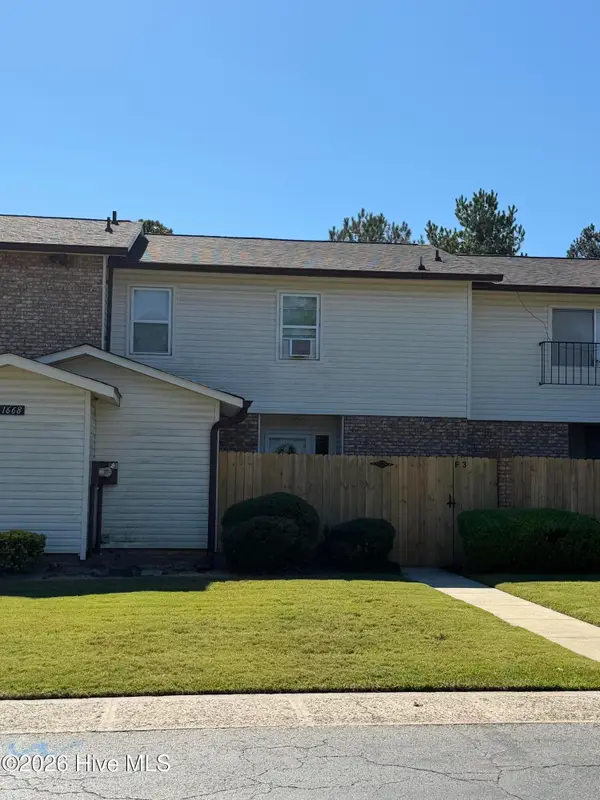 $169,900Active3 beds 4 baths1,800 sq. ft.
1668 Goshen Road #F3, Augusta, GA 30906
MLS# 100611972Listed by: BLANCHARD & CALHOUN - WA - New
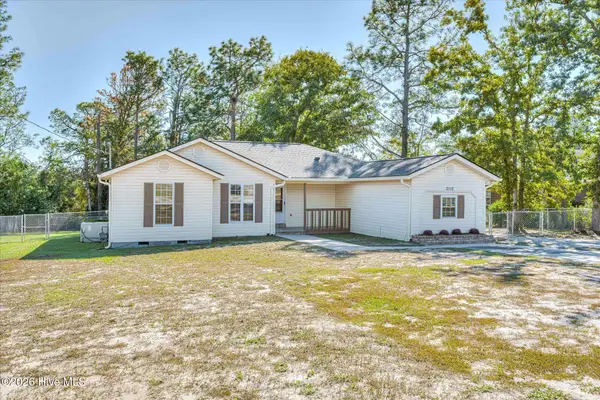 $258,900Active3 beds 2 baths2,000 sq. ft.
2112 Boykin Road, Augusta, GA 30906
MLS# 100611986Listed by: ERA WILDER REALTY - New
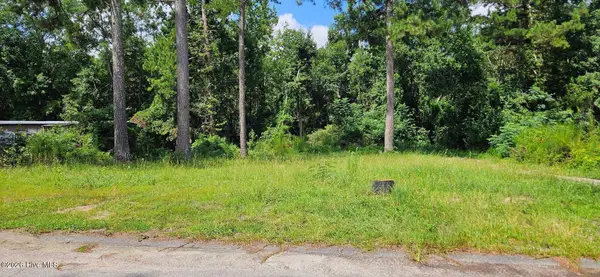 $35,000Active0.54 Acres
3222 Amanda Circle, Augusta, GA 30906
MLS# 100612013Listed by: KELLER WILLIAMS REALTY AUGUSTA PARTNERS - New
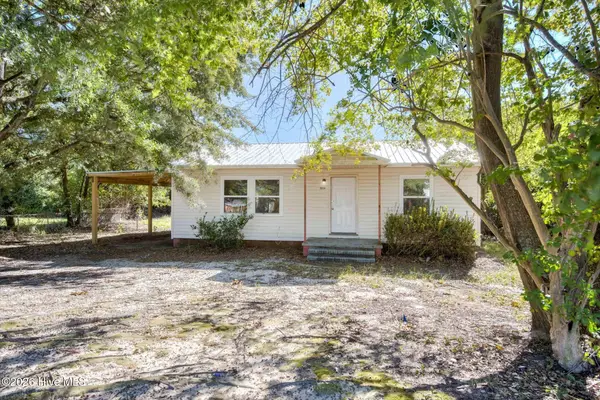 $75,000Active3 beds 1 baths951 sq. ft.
2034 Dunham Circle, Augusta, GA 30906
MLS# 100611856Listed by: JIM HADDEN REAL ESTATE - New
 $120,000Active3 beds 1 baths1,000 sq. ft.
2032 Dunham Circle, Augusta, GA 30906
MLS# 100611877Listed by: JIM HADDEN REAL ESTATE - New
 $268,500Active2 beds 2 baths1,416 sq. ft.
1 7th Street #1105, Augusta, GA 30901
MLS# 100611808Listed by: REAL BROKER, LLC - New
 $305,730Active4 beds 2 baths1,774 sq. ft.
5044 Captain Drive, Grovetown, GA 30813
MLS# 100611843Listed by: D.R. HORTON REALTY OF GEORGIA, INC. - New
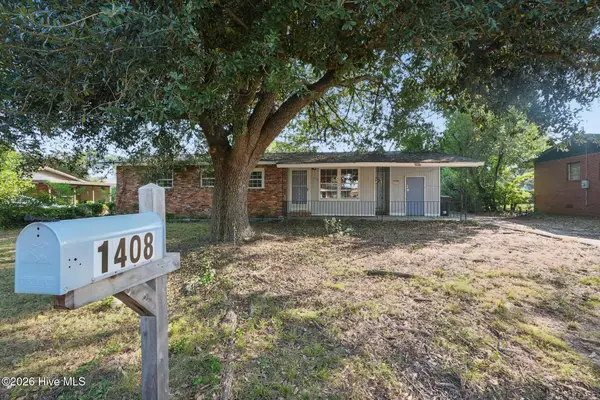 $154,900Active3 beds 1 baths1,330 sq. ft.
1408 Ranch Drive, Augusta, GA 30909
MLS# 100611787Listed by: SELL YOUR HOME SERVICES - New
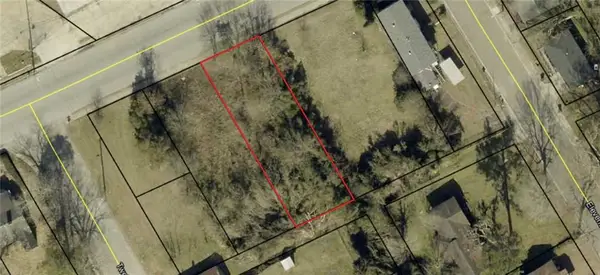 $6,000Active0.17 Acres
2120 M L King Jr Boulevard, Augusta, GA 30901
MLS# 7857554Listed by: BEST LIFE REALTY, LLC


Protect your home and budget from life's surprises with an Assurant Home Warranty, backed by a partner that supports you through every step of homeownership. Explore Plans.
©2026 Century 21 Real Estate LLC. All rights reserved. CENTURY 21®, the CENTURY 21 Logo and C21® are service marks owned by Century 21 Real Estate LLC. Century 21 Real Estate LLC fully supports the principles of the Fair Housing Act and the Equal Opportunity Act. Each office is independently owned and operated. Listing information is deemed reliable but not guaranteed accurate.