
2012 Pennsylvania, Augusta, GA 30904
Local realty services provided by:CENTURY 21 NUWAY REALTY
2012 Pennsylvania,Augusta, GA 30904
$229,900
- 3 Beds
- 2 Baths
- 1,754 sq. ft.
- Single family
- Active
Listed by: demargo trotty
Office: fortune smart homes real estate grp
MLS#:10846431
Source:METROMLS
Price summary
- Price:$229,900
- Price per sq. ft.:$131.07
About this home
Welcome to 2012 Pennsylvania Avenue-- Renovated and modernized from top to bottom, this beautifully refreshed home blends the charm of a classic Augusta cottage with the updates today's buyers are searching for. From the moment you arrive, you'll appreciate the brand-new driveway, inviting front porch, and undeniable curb appeal. Step inside to find revived, original hardwood floors, a cozy wood-burning fireplace, elegant arched openings, and tray ceilings that give the home warmth and personality you simply MUST SEE. The oversized living room flows effortlessly into an expansive kitchen featuring new countertops, stainless steel appliances, and a sun-filled eat-in dining area. Need extra space? A versatile flex room just off the kitchen makes the perfect home office, playroom, or hobby space and opens directly onto the rear deck--ideal for entertaining or enjoying your morning coffee. The main level offers two spacious bedrooms and a full bathroom, while the oversized owner's suite upstairs provides a private retreat with room to unwind. Outside, you have a large outbuilding with electricity, offering endless possibilities for storage, a workshop, or your next creative project. Conveniently located just off Wrightsboro Road and Highland Avenue, you're less than 10 minutes from Augusta National Golf Club, the Augusta Medical District, Augusta Mall, downtown Augusta, shopping, dining, and more....
Contact an agent
Home facts
- Year built:1941
- Subdivision & Development:Tuxedo Park
- Listing ID #:10846431
- Updated:September 16, 2026 at 10:58 AM
Rooms and interior
- Bedrooms:3
- Total bathrooms:2
- Full bathrooms:2
- Flooring:Carpet, Hardwood, Tile
- Kitchen Description:Dishwasher, Ice Maker, Microwave, Oven/Range (Combo), Refrigerator, Stainless Steel Appliance(s)
- Living area:1,754 sq. ft.
Heating and cooling
- Cooling:Ceiling Fan(s), Central Air
- Heating:Electric, Forced Air
- Central air:Yes
Structure and exterior
- Roof:Composition
- Year built:1941
- Building area:1,754 sq. ft.
- Lot area:0.21 Acres
- Lot Features:Level
- Architectural Style:Bungalow/Cottage, Ranch
- Construction Materials:Stucco
- Levels:2 Story
Schools
- High school:Academy Of Richmond
- Middle school:Langford
- Elementary school:Monte Sano
Utilities
- Water:Public
- Sewer:Public Sewer
Finances and disclosures
- Price:$229,900
- Price per sq. ft.:$131.07
- Tax amount:$1,850 (2025)
Features and amenities
- Appliances:Dishwasher, Electric Water Heater, Microwave, Oven/Range (Combo), Refrigerator, Stainless Steel Appliance(s)
- Laundry features:In Kitchen, Laundry, Laundry Closet
- Amenities:Bookcases, Electric Water Heater, Pulldown Attic Stairs, Tray Ceiling(s)
Parking
- Parking description:Parking Pad, Side/Rear Entrance
 2026 Georgia MLS. All rights reserved. Information Deem Reliable But Not Guaranteed September 16, 2026
New listings near 2012 Pennsylvania
- New
 $275,000Active3 beds 2 baths2,187 sq. ft.
1801 Heath Street, Augusta, GA 30904
MLS# 100603824Listed by: MEYBOHM REAL ESTATE - WHEELER - New
 $239,900Active3 beds 3 baths1,808 sq. ft.
4401 Goshen Lake Drive S, Augusta, GA 30906
MLS# 100603820Listed by: BARRON GROUP - New
 $267,000Active4 beds 2 baths2,906 sq. ft.
2409 Bellemeade Court, Augusta, GA 30906
MLS# 100603816Listed by: RIVER REALTY 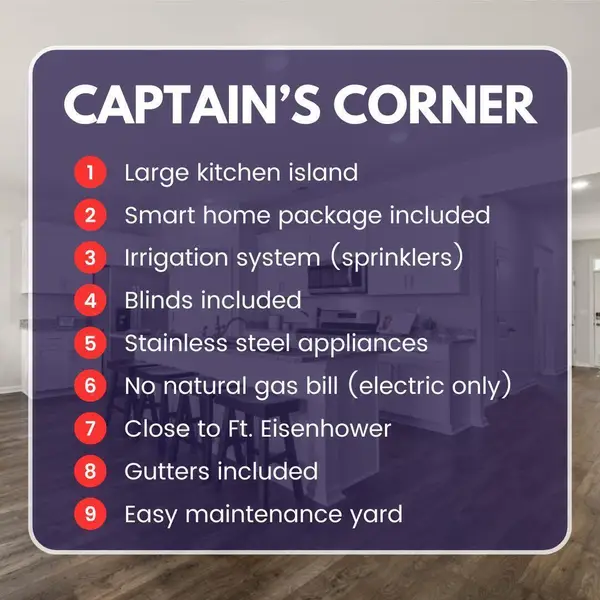 $312,560Active4 beds 3 baths1,976 sq. ft.
5036 Captain Drive, Grovetown, GA 30813
MLS# 100576956Listed by: D.R. HORTON REALTY OF GEORGIA, INC.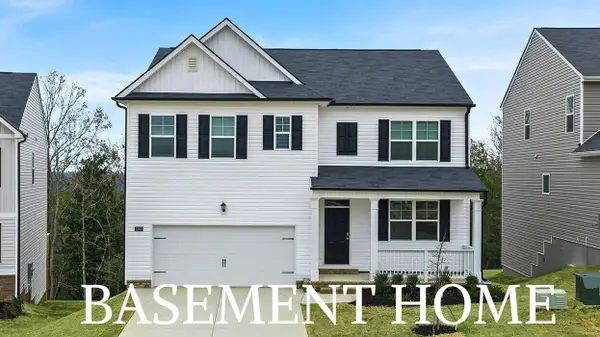 $371,000Active5 beds 3 baths2,511 sq. ft.
1396 Admiral Avenue, Grovetown, GA 30813
MLS# 100577058Listed by: D.R. HORTON REALTY OF GEORGIA, INC.- New
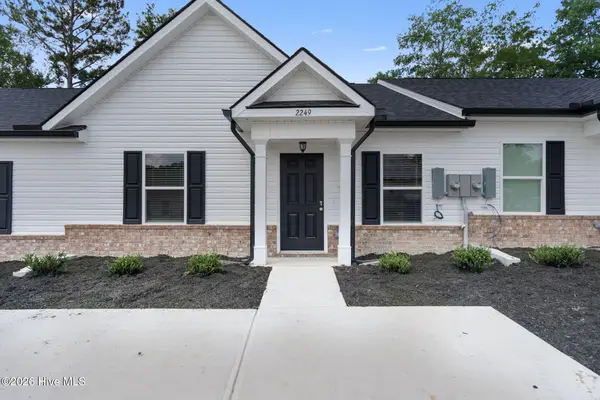 $184,900Active2 beds 2 baths1,103 sq. ft.
2138 Julius Drive, Augusta, GA 30906
MLS# 100603661Listed by: MEYBOHM REAL ESTATE - WHEELER - Open Sun, 1 to 3pmNew
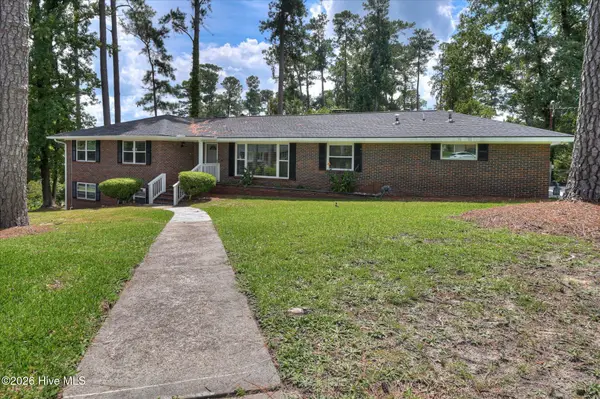 $497,000Active4 beds 3 baths3,232 sq. ft.
633 Cambridge Court, Augusta, GA 30909
MLS# 100603710Listed by: MEYBOHM REAL ESTATE - WHEELER - New
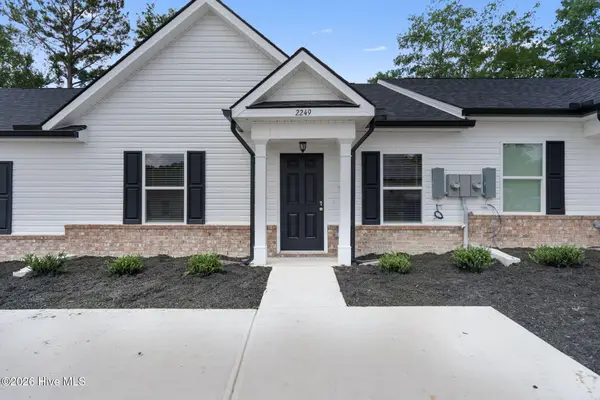 $184,900Active2 beds 2 baths1,103 sq. ft.
2136 Julius Drive, Augusta, GA 30906
MLS# 100603646Listed by: MEYBOHM REAL ESTATE - WHEELER - New
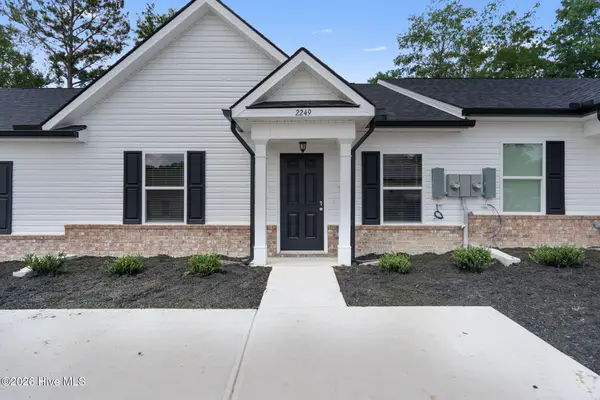 $184,900Active2 beds 2 baths1,103 sq. ft.
2314 Bishop Way, Augusta, GA 30906
MLS# 100603649Listed by: MEYBOHM REAL ESTATE - WHEELER


Protect your home and budget from life's surprises with an Assurant Home Warranty, backed by a partner that supports you through every step of homeownership. Explore Plans.
©2026 Century 21 Real Estate LLC. All rights reserved. CENTURY 21®, the CENTURY 21 Logo and C21® are service marks owned by Century 21 Real Estate LLC. Century 21 Real Estate LLC fully supports the principles of the Fair Housing Act and the Equal Opportunity Act. Each office is independently owned and operated. Listing information is deemed reliable but not guaranteed accurate.