
2104 Buckhaven Drive, Augusta, GA 30909
Local realty services provided by:CENTURY 21 New Beginnings
2104 Buckhaven Drive,Augusta, GA 30909
$220,000
- 3 Beds
- 3 Baths
- 1,542 sq. ft.
- Single family
- Active
Listed by: courtney douglass
Office: realty one group visionaries
MLS#:100595914
Source:NC_CCAR
Price summary
- Price:$220,000
- Price per sq. ft.:$142.67
About this home
INVESTMENT OPPORTUNITY | PREVIOUSLY USED AS AIRBNB | PRIME NATIONAL HILLS LOCATION
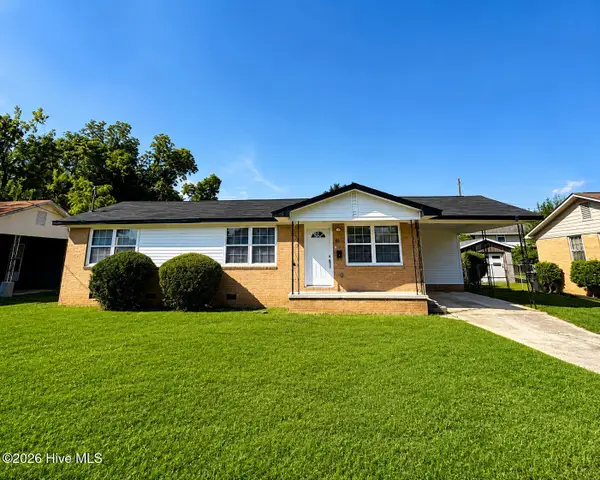
Welcome to 2104 Buckhaven Drive, a charming 3-story townhouse offering 3 bedrooms and 3.5 baths in a highly desirable location near National Hills and Augusta National Golf Club. With a flexible floor plan, multiple private bedroom suites, and excellent proximity to major attractions and amenities, this property offers outstanding potential as a primary residence, second home, investment property, or short-term rental.
The home features two spacious owner's suites with private bathrooms, one located on the second floor and another on the third floor, providing privacy and flexibility for homeowners or guests. The third-floor bedroom also features an electric fireplace.
The main level offers an inviting open-concept design, with the kitchen overlooking the dining area and great room. The great room features an electric fireplace and built-ins, while beautiful hardwood flooring and a convenient half bath complete the first floor. Step outside to your private patio, perfect for relaxing or entertaining.
Location is a standout feature! Situated near National Hills and Augusta National Golf Club, this property is approximately 1 mile from the Masters and offers convenient access to Augusta's premier golf, dining, shopping, medical, and entertainment destinations. Augusta University and area hospitals are less than 10 minutes away, while I-20 is less than a half-mile from the property, providing easy access throughout the CSRA.
Whether you're looking for a home, a second residence, or an investment with Airbnb/short-term rental potential, 2104 Buckhaven Drive offers location, flexibility, and opportunity....
Contact an agent
Home facts
- Year built:2002
- Subdivision & Development:Buckhaven
- Listing ID #:100595914
- Added:1 day(s) ago
- Updated:August 13, 2026 at 08:52 PM
Rooms and interior
- Bedrooms:3
- Total bathrooms:3
- Full bathrooms:2
- Half bathrooms:1
- Rooms Total:10
- Flooring:Carpet, Laminate, Vinyl
- Kitchen Description:Dishwasher, Disposal, Range, Refrigerator
- Living area:1,542 sq. ft.
Heating and cooling
- Cooling:Central Air
- Heating:Electric, Fireplace(s), Heat Pump, Heating
- Central air:Yes
Structure and exterior
- Roof:Architectural Shingle, Composition
- Year built:2002
- Building area:1,542 sq. ft.
- Lot area:0.03 Acres
- Construction Materials:Vinyl Siding
- Exterior Features:Patio, Screened
- Foundation Description:Slab
Schools
- High school:Westside
- Middle school:Tutt
- Elementary school:Garrett
Finances and disclosures
- Price:$220,000
- Price per sq. ft.:$142.67
Features and amenities
- Appliances:Dishwasher, Disposal, Range, Refrigerator
- Amenities:Blinds/Shades, Street Lights
Parking
- Parking description:Concrete

New listings near 2104 Buckhaven Drive
- New
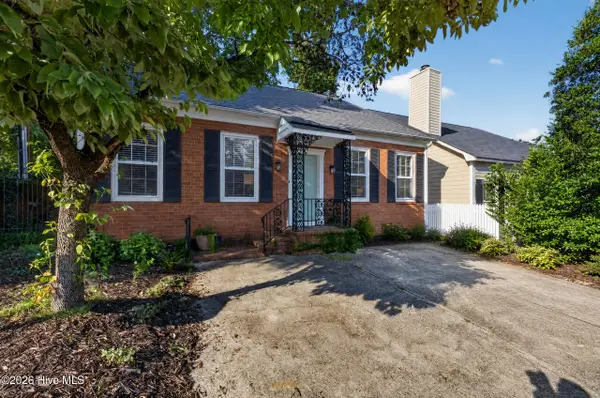 $240,000Active4 beds 3 baths2,112 sq. ft.
2009 Townvue Court, Augusta, GA 30904
MLS# 100595995Listed by: BLANCHARD & CALHOUN - WA - New
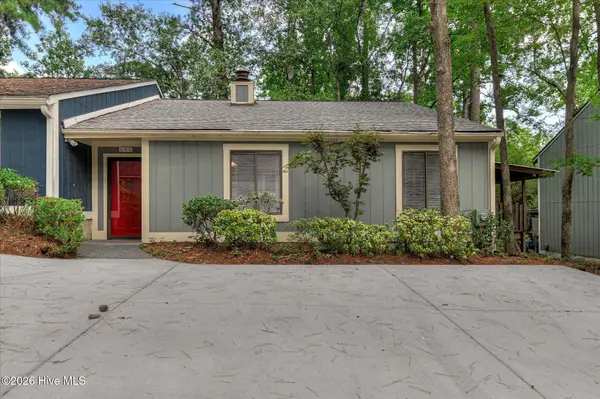 $199,900Active3 beds 2 baths1,484 sq. ft.
846 Wimbledon Drive, Augusta, GA 30909
MLS# 100596000Listed by: MEYBOHM REAL ESTATE - EVANS - New
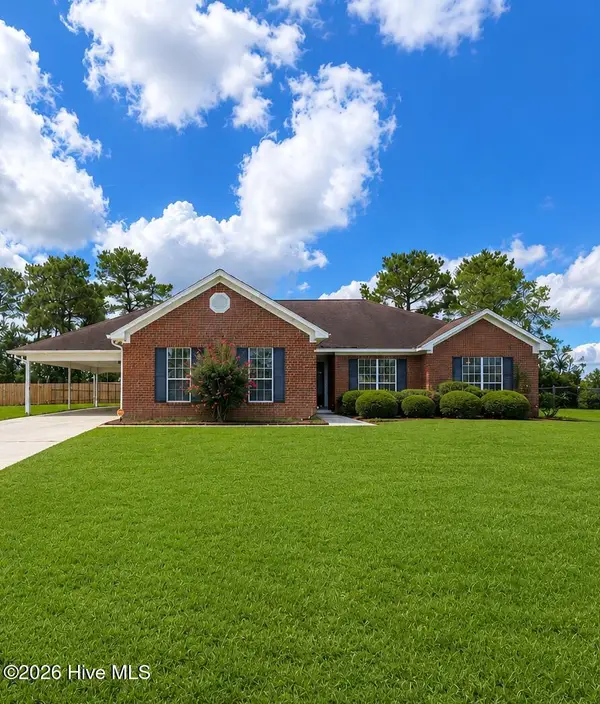 $240,000Active4 beds 3 baths2,067 sq. ft.
3522 Crawfordville Drive, Augusta, GA 30909
MLS# 100596031Listed by: KELLER WILLIAMS REALTY AUGUSTA PARTNERS - New
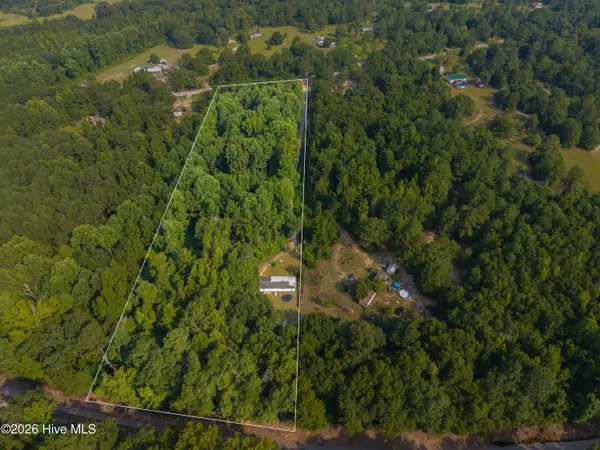 $95,000Active5.16 Acres
595 Bennock Mill Road, Augusta, GA 30906
MLS# 100596040Listed by: BLANCHARD & CALHOUN - WA - New
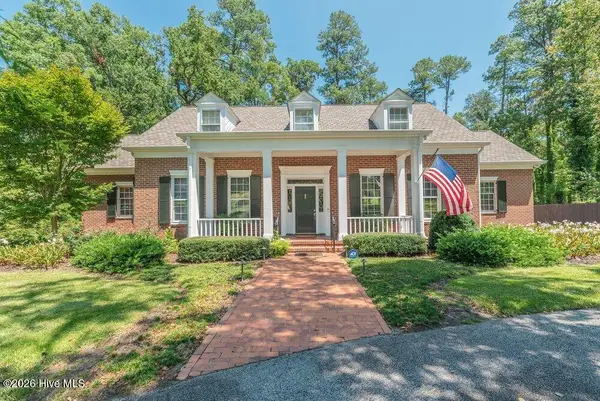 $950,000Active5 beds 6 baths4,174 sq. ft.
756 Tripps Court, Augusta, GA 30909
MLS# 100596041Listed by: MEYBOHM REAL ESTATE - EVANS - New
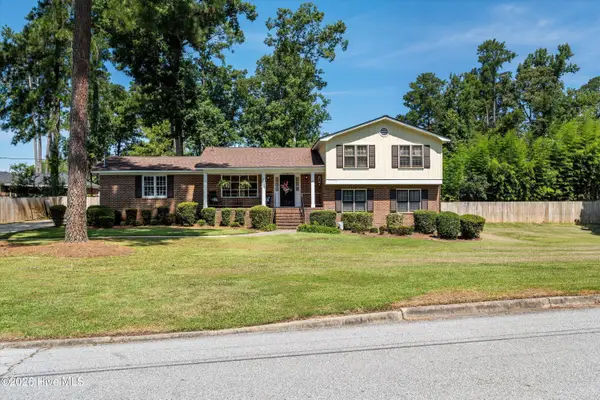 $300,000Active4 beds 3 baths2,664 sq. ft.
3623 Jamaica Drive, Augusta, GA 30909
MLS# 100595913Listed by: BLANCHARD & CALHOUN - EVANS - New
 $35,000Active0.54 Acres
Address Withheld By Seller, Augusta, GA 30906
MLS# 100595889Listed by: KELLER WILLIAMS REALTY AUGUSTA PARTNERS - New
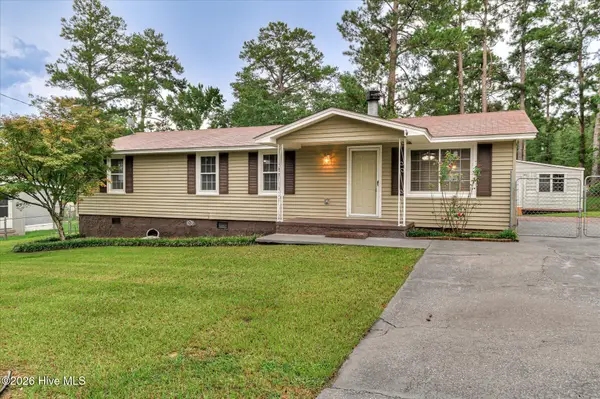 $119,900Active3 beds 2 baths1,248 sq. ft.
1544 S Atlantic Drive, Augusta, GA 30906
MLS# 100595849Listed by: RE/MAX TRUE ADVANTAGE - New
 $210,000Active3 beds 2 baths1,100 sq. ft.
109 E Walker Street, Augusta, GA 30901
MLS# 100595860Listed by: KELLER WILLIAMS REALTY AUGUSTA PARTNERS


Protect your home and budget from life's surprises with an Assurant Home Warranty, backed by a partner that supports you through every step of homeownership. Explore Plans.
©2026 Century 21 Real Estate LLC. All rights reserved. CENTURY 21®, the CENTURY 21 Logo and C21® are service marks owned by Century 21 Real Estate LLC. Century 21 Real Estate LLC fully supports the principles of the Fair Housing Act and the Equal Opportunity Act. Each office is independently owned and operated. Listing information is deemed reliable but not guaranteed accurate.