
2163 Faircrest Avenue, Augusta, GA 30906
Local realty services provided by:CENTURY 21 Triangle Group
2163 Faircrest Avenue,Augusta, GA 30906
$145,000
- 3 Beds
- 2 Baths
- 1,704 sq. ft.
- Single family
- Active
Listed by: kayla anthony, jasmine cooper
Office: re/max true advantage
MLS#:100607034
Source:NC_CCAR
Price summary
- Price:$145,000
- Price per sq. ft.:$85.09
About this home
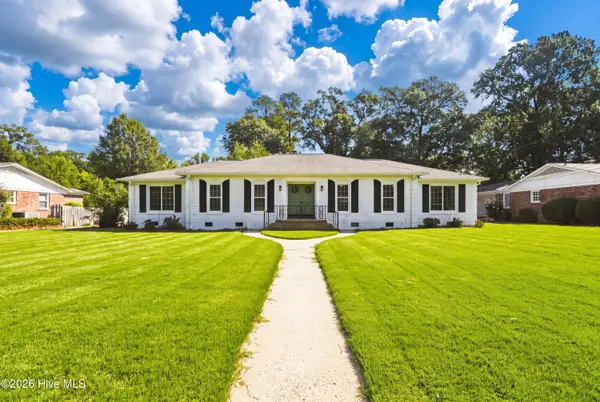
Investor special!! Charming all-brick 4 bed, 2 bath home with a welcoming rocking-chair front porch.
Spacious, light-filled layout includes four generous bedrooms plus a cozy sitting area -- ideal for a home office, playroom, or bonus living space. Built in bookshelves.
Solid bones and classic curb appeal; this property needs TLC and is a prime opportunity for a renovation project or creative investor.
Enjoy a large, flat backyard perfect for outdoor entertaining, a garden, or future expansion. New roof!!
Close to schools and amenities. Home is occupied, showings by appointment only. Bring your vision and transform this home into your very own standout property.
Contact an agent
Home facts
- Year built:1980
- Subdivision & Development:Pepperidge
- Listing ID #:100607034
- Added:1 day(s) ago
- Updated:September 30, 2026 at 12:46 PM
Rooms and interior
- Bedrooms:3
- Total bathrooms:2
- Full bathrooms:2
- Rooms Total:8
- Flooring:Carpet
- Kitchen Description:Dishwasher, Refrigerator
- Living area:1,704 sq. ft.
Heating and cooling
- Cooling:Central Air
- Heating:Electric, Forced Air, Heating, Hot Water
- Central air:Yes
Structure and exterior
- Roof:Architectural Shingle
- Year built:1980
- Building area:1,704 sq. ft.
- Lot area:0.28 Acres
- Lot Features:Level
- Construction Materials:Block, Brick
- Foundation Description:Slab
- Levels:1 Story
Schools
- High school:Butler Comp.
- Middle school:Richmond Hill K-
- Elementary school:Tobacco Road
Utilities
- Water:Community Water Available
- Sewer:Sewer Connected
Finances and disclosures
- Price:$145,000
- Price per sq. ft.:$85.09
Features and amenities
- Appliances:Dishwasher, Refrigerator
- Laundry features:Washer Hookup
- Amenities:Bookcases
Parking
- Parking description:Concrete

New listings near 2163 Faircrest Avenue
- New
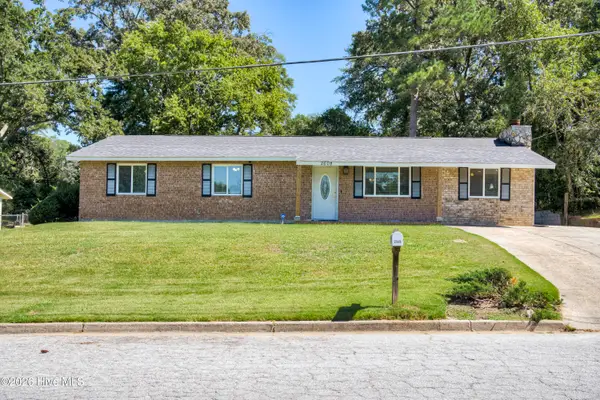 $212,900Active3 beds 3 baths1,698 sq. ft.
2608 Shalimar Drive, Augusta, GA 30906
MLS# 100607082Listed by: MEYBOHM REAL ESTATE - WHEELER - New
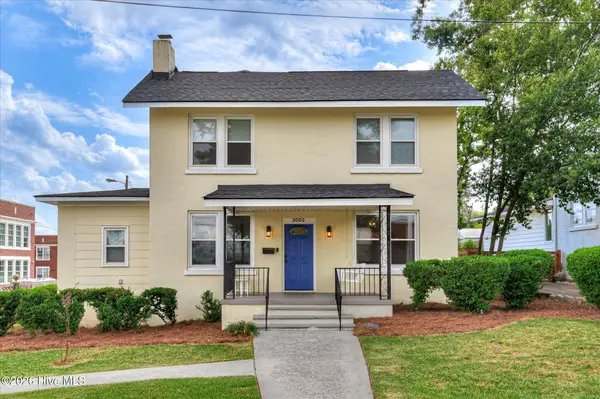 $279,900Active3 beds 2 baths1,678 sq. ft.
2002 Bransford Avenue, Augusta, GA 30904
MLS# 100607094Listed by: MEYBOHM REAL ESTATE - WHEELER - New
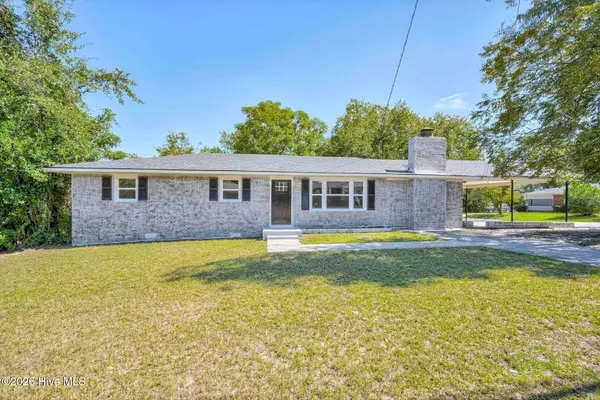 $189,900Active3 beds 2 baths1,600 sq. ft.
3214 Rushing Road, Augusta, GA 30906
MLS# 100607115Listed by: JIM HADDEN REAL ESTATE - New
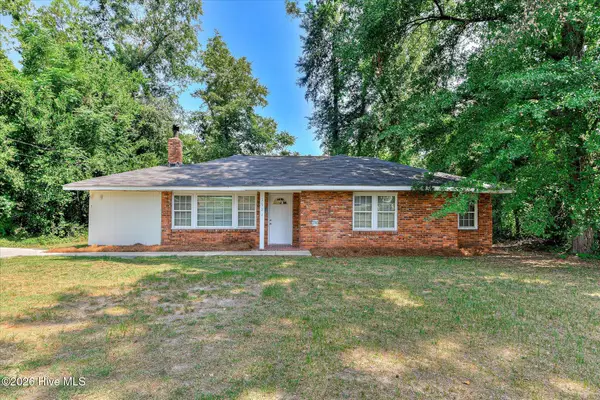 $180,000Active3 beds 2 baths1,315 sq. ft.
2823 Oakland Avenue, Augusta, GA 30909
MLS# 100606871Listed by: BLANCHARD & CALHOUN - WA - New
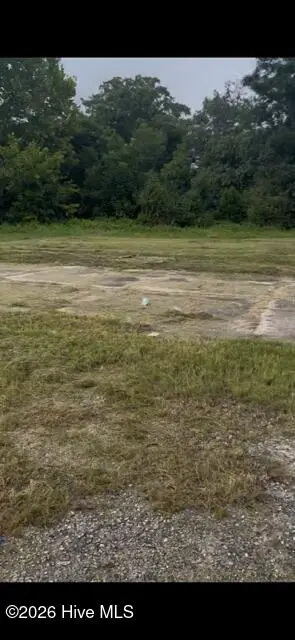 $40,000Active0.4 Acres
2007 Old Savannah Road, Augusta, GA 30901
MLS# 100607035Listed by: KELLER WILLIAMS REALTY AUGUSTA PARTNERS - New
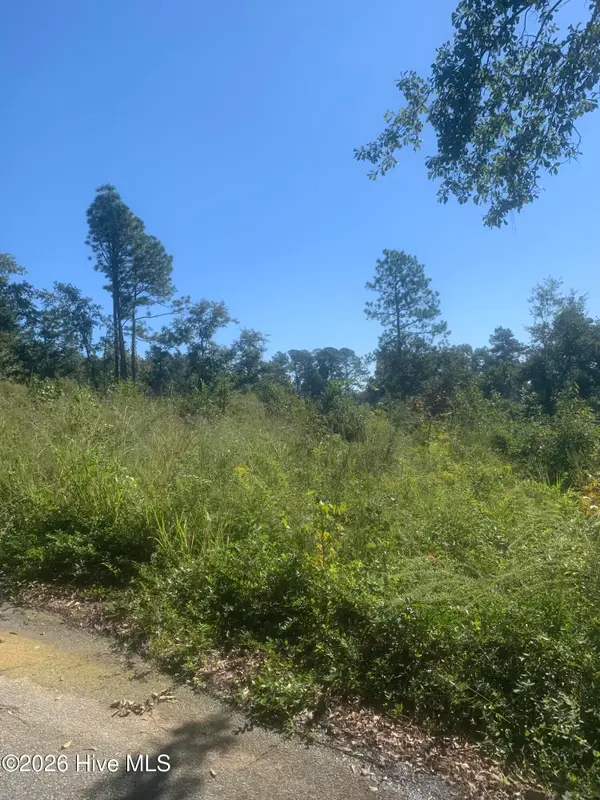 $23,900Active0.21 Acres
2331 Rutherford Avenue, Augusta, GA 30906
MLS# 100607036Listed by: AUBEN REALTY, LLC - New
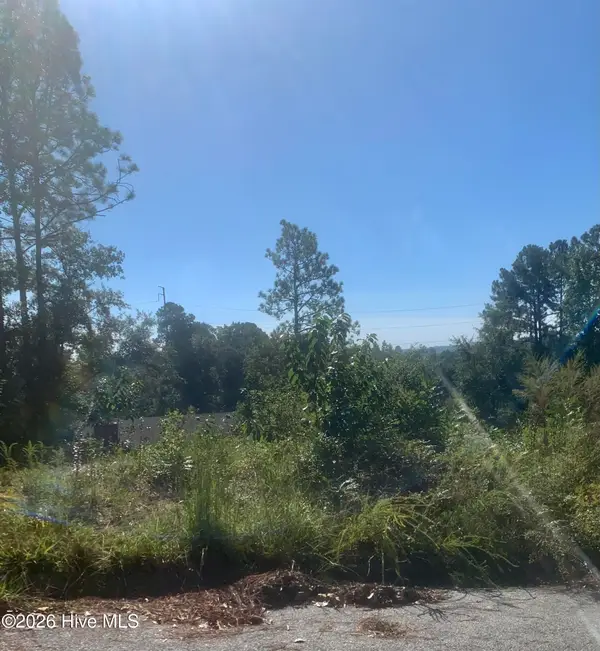 $23,900Active0.21 Acres
2333 Rutherford Avenue, Augusta, GA 30906
MLS# 100607038Listed by: AUBEN REALTY, LLC - New
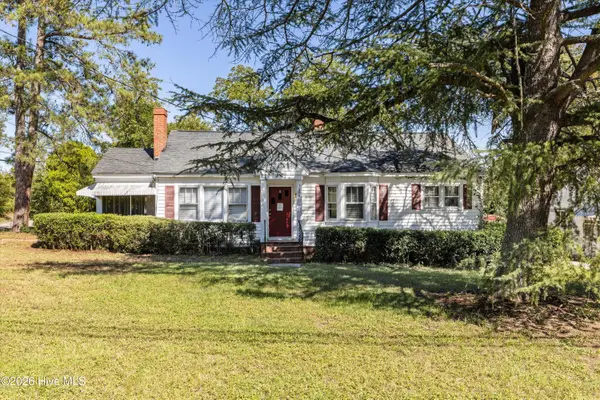 $175,000Active3 beds 2 baths1,278 sq. ft.
1602 Heard Avenue, Augusta, GA 30904
MLS# 100606963Listed by: KELLER WILLIAMS REALTY AUGUSTA PARTNERS - New
 $395,000Active4 beds 2 baths2,106 sq. ft.
3131 Ramsgate Road, Augusta, GA 30909
MLS# 100606967Listed by: DOGWOOD REAL ESTATE, LLC


Protect your home and budget from life's surprises with an Assurant Home Warranty, backed by a partner that supports you through every step of homeownership. Explore Plans.
©2026 Century 21 Real Estate LLC. All rights reserved. CENTURY 21®, the CENTURY 21 Logo and C21® are service marks owned by Century 21 Real Estate LLC. Century 21 Real Estate LLC fully supports the principles of the Fair Housing Act and the Equal Opportunity Act. Each office is independently owned and operated. Listing information is deemed reliable but not guaranteed accurate.