
2320 Fitten Street, Augusta, GA 30904
Local realty services provided by:CENTURY 21 New Beginnings
2320 Fitten Street,Augusta, GA 30904
$125,000
- 2 Beds
- 1 Baths
- 1,335 sq. ft.
- Single family
- Pending
Listed by: douglas bryan conner
Office: auben realty, llc.
MLS#:100611051
Source:NC_CCAR
Price summary
- Price:$125,000
- Price per sq. ft.:$93.63
About this home
Discover the perfect blend of modern updates and unmatched growth potential in this charming 2-bedroom, 1-bathroom home located in one of Augusta's most rapidly developing corridors near Augusta University, downtown, and the medical district. Perfect for savvy investors or first-time buyers, this turnkey property sits just down the street from a newly rezoned student housing development, signaling incredible future upside. The home boasts total peace of mind with a newer HVAC system alongside fresh interior and exterior paint and brand-new, durable luxury vinyl plank (LVP) flooring throughout. Featuring two separate living rooms, the flexible layout allows for one of the living spaces to easily serve as a functional 3rd bedroom, drastically maximizing your potential rental income or equity in a high-demand market.
Contact an agent
Home facts
- Year built:1916
- Subdivision & Development:Wheeler Heights
- Listing ID #:100611051
- Added:6 day(s) ago
- Updated:October 24, 2026 at 09:14 AM
Rooms and interior
- Bedrooms:2
- Total bathrooms:1
- Full bathrooms:1
- Rooms Total:5
- Living area:1,335 sq. ft.
Heating and cooling
- Cooling:Central Air
- Heating:Forced Air, Gas Pack, Heating, Natural Gas
- Central air:Yes
Structure and exterior
- Roof:Metal
- Year built:1916
- Building area:1,335 sq. ft.
- Lot area:0.25 Acres
- Construction Materials:Wood Frame, Wood Siding
- Foundation Description:Crawl Space
- Levels:1 Story
Schools
- High school:Westside
- Middle school:Tutt
- Elementary school:Lake Forest Elementary School
Utilities
- Water:Water Connected
- Sewer:Sewer Connected
Finances and disclosures
- Price:$125,000
- Price per sq. ft.:$93.63
Parking
- Parking description:No Garage, Unpaved

New listings near 2320 Fitten Street
- New
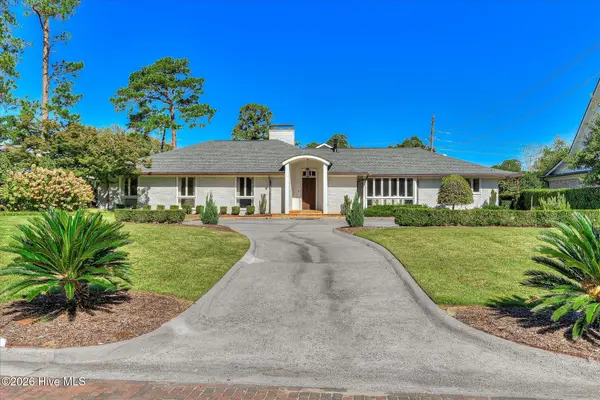 $1,450,000Active5 beds 6 baths4,587 sq. ft.
3025 Park Avenue, Augusta, GA 30909
MLS# 100612356Listed by: MEYBOHM REAL ESTATE - WHEELER - New
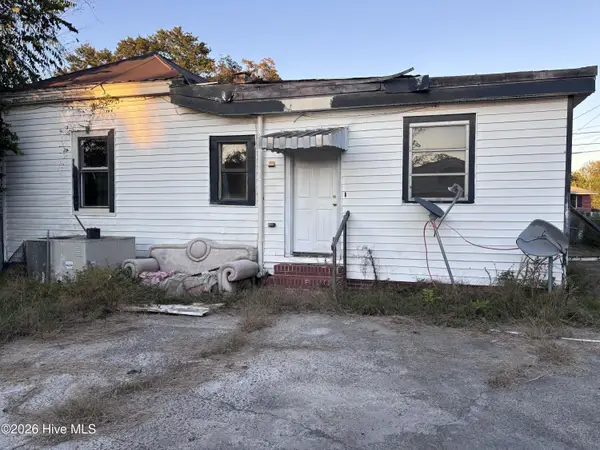 $40,000Active3 beds 1 baths1,712 sq. ft.
1126 Turpin Street, Augusta, GA 30901
MLS# 100612349Listed by: KELLER WILLIAMS REALTY AUGUSTA PARTNERS - New
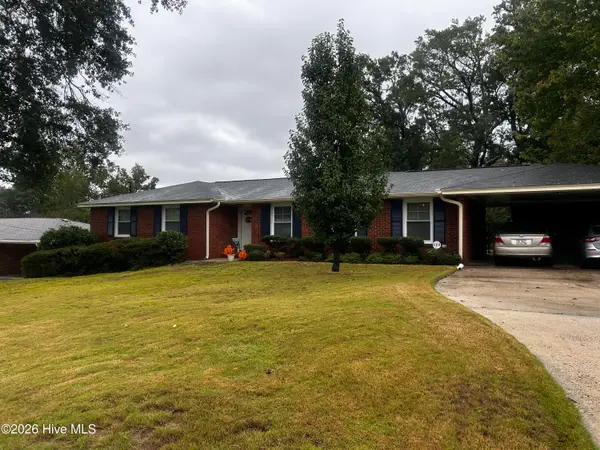 $245,999Active3 beds 2 baths1,562 sq. ft.
2713 Rosewood Drive, Augusta, GA 30909
MLS# 100612250Listed by: ERA WILDER REALTY - New
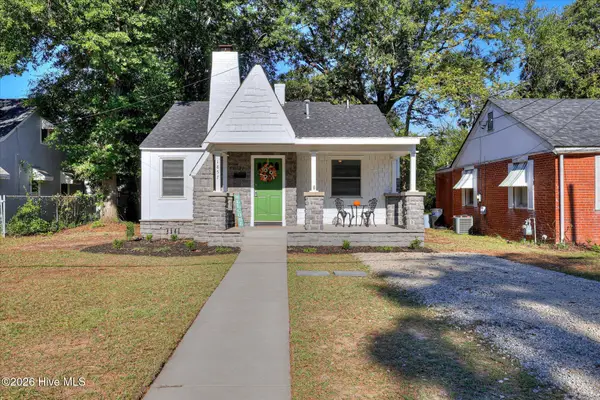 $189,900Active2 beds 1 baths966 sq. ft.
1857 Ohio Avenue, Augusta, GA 30904
MLS# 100612231Listed by: BETTER HOMES & GARDENS EXECUTIVE PARTNERS - New
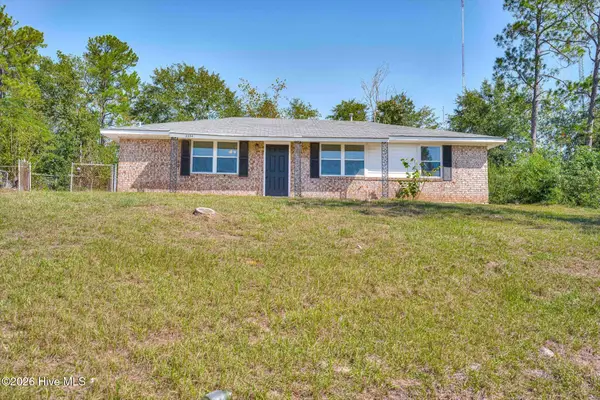 $145,000Active3 beds 2 baths1,196 sq. ft.
2334 Prague Court, Augusta, GA 30906
MLS# 100612129Listed by: JIM HADDEN REAL ESTATE - New
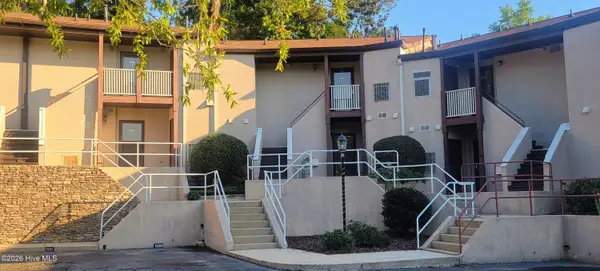 $150,000Active2 beds 2 baths1,196 sq. ft.
1305 Colony Place Drive, Augusta, GA 30907
MLS# 100612134Listed by: FORWARD MOVEMENT REALTY, LLC - New
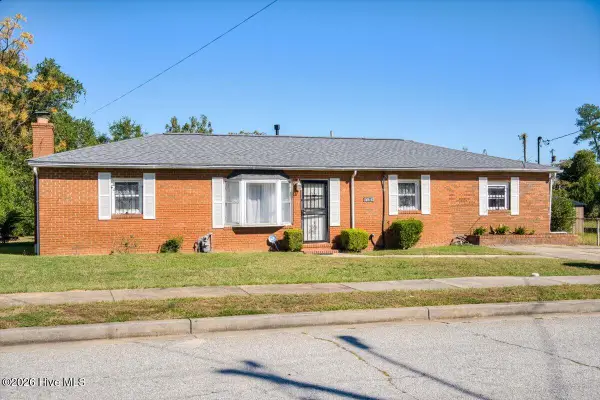 $120,000Active3 beds 2 baths1,392 sq. ft.
3042 Dent Street, Augusta, GA 30906
MLS# 100612060Listed by: AUGUSTA REAL ESTATE NOW, LLC - New
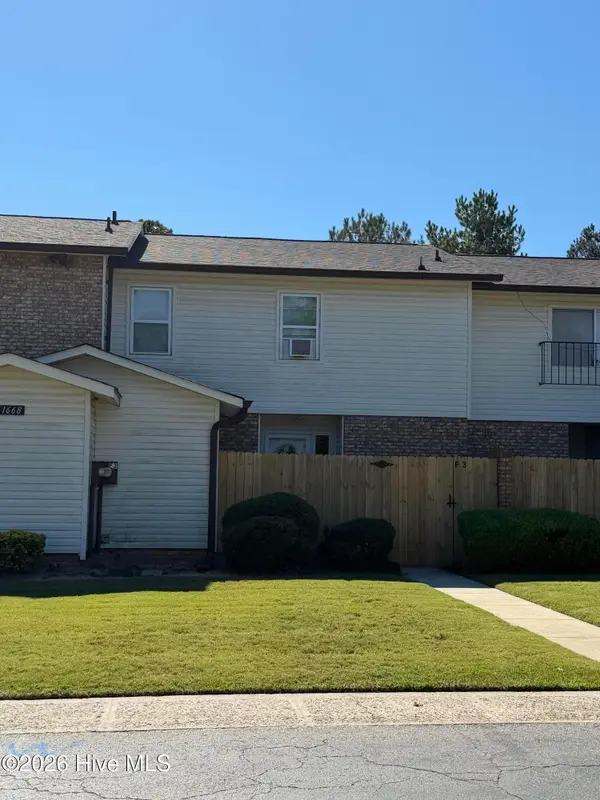 $169,900Active3 beds 4 baths1,800 sq. ft.
1668 Goshen Road #F3, Augusta, GA 30906
MLS# 100611972Listed by: BLANCHARD & CALHOUN - WA - New
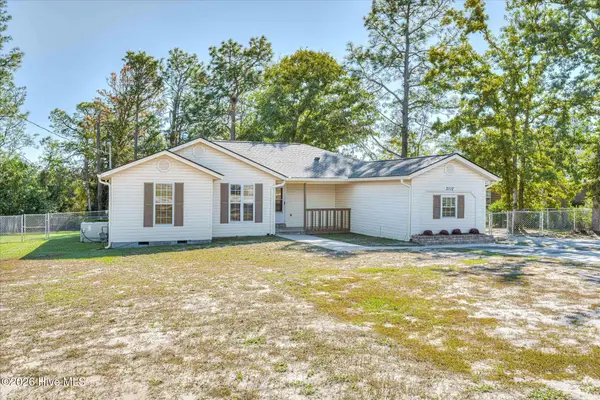 $258,900Active3 beds 2 baths2,000 sq. ft.
2112 Boykin Road, Augusta, GA 30906
MLS# 100611986Listed by: ERA WILDER REALTY 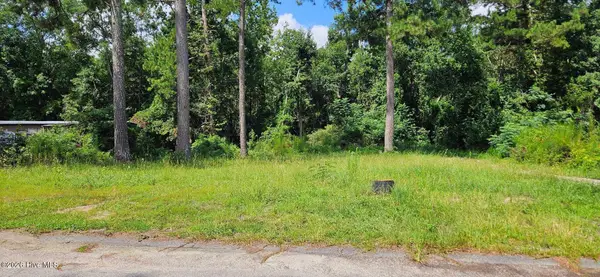 $35,000Pending0.54 Acres
3222 Amanda Circle, Augusta, GA 30906
MLS# 100612013Listed by: KELLER WILLIAMS REALTY AUGUSTA PARTNERS


Protect your home and budget from life's surprises with an Assurant Home Warranty, backed by a partner that supports you through every step of homeownership. Explore Plans.
©2026 Century 21 Real Estate LLC. All rights reserved. CENTURY 21®, the CENTURY 21 Logo and C21® are service marks owned by Century 21 Real Estate LLC. Century 21 Real Estate LLC fully supports the principles of the Fair Housing Act and the Equal Opportunity Act. Each office is independently owned and operated. Listing information is deemed reliable but not guaranteed accurate.