2349 Henry Circle, Augusta, GA 30906
Local realty services provided by:CENTURY 21 Realty 1 Professionals
2349 Henry Circle,Augusta, GA 30906
$169,900
- 3 Beds
- 2 Baths
- 1,856 sq. ft.
- Single family
- Active
Listed by: l. denise mikell
Office: kamden realty & associates inc
MLS#:10883400
Source:METROMLS
Price summary
- Price:$169,900
- Price per sq. ft.:$91.54
About this home
Spacious, Updated Home with 1,856 Square Feet and a Large Detached Workshop! Welcome home to this 3-bedroom, 2-bath property offering 1,856 square feet of living space and a versatile floor plan! This home features a spacious living room, separate den, and dedicated dining room, providing plenty of room for everyday living and entertaining. The kitchen offers white cabinetry, granite countertops, a stainless steel refrigerator, and updated flooring. Both bathrooms feature updated finishes, while neutral interior colors create a bright and inviting atmosphere throughout. Enjoy relaxing on the screened back porch overlooking the fenced backyard, offering space for outdoor activities, entertaining, or simply unwinding. A standout feature is the large detached workshop, providing excellent space for storage, hobbies, equipment, or personal projects. Offered at only $169,900, this property combines generous living space, updated features, and additional outdoor functionality. Conveniently located in Augusta, this home is ready for its next owner! Don't miss this opportunity! Schedule your private showing today!...
Contact an agent
Home facts
- Year built:1952
- Subdivision & Development:Fleming Heights
- Listing ID #:10883400
- Updated:November 02, 2026 at 07:25 PM
Rooms and interior
- Bedrooms:3
- Total bathrooms:2
- Full bathrooms:2
- Flooring:Carpet
- Bathrooms Description:Double Vanity
- Kitchen Description:Dishwasher, Microwave, Oven/Range (Combo), Refrigerator, Stainless Steel Appliance(s)
- Bedroom Description:Master On Main Level, Split Bedroom Plan
- Basement Description:Crawl Space
- Living area:1,856 sq. ft.
Heating and cooling
- Cooling:Central Air
- Heating:Central
- Central air:Yes
Structure and exterior
- Roof:Composition
- Year built:1952
- Building area:1,856 sq. ft.
- Lot area:0.25 Acres
- Lot Features:City Lot
- Architectural Style:Ranch
- Construction Materials:Wood Siding
- Levels:1 Story
Schools
- High school:Glenn Hills
- Middle school:Glenn Hills
- Elementary school:Bayvale
Utilities
- Water:Public
- Sewer:Public Sewer
Finances and disclosures
- Price:$169,900
- Price per sq. ft.:$91.54
- Tax amount:$2,365 (2025)
Features and amenities
- Appliances:Dishwasher, Microwave, Oven/Range (Combo), Refrigerator, Stainless Steel Appliance(s)
- Laundry features:In Mud Room
 2026 Georgia MLS. All rights reserved. Information Deem Reliable But Not Guaranteed November 2, 2026 METROMLS Member Broker: Angela Whitmire
New listings near 2349 Henry Circle
- Coming Soon
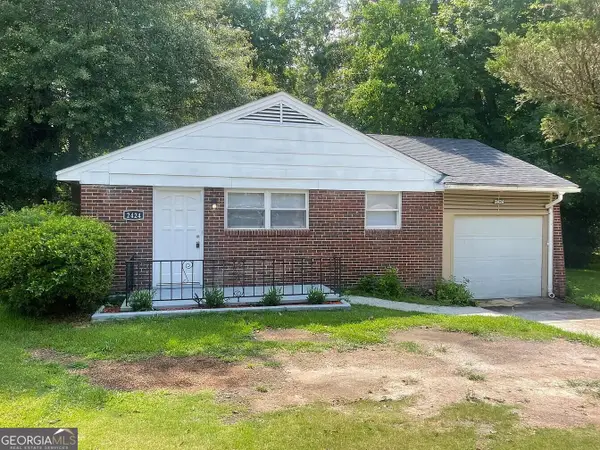 $124,900Coming Soon3 beds 1 baths1,114 sq. ft.
2424 Bream Avenue, Augusta, GA 30906
MLS# 10882911Listed by: eXp Realty - New
 $275,000Active7 beds 3 baths2,985 sq. ft.
3397 1/2 Beaver Drive, Augusta, GA 30909
MLS# 100614022Listed by: BLANCHARD & CALHOUN - WA - New

 $201,000Active2 beds 2 baths1,124 sq. ft.
3057 Brookhaven Way, Augusta, GA 30909
MLS# 100613941Listed by: CENTURY 21 MAGNOLIA - New
 $105,000Active3 beds 1 baths1,040 sq. ft.
3397 Beaver Drive, Augusta, GA 30909
MLS# 100614007Listed by: BLANCHARD & CALHOUN - WA - New
 $95,000Active2 beds 1 baths744 sq. ft.
3399 Beaver Drive, Augusta, GA 30909
MLS# 100613938Listed by: BLANCHARD & CALHOUN - WA - New
 $219,900Active4 beds 2 baths1,468 sq. ft.
1509 Santa Rosa Drive, Augusta, GA 30906
MLS# 100613852Listed by: MEYBOHM REAL ESTATE - WHEELER - New
 $159,900Active4 beds 2 baths1,433 sq. ft.
2915 Old Morris Road, Augusta, GA 30909
MLS# 100613902Listed by: KELLER WILLIAMS REALTY AUGUSTA PARTNERS - New
 $135,000Active3 beds 1 baths1,022 sq. ft.
309 Calvary Drive, Augusta, GA 30906
MLS# 100613908Listed by: KELLER WILLIAMS REALTY AUGUSTA PARTNERS - New
 $195,000Active3 beds 2 baths1,630 sq. ft.
722 Heard Avenue, Augusta, GA 30904
MLS# 100613815Listed by: BETTER HOMES & GARDENS EXECUTIVE PARTNERS


Protect your home and budget from life's surprises with an Assurant Home Warranty, backed by a partner that supports you through every step of homeownership. Explore Plans.
©2026 Century 21 Real Estate LLC. All rights reserved. CENTURY 21®, the CENTURY 21 Logo and C21® are service marks owned by Century 21 Real Estate LLC. Century 21 Real Estate LLC fully supports the principles of the Fair Housing Act and the Equal Opportunity Act. Each office is independently owned and operated. Listing information is deemed reliable but not guaranteed accurate.