
2362 Dublin Drive, Augusta, GA 30906
Local realty services provided by:CENTURY 21 The Realty Group
2362 Dublin Drive,Augusta, GA 30906
$155,000
- 4 Beds
- 2 Baths
- 1,298 sq. ft.
- Single family
- Active
Listed by: james hadden
Office: jim hadden real estate
MLS#:100611778
Source:NC_CCAR
Price summary
- Price:$155,000
- Price per sq. ft.:$119.41
About this home
Attractive brick ranch is conveneintly to I-20 and Bobby Jones with a quick drive to Fort Gordon. Offering 4 bedrooms and 1.5 baths, this home boasts recent updates to include luxury vinyl plank, fresh neutral paint, and a remodeled kitchen. Spacious living room leads the way to a dine-in kitchen nicely appointed with granite countertops, white appliances, shaker style cabinets, and easy access to the fenced back yard. Spacious laundry room is the perfect mudroom entrance. Owners bedroom accesses a private half bath. Well-maintained and ready for new owners, schedule a showing today.
Contact an agent
Home facts
- Year built:1971
- Subdivision & Development:Barton Village
- Listing ID #:100611778
- Added:1 day(s) ago
- Updated:October 22, 2026 at 07:53 PM
Rooms and interior
- Bedrooms:4
- Total bathrooms:2
- Full bathrooms:1
- Half bathrooms:1
- Rooms Total:7
- Flooring:Carpet
- Dining Description:Eat-in Kitchen
- Kitchen Description:Eat-in Kitchen
- Living area:1,298 sq. ft.
Heating and cooling
- Cooling:Central Air
- Heating:Electric, Forced Air, Heating
- Central air:Yes
Structure and exterior
- Roof:Shingle
- Year built:1971
- Building area:1,298 sq. ft.
- Lot area:0.26 Acres
- Construction Materials:Block, Brick Veneer, Wood Frame
- Foundation Description:Slab
- Levels:1 Story
Schools
- High school:Glenn Hills
- Middle school:Glenn Hills
- Elementary school:Barton Chapel Road
Utilities
- Water:County Water
- Sewer:Sewer Connected
Finances and disclosures
- Price:$155,000
- Price per sq. ft.:$119.41
Features and amenities
- Laundry features:Washer Hookup
- Amenities:Blinds/Shades
Parking
- Parking description:Parking Pad

New listings near 2362 Dublin Drive
- New
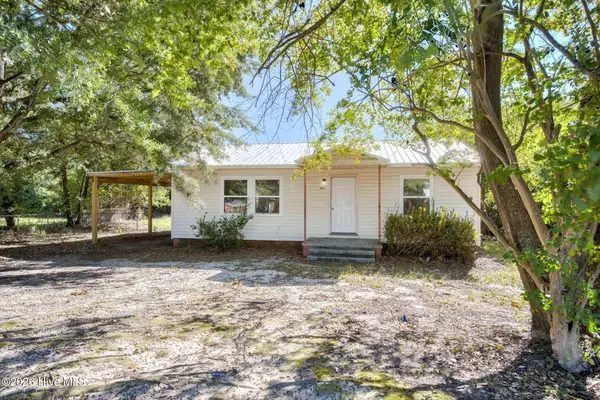 $75,000Active3 beds 1 baths951 sq. ft.
2034 Dunham Circle, Augusta, GA 30906
MLS# 100611856Listed by: JIM HADDEN REAL ESTATE - New
 $120,000Active3 beds 1 baths1,000 sq. ft.
2032 Dunham Circle, Augusta, GA 30906
MLS# 100611877Listed by: JIM HADDEN REAL ESTATE - New
 $268,500Active2 beds 2 baths1,416 sq. ft.
1 7th Street #1105, Augusta, GA 30901
MLS# 100611808Listed by: REAL BROKER, LLC - New
 $305,730Active4 beds 2 baths1,774 sq. ft.
5044 Captain Drive, Grovetown, GA 30813
MLS# 100611843Listed by: D.R. HORTON REALTY OF GEORGIA, INC. - New
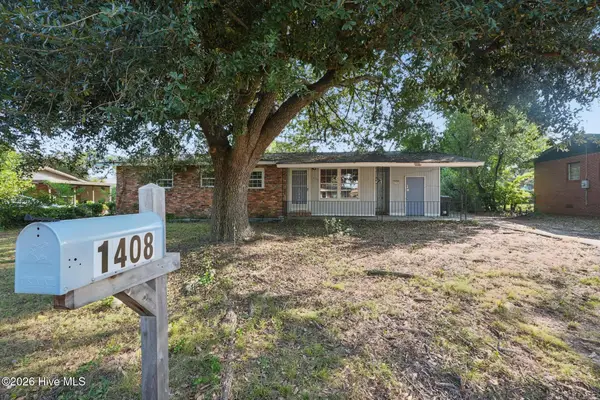 $154,900Active3 beds 1 baths1,330 sq. ft.
1408 Ranch Drive, Augusta, GA 30909
MLS# 100611787Listed by: SELL YOUR HOME SERVICES - New
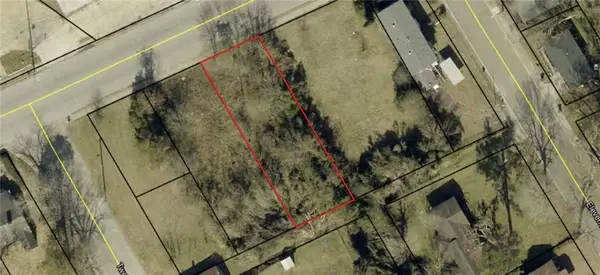 $6,000Active0.17 Acres
2120 M L King Jr Boulevard, Augusta, GA 30901
MLS# 7857554Listed by: BEST LIFE REALTY, LLC - New
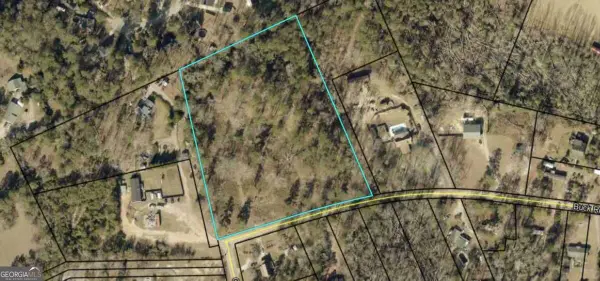 $350,000Active5.82 Acres
3946 Buck Road, Augusta, GA 30909
MLS# 10876906Listed by: Best Life Realty - New
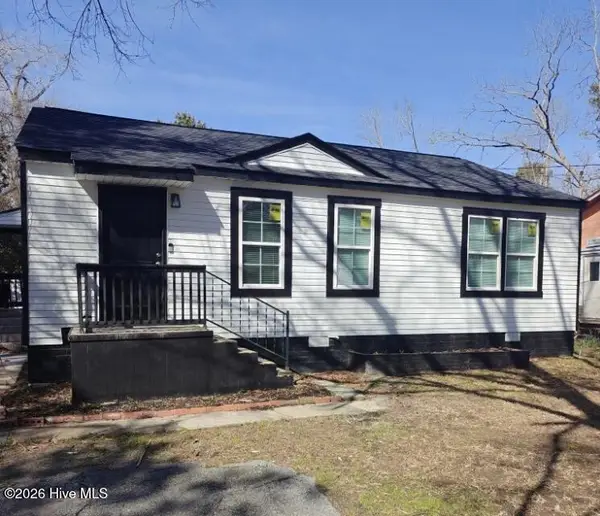 $125,000Active3 beds 1 baths936 sq. ft.
2524 Rhodes Drive, Augusta, GA 30906
MLS# 100611769Listed by: AUBEN REALTY, LLC - New
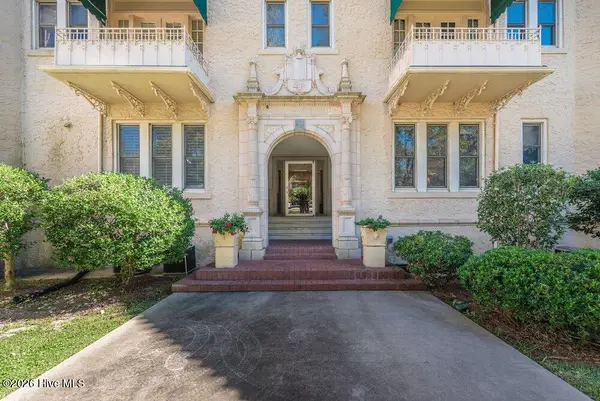 $999,999Active2 beds 2 baths1,887 sq. ft.
2068 Walton Way #500, Augusta, GA 30904
MLS# 100611747Listed by: MEYBOHM REAL ESTATE - EVANS


Protect your home and budget from life's surprises with an Assurant Home Warranty, backed by a partner that supports you through every step of homeownership. Explore Plans.
©2026 Century 21 Real Estate LLC. All rights reserved. CENTURY 21®, the CENTURY 21 Logo and C21® are service marks owned by Century 21 Real Estate LLC. Century 21 Real Estate LLC fully supports the principles of the Fair Housing Act and the Equal Opportunity Act. Each office is independently owned and operated. Listing information is deemed reliable but not guaranteed accurate.