
2408 Friar Lane, Augusta, GA 30906
Local realty services provided by:CENTURY 21 Solomon Properties
2408 Friar Lane,Augusta, GA 30906
$145,000
- 4 Beds
- 2 Baths
- 1,350 sq. ft.
- Single family
- Active
Listed by: rebecca mcginty
Office: forth & bound real estate
MLS#:100586018
Source:NC_CCAR
Price summary
- Price:$145,000
- Price per sq. ft.:$107.41
About this home
Excellent investment opportunity! This well-maintained 4-bedroom, 2-bath home is tenant occupied, providing immediate rental income for its new owner. Featuring a spacious floor plan, generous living areas, and comfortable bedrooms, this property offers long-term appeal for both tenants and future homeowners.
The home includes a functional kitchen with ample cabinet space, a bright living area, and a private primary suite with an en-suite bathroom. Three additional bedrooms and a second full bathroom provide plenty of space for families or roommates. The property also offers a sizable yard, making it an attractive rental option.
Conveniently located near schools, shopping, dining, and major roadways, this property is situated in a desirable area with strong rental demand.
Please do not disturb the tenants. Showings are available by appointment only with advance notice. Whether you're looking to expand your investment portfolio or secure a property with established rental income, this home is an opportunity you won't want to miss.
CAN BE SOLD AS PORTFOLIO
OWNER IS AGENT...
Contact an agent
Home facts
- Year built:1978
- Subdivision & Development:Barton Chapel Hills
- Listing ID #:100586018
- Added:113 day(s) ago
- Updated:October 24, 2026 at 10:40 AM
Rooms and interior
- Bedrooms:4
- Total bathrooms:2
- Full bathrooms:2
- Rooms Total:6
- Kitchen Description:Dishwasher, Range
- Living area:1,350 sq. ft.
Heating and cooling
- Cooling:Central Air
- Heating:Heating, Natural Gas
- Central air:Yes
Structure and exterior
- Roof:Composition
- Year built:1978
- Building area:1,350 sq. ft.
- Lot area:0.26 Acres
- Construction Materials:Brick, Vinyl Siding
- Exterior Features:Porch
- Levels:1 Story
Schools
- High school:Glenn Hills
- Middle school:Glenn Hills
- Elementary school:Barton Chapel Road
Utilities
- Sewer:Sewer Connected
Finances and disclosures
- Price:$145,000
- Price per sq. ft.:$107.41
Features and amenities
- Appliances:Dishwasher, Range
Parking
- Parking description:Concrete

New listings near 2408 Friar Lane
- New
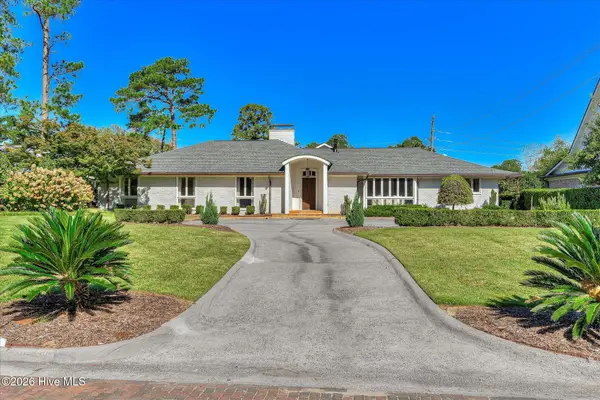 $1,450,000Active5 beds 6 baths4,587 sq. ft.
3025 Park Avenue, Augusta, GA 30909
MLS# 100612356Listed by: MEYBOHM REAL ESTATE - WHEELER - New
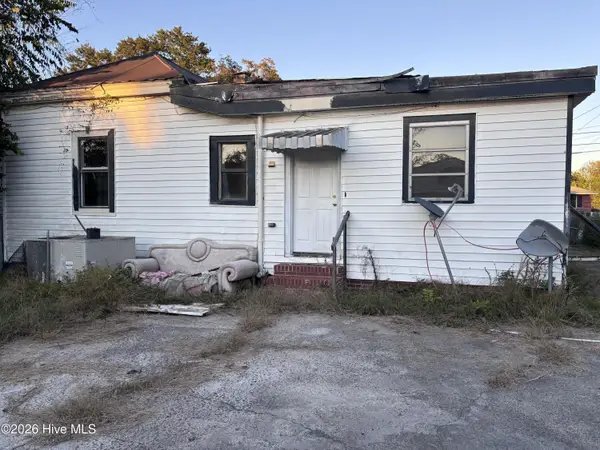 $40,000Active3 beds 1 baths1,712 sq. ft.
1126 Turpin Street, Augusta, GA 30901
MLS# 100612349Listed by: KELLER WILLIAMS REALTY AUGUSTA PARTNERS - New
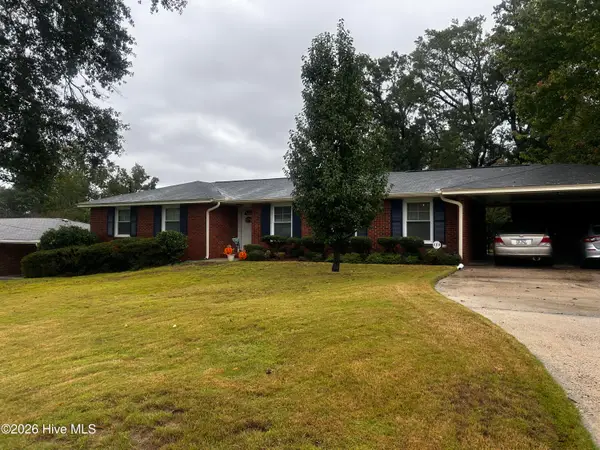 $245,999Active3 beds 2 baths1,562 sq. ft.
2713 Rosewood Drive, Augusta, GA 30909
MLS# 100612250Listed by: ERA WILDER REALTY - New
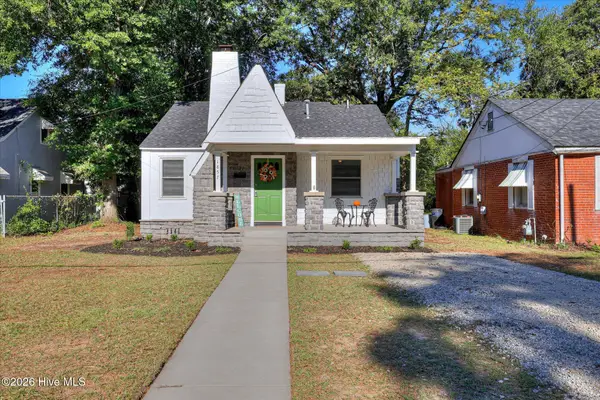 $189,900Active2 beds 1 baths966 sq. ft.
1857 Ohio Avenue, Augusta, GA 30904
MLS# 100612231Listed by: BETTER HOMES & GARDENS EXECUTIVE PARTNERS - New
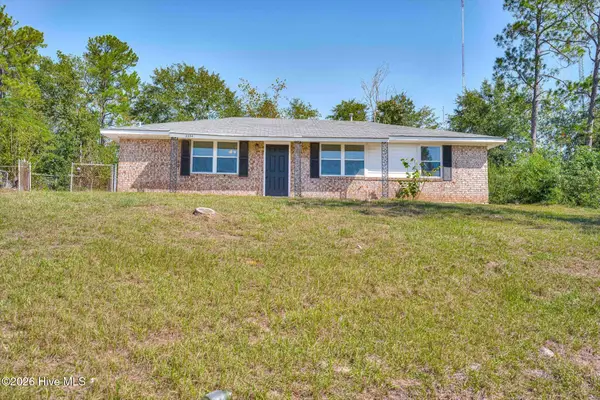 $145,000Active3 beds 2 baths1,196 sq. ft.
2334 Prague Court, Augusta, GA 30906
MLS# 100612129Listed by: JIM HADDEN REAL ESTATE - New
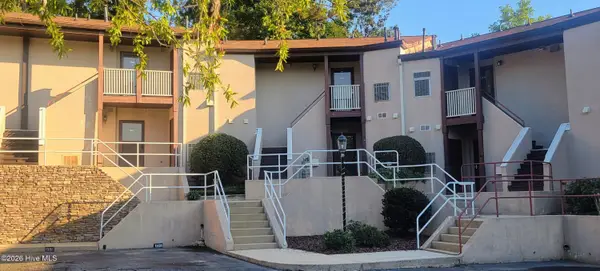 $150,000Active2 beds 2 baths1,196 sq. ft.
1305 Colony Place Drive, Augusta, GA 30907
MLS# 100612134Listed by: FORWARD MOVEMENT REALTY, LLC - New
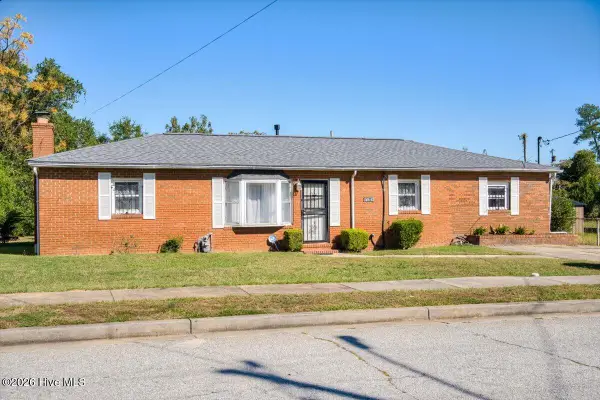 $120,000Active3 beds 2 baths1,392 sq. ft.
3042 Dent Street, Augusta, GA 30906
MLS# 100612060Listed by: AUGUSTA REAL ESTATE NOW, LLC - New
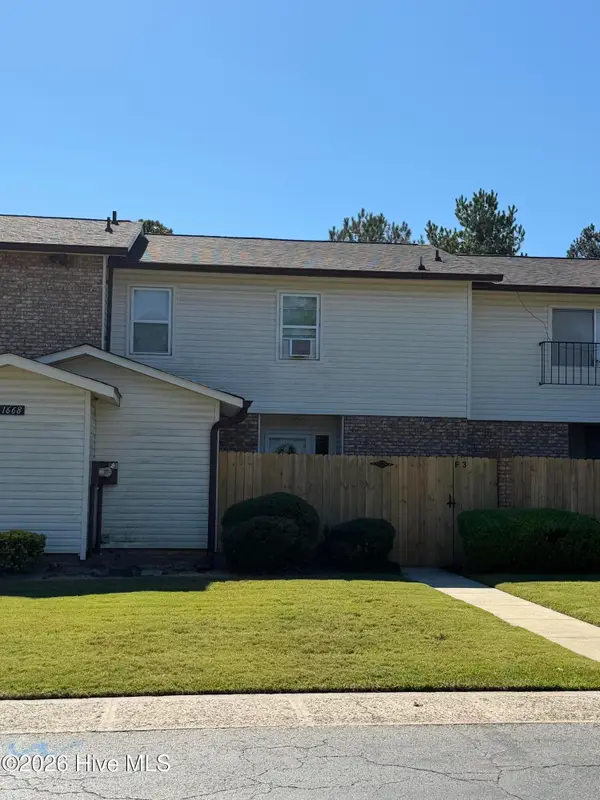 $169,900Active3 beds 4 baths1,800 sq. ft.
1668 Goshen Road #F3, Augusta, GA 30906
MLS# 100611972Listed by: BLANCHARD & CALHOUN - WA - New
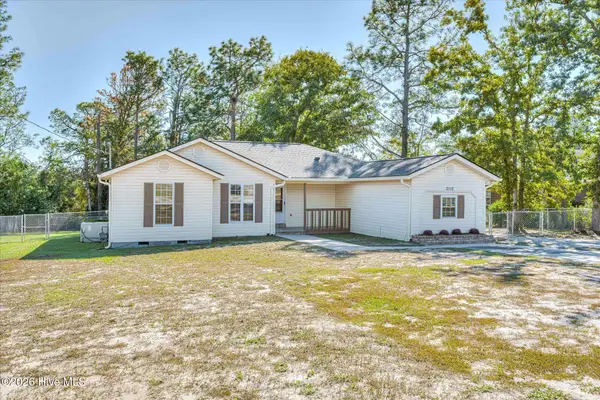 $258,900Active3 beds 2 baths2,000 sq. ft.
2112 Boykin Road, Augusta, GA 30906
MLS# 100611986Listed by: ERA WILDER REALTY 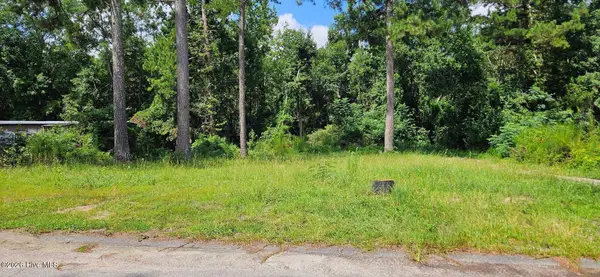 $35,000Pending0.54 Acres
3222 Amanda Circle, Augusta, GA 30906
MLS# 100612013Listed by: KELLER WILLIAMS REALTY AUGUSTA PARTNERS


Protect your home and budget from life's surprises with an Assurant Home Warranty, backed by a partner that supports you through every step of homeownership. Explore Plans.
©2026 Century 21 Real Estate LLC. All rights reserved. CENTURY 21®, the CENTURY 21 Logo and C21® are service marks owned by Century 21 Real Estate LLC. Century 21 Real Estate LLC fully supports the principles of the Fair Housing Act and the Equal Opportunity Act. Each office is independently owned and operated. Listing information is deemed reliable but not guaranteed accurate.