
2513 Weldon Drive, Augusta, GA 30906
Local realty services provided by:CENTURY 21 Novus
2513 Weldon Drive,Augusta, GA 30906
$275,000
- 3 Beds
- 2 Baths
- 1,730 sq. ft.
- Single family
- Active
Listed by: andres bastidas
Office: virtual properties realty.com
MLS#:10673164
Source:METROMLS
Price summary
- Price:$275,000
- Price per sq. ft.:$158.96
About this home
New construction custom home offering contemporary style and quality craftsmanship throughout. Features include decorative wood ceilings in the living area and primary bedroom, LED accent lighting in closets, and electric electric fireplace inserts in both the living area and the primary suite. The open-concept kitchen flows naturally into the dining and living spaces, creating a bright and functional layout. Enjoy a covered rear patio and a spacious backyard. No HOA. Located in South Augusta, this home provides quick access to Deans Bridge Road and I-520, making daily commuting easy. Augusta is known for its growing economy, strong military presence, and rich golf and cultural heritage, offering a balanced lifestyle with convenient access to shopping and schools
Contact an agent
Home facts
- Year built:2025
- Listing ID #:10673164
- Updated:July 24, 2026 at 12:26 PM
Rooms and interior
- Bedrooms:3
- Total bathrooms:2
- Full bathrooms:2
- Flooring:Laminate
- Bathrooms Description:Double Vanity
- Kitchen Description:Dishwasher, Microwave
- Bedroom Description:Walk-In Closet(s)
- Living area:1,730 sq. ft.
Heating and cooling
- Cooling:Central Air
- Heating:Central
- Central air:Yes
Structure and exterior
- Roof:Composition
- Year built:2025
- Building area:1,730 sq. ft.
- Lot area:0.24 Acres
- Architectural Style:Contemporary
- Construction Materials:Vinyl Siding
- Exterior Features:Deck/Patio
- Foundation Description:Slab
- Levels:1 Story
Schools
- High school:Glenn Hills
- Middle school:Glenn Hills
- Elementary school:Glenn Hills
Utilities
- Water:Public, Water Available
- Sewer:Public Sewer, Sewer Available
Finances and disclosures
- Price:$275,000
- Price per sq. ft.:$158.96
- Tax amount:$1,165 (2025)
Features and amenities
- Appliances:Dishwasher, Microwave
- Laundry features:Laundry
- Amenities:Carbon Monoxide Detector(s), Double Pane Windows, High Ceilings, Smoke Detector(s)
Parking
- Total parking spaces:2
- Parking description:Parking Pad
 2026 Georgia MLS. All rights reserved. Information Deem Reliable But Not Guaranteed July 24, 2026 METROMLS Member Broker: Curtis North
New listings near 2513 Weldon Drive
- New
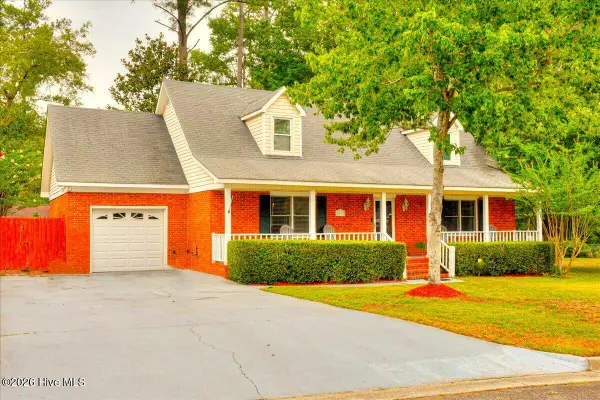 $324,900Active3 beds 3 baths2,315 sq. ft.
2903 Pleasant Cove Court, Augusta, GA 30907
MLS# 100591275Listed by: POWELL & ASSOCIATES - New
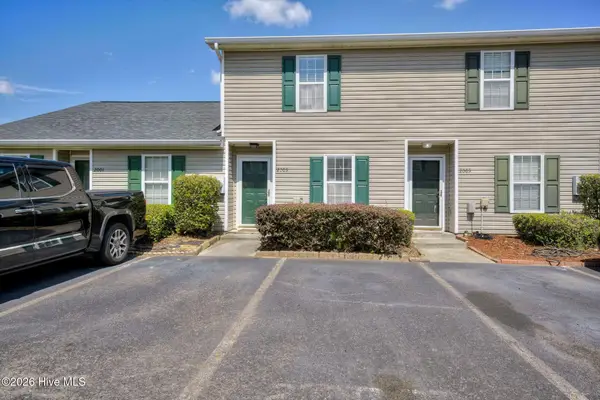 $175,000Active2 beds 3 baths1,260 sq. ft.
2003 Buckhaven Way, Augusta, GA 30909
MLS# 100591232Listed by: MEYBOHM REAL ESTATE - EVANS - New
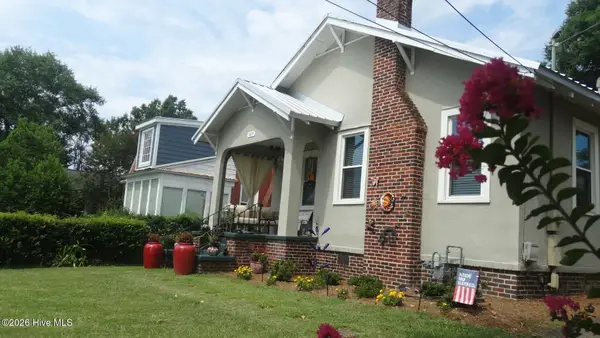 $215,000Active3 beds 1 baths1,350 sq. ft.
1439 Heard Avenue, Augusta, GA 30904
MLS# 100590707Listed by: DAVID GREENE REALTY, LLC 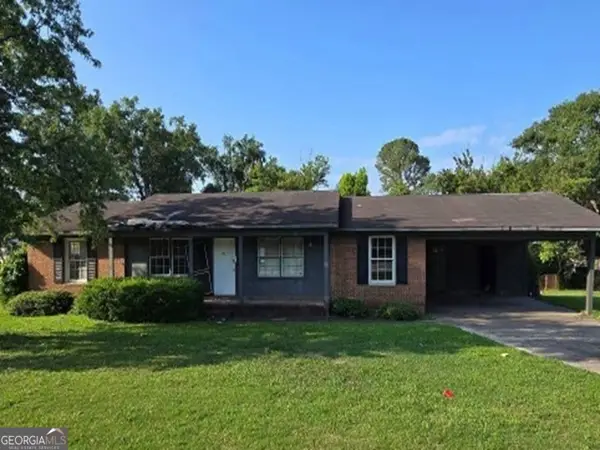 $83,200Pending3 beds 2 baths1,485 sq. ft.
2914 Meadowbrook Drive, Augusta, GA 30906
MLS# 10811623Listed by: RealHome Services & Solutions- New
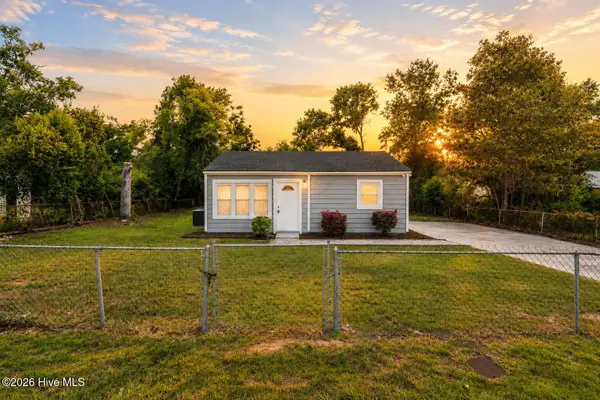 $119,000Active2 beds 1 baths672 sq. ft.
3042 Collier Road, Augusta, GA 30906
MLS# 100591084Listed by: WRKHORSE REAL ESTATE - New
 $254,900Active3 beds 2 baths1,522 sq. ft.
3009 Mabus Drive, Augusta, GA 30909
MLS# 100591093Listed by: KELLER WILLIAMS REALTY AUGUSTA PARTNERS - New
 $120,000Active2 beds 1 baths1,174 sq. ft.
1308 Murphy Street, Augusta, GA 30904
MLS# 100591110Listed by: BLANCHARD & CALHOUN - WA - New
 $234,900Active4 beds 2 baths2,170 sq. ft.
3010 John Paul Crossing, Augusta, GA 30906
MLS# 10811628Listed by: Swanson & Associates Realty - New
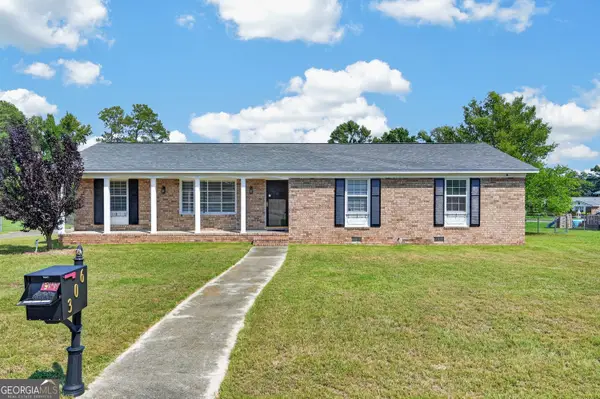 $279,900Active5 beds 2 baths2,160 sq. ft.
306 Skylark Road, Augusta, GA 30907
MLS# 10811604Listed by: BHGRE Metro Brokers - New
 $329,900Active3 beds 2 baths1,872 sq. ft.
2515 Wrightsboro Road, Augusta, GA 30904
MLS# 100591075Listed by: MEYBOHM REAL ESTATE - WHEELER


Protect your home and budget from life's surprises with an Assurant Home Warranty, backed by a partner that supports you through every step of homeownership. Explore Plans.
©2026 Century 21 Real Estate LLC. All rights reserved. CENTURY 21®, the CENTURY 21 Logo and C21® are service marks owned by Century 21 Real Estate LLC. Century 21 Real Estate LLC fully supports the principles of the Fair Housing Act and the Equal Opportunity Act. Each office is independently owned and operated. Listing information is deemed reliable but not guaranteed accurate.