
2521 Walton Way, Augusta, GA 30904
Local realty services provided by:CENTURY 21 New Beginnings
2521 Walton Way,Augusta, GA 30904
$680,000
- 3 Beds
- 3 Baths
- - sq. ft.
- Single family
- Sold
Listed by: justin bolin
Office: vandermorgan realty
MLS#:100587456
Source:NC_CCAR
Sorry, we are unable to map this address
Price summary
- Price:$680,000
About this home
#HeartofAugusta Nestled in the heart of Augusta's highly sought after Walton Way Historic Summerville district, this timeless residence perfectly blends classic architectural charm with modern comfort. Situated on an oversized lot, this beautifully maintained brick and vinyl home is topped with a durable 30-year architectural shingle roof and offers a rare rear side entry two car garage, basement, and exceptional outdoor living spaces. From the moment you arrive, you'll appreciate the inviting covered front stoop and the character that defines this distinguished home. Step inside the impressive 7' x 21' foyer, where rich moldings, abundant natural light, and true hardwood flooring set the stage for the elegance found throughout. The traditional curved staircase creates a stunning focal point, while extensive crown molding, chair rail accents, King's Tooth molding, and detailed millwork preserve the home's historic appeal. The formal dining room is ideal for hosting family gatherings and features traditional crown molding and chair rail detailing. The spacious kitchen offers quartz countertops, a wall mounted oven, smooth top electric cooktop with downdraft ventilation, a walk in pantry, breakfast area, and an adjoining keeping room that creates the perfect space for casual everyday living. Just beyond the keeping room, relax year round in the expansive 13' x 21' screened porch featuring beautiful inlaid brick flooring, ceiling fan, and awning surround. This inviting outdoor retreat overlooks a private fenced courtyard accented by mature ivy, providing a peaceful setting for entertaining or enjoying quiet evenings. The spacious great room is filled with natural light from numerous windows and is centered around a beautiful gas log fireplace with a brick hearth, wood mantel, and exquisite King's Tooth molding. A conveniently located half bath features ceramic tile flooring and a pedestal sink. The laundry room includes additional cabinetry and a folding station for everyday convenience. Upstairs, true hardwood flooring continues throughout every bedroom and hallway. The spacious owner's suite features a unique mezzanine measuring approximately 18' x 13', creating the perfect space for a private sitting room, reading nook, or personal retreat. The owner's bath showcases granite countertops, an original medicine cabinet, classic tiled flooring, and a tiled tub/shower combination that honors the home's timeless character. Generous closets and abundant storage are found throughout the home. An upstairs office provides an ideal work from home space, while Bedroom 3 features its own mini-split HVAC system for personalized comfort. The hall bath offers a ceramic tile tub/shower surround along with an updated vanity featuring a cultured marble countertop. Located within Augusta's prestigious Historic Summerville neighborhood, this exceptional property offers timeless craftsmanship, spacious living areas, mature landscaping, and an unbeatable location just minutes from Augusta University, the Medical District, downtown Augusta, shopping, dining, and the world-renowned Augusta National Golf Club. Homes of this caliber and character in Historic Summerville are a rare opportunity. Don't miss your chance to own a piece of Augusta history....
Contact an agent
Home facts
- Year built:1939
- Subdivision & Development:Not In Subdivision
- Listing ID #:100587456
- Added:108 day(s) ago
- Updated:October 26, 2026 at 07:20 AM
Rooms and interior
- Bedrooms:3
- Total bathrooms:3
- Full bathrooms:2
- Half bathrooms:1
- Rooms Total:11
- Kitchen Description:Pantry
Heating and cooling
- Cooling:Central Air
- Heating:Electric, Fireplace(s), Gas Pack, Heating
- Central air:Yes
Structure and exterior
- Roof:Composition
- Year built:1939
- Construction Materials:Brick, Vinyl Siding
- Exterior Features:Covered, Patio, Screened
- Foundation Description:Crawl Space
- Levels:2 Story
Schools
- High school:Richmond Academy
- Middle school:Tutt
- Elementary school:Lake Forest Elementary School
Finances and disclosures
- Price:$680,000
Features and amenities
- Amenities:Ceiling Fan(s)
Parking
- Total parking spaces:2
- Parking description:Attached Garage, Garage, Gravel
- Garage:Yes
- Garage spaces:2

New listings near 2521 Walton Way
- New
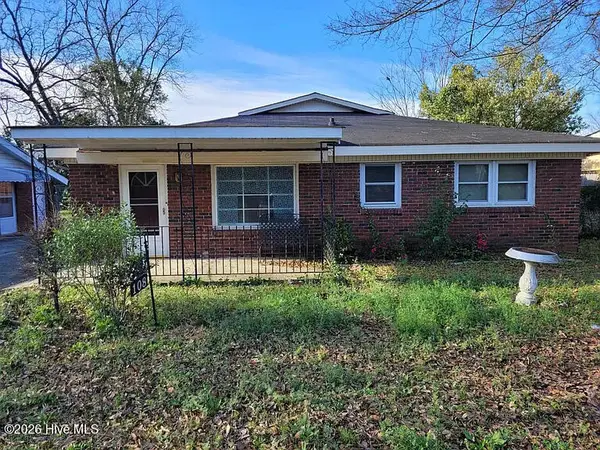 $139,900Active3 beds 2 baths1,620 sq. ft.
108 E Hale Street, Augusta, GA 30901
MLS# 100612456Listed by: REALTY ONE GROUP VISIONARIES - New
 $62,000Active3 beds 2 baths1,050 sq. ft.
3402 Charing Cross Court, Augusta, GA 30906
MLS# 10878796Listed by: J.W. Professional Services LLC - New
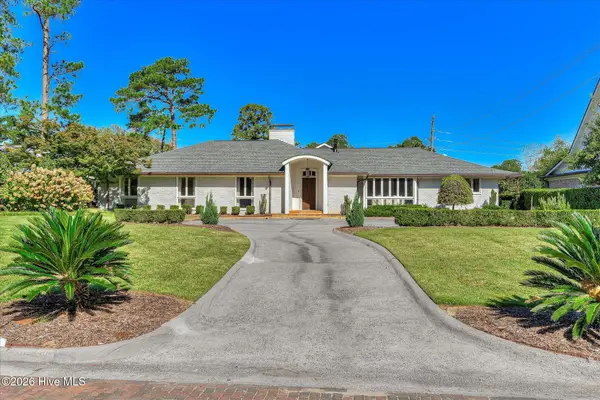 $1,450,000Active5 beds 6 baths4,587 sq. ft.
3025 Park Avenue, Augusta, GA 30909
MLS# 100612356Listed by: MEYBOHM REAL ESTATE - WHEELER - New
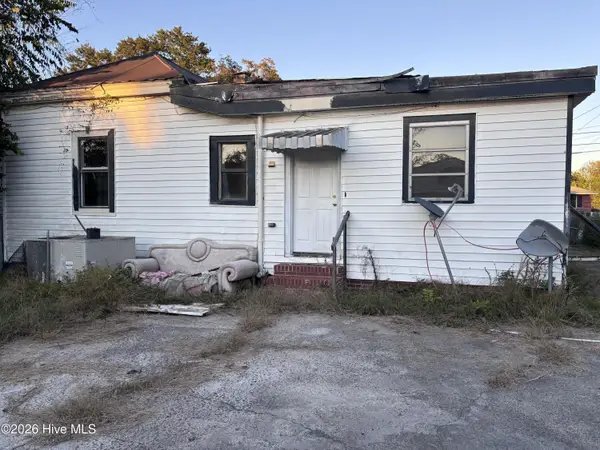 $40,000Active3 beds 1 baths1,712 sq. ft.
1126 Turpin Street, Augusta, GA 30901
MLS# 100612349Listed by: KELLER WILLIAMS REALTY AUGUSTA PARTNERS - Open Sat, 1 to 3pmNew
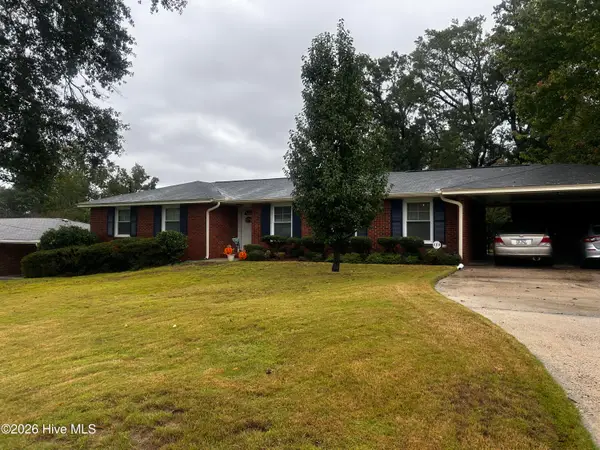 $245,999Active3 beds 2 baths1,562 sq. ft.
2713 Rosewood Drive, Augusta, GA 30909
MLS# 100612250Listed by: ERA WILDER REALTY - New
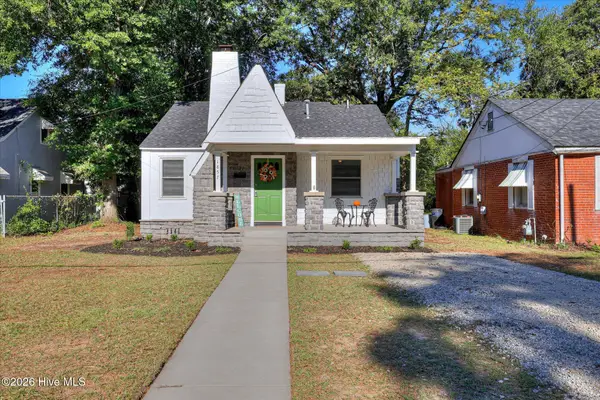 $189,900Active2 beds 1 baths966 sq. ft.
1857 Ohio Avenue, Augusta, GA 30904
MLS# 100612231Listed by: BETTER HOMES & GARDENS EXECUTIVE PARTNERS - New
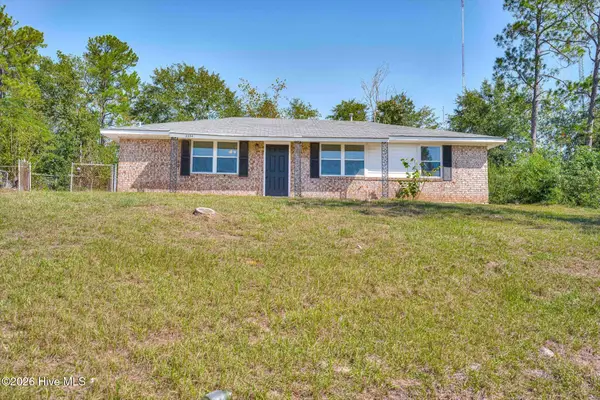 $145,000Active3 beds 2 baths1,196 sq. ft.
2334 Prague Court, Augusta, GA 30906
MLS# 100612129Listed by: JIM HADDEN REAL ESTATE - New
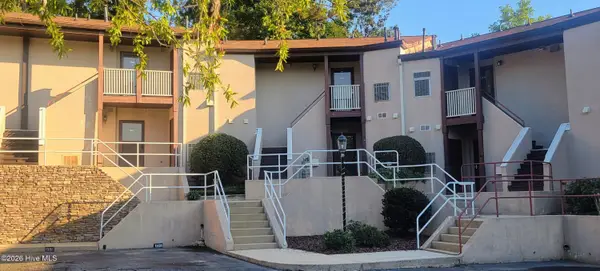 $150,000Active2 beds 2 baths1,196 sq. ft.
1305 Colony Place Drive, Augusta, GA 30907
MLS# 100612134Listed by: FORWARD MOVEMENT REALTY, LLC - New
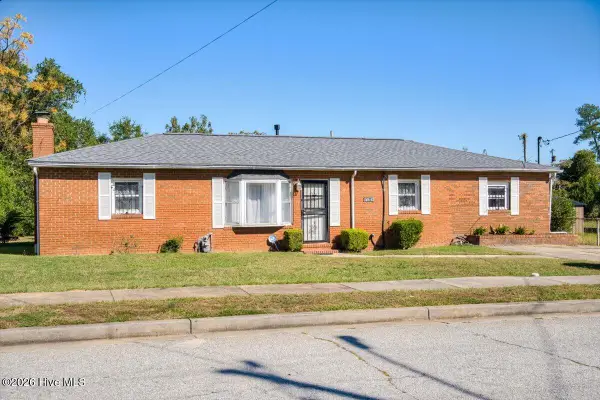 $120,000Active3 beds 2 baths1,392 sq. ft.
3042 Dent Street, Augusta, GA 30906
MLS# 100612060Listed by: AUGUSTA REAL ESTATE NOW, LLC - New
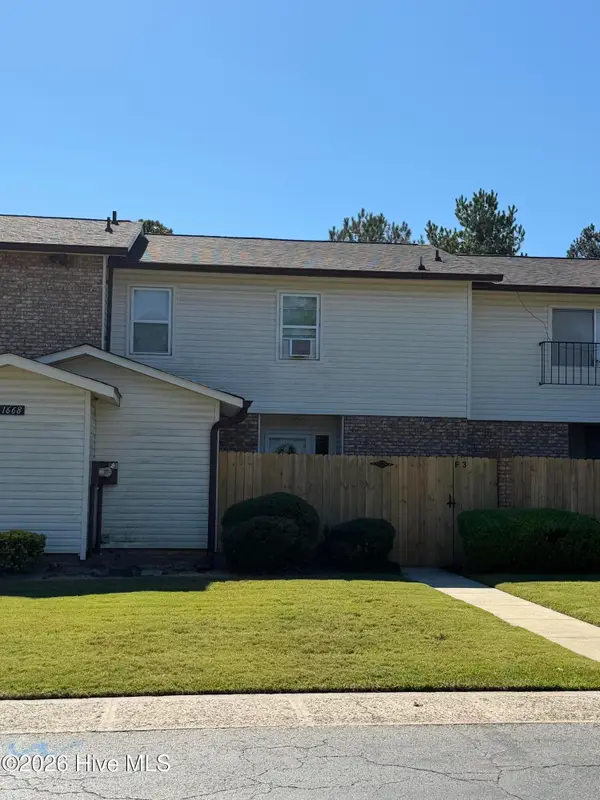 $169,900Active3 beds 4 baths1,800 sq. ft.
1668 Goshen Road #F3, Augusta, GA 30906
MLS# 100611972Listed by: BLANCHARD & CALHOUN - WA


Protect your home and budget from life's surprises with an Assurant Home Warranty, backed by a partner that supports you through every step of homeownership. Explore Plans.
©2026 Century 21 Real Estate LLC. All rights reserved. CENTURY 21®, the CENTURY 21 Logo and C21® are service marks owned by Century 21 Real Estate LLC. Century 21 Real Estate LLC fully supports the principles of the Fair Housing Act and the Equal Opportunity Act. Each office is independently owned and operated. Listing information is deemed reliable but not guaranteed accurate.