
2603 Dublin Drive, Augusta, GA 30906
Local realty services provided by:CENTURY 21 Triangle Group
2603 Dublin Drive,Augusta, GA 30906
$189,000
- 4 Beds
- 2 Baths
- 1,400 sq. ft.
- Single family
- Active
Listed by: leroy hammond
Office: keller williams realty augusta partners
MLS#:100613118
Source:NC_CCAR
Price summary
- Price:$189,000
- Price per sq. ft.:$135
About this home
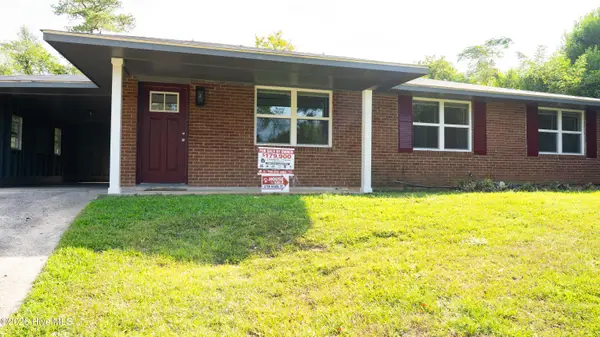
Welcome home to this beautifully updated all-brick ranch! This move-in-ready home offers the perfect combination of comfort, style, and convenience. Step inside to discover new flooring throughout, fresh interior paint, and modern light fixtures that create a bright and inviting atmosphere. The updated kitchen features brand-new countertops and appliances, making it perfect for everyday living and entertaining. Enjoy peace of mind with a brand-new roof, and relax in the spacious sunroom, ideal for morning coffee or unwinding after a long day. Conveniently located just minutes from Fort Gordon, with easy access to shopping, dining, and major roadways. Don't miss your opportunity to own this beautifully renovated home.
Contact an agent
Home facts
- Year built:1972
- Subdivision & Development:Mcduffie Woods
- Listing ID #:100613118
- Added:1 day(s) ago
- Updated:October 29, 2026 at 12:14 PM
Rooms and interior
- Bedrooms:4
- Total bathrooms:2
- Full bathrooms:2
- Rooms Total:6
- Flooring:Carpet
- Living area:1,400 sq. ft.
Heating and cooling
- Heating:Electric, Heat Pump, Heating
Structure and exterior
- Roof:Composition
- Year built:1972
- Building area:1,400 sq. ft.
- Lot area:0.23 Acres
- Construction Materials:Brick
- Exterior Features:Patio
- Foundation Description:Slab
- Levels:1 Story
Schools
- High school:Glenn Hills
- Middle school:Glenn Hills
- Elementary school:Barton Chapel Road
Finances and disclosures
- Price:$189,000
- Price per sq. ft.:$135
Features and amenities
- Laundry features:Washer Hookup
Parking
- Total parking spaces:1
- Parking description:Attached Garage, Concrete
- Garage:Yes
- Garage spaces:1
- Carport spaces:1

New listings near 2603 Dublin Drive
- New
 $89,000Active0.07 Acres
1617 Luckey Street, Augusta, GA 30901
MLS# 10880763Listed by: Millennial Properties Realty - New
 $179,900Active3 beds 2 baths1,164 sq. ft.
2756 Hazel Street, Augusta, GA 30909
MLS# 100613116Listed by: EXP REALTY, LLC - New
 $69,995Active3 beds 1 baths1,584 sq. ft.
3614 Peach Orchard Road, Augusta, GA 30906
MLS# 100612994Listed by: MEYBOHM REAL ESTATE - WHEELER - New
 $265,000Active4 beds 2 baths2,167 sq. ft.
2416 Apricot Lane, Augusta, GA 30904
MLS# 100612920Listed by: BLANCHARD & CALHOUN - WA - New
 $310,000Active4 beds 4 baths2,713 sq. ft.
438 Bristol Road, Augusta, GA 30907
MLS# 100612903Listed by: BLANCHARD & CALHOUN - EVANS - New
 $179,000Active4 beds 3 baths1,552 sq. ft.
1807 Old Savannah Road, Augusta, GA 30901
MLS# 100612868Listed by: BERKSHIRE HATHAWAY HOMESERVICES BEAZLEY REALTORS - New
 $215,000Active3 beds 2 baths1,736 sq. ft.
2526 Pate Avenue, Augusta, GA 30906
MLS# 10880014Listed by: The Bradley Real Estate Group - New
 $249,000Active3 beds 2 baths1,550 sq. ft.
1911 Heathers Court, Augusta, GA 30906
MLS# 100612853Listed by: ERA WILDER REALTY - New
 $86,500Active2 beds 1 baths2,088 sq. ft.
1903 Virginia Avenue, Augusta, GA 30906
MLS# 100612841Listed by: BRAGG & ASSOCIATES REAL ESTATE


Protect your home and budget from life's surprises with an Assurant Home Warranty, backed by a partner that supports you through every step of homeownership. Explore Plans.
©2026 Century 21 Real Estate LLC. All rights reserved. CENTURY 21®, the CENTURY 21 Logo and C21® are service marks owned by Century 21 Real Estate LLC. Century 21 Real Estate LLC fully supports the principles of the Fair Housing Act and the Equal Opportunity Act. Each office is independently owned and operated. Listing information is deemed reliable but not guaranteed accurate.