
2713 Boars Head Road, Augusta, GA 30907
Local realty services provided by:CENTURY 21 The Realty Group
2713 Boars Head Road,Augusta, GA 30907
$329,900
- 4 Beds
- 3 Baths
- 2,604 sq. ft.
- Single family
- Active
Upcoming open houses
- Sun, Nov 0801:00 pm - 03:00 pm
Listed by: ann marie mcmanus
Office: meybohm real estate - wheeler
MLS#:100615194
Source:NC_CCAR
Price summary
- Price:$329,900
- Price per sq. ft.:$126.69
About this home
Location, Location in this Well Maintained 4-Bedroom Home in Desirable Hunters Ridge near Riverwatch Parkway! WHAT? For
$329,900???
Yes! Discover for yourself the comfort, space, and timeless appeal in this maintained 4-bedroom, 2.5-bath home. Featuring generously sized rooms, thoughtful details, and exceptional storage throughout, this home offers a wonderful combination of style and everyday functionality.
Plantation shutters add classic elegance throughout the home, while the spacious kitchen serves as a welcoming gathering place with beautiful granite countertops, a large center island, breakfast nook, walk-in pantry, and brand-new built-in microwave and dishwasher. An adjoining laundry room offers abundant cabinetry and a generous folding counter for added convenience.
The inviting living room is ideal for both everyday relaxation and entertaining, featuring a striking stone fireplace, wet bar, and custom built-in bookshelves and cabinetry. French doors open to a separate office, providing a quiet, private space for working from home or pursuing favorite interests. A gracious formal dining room comfortably accommodates seating for ten, making it perfect for hosting family and friends.
The spacious primary suite offers a private retreat with an ensuite bath featuring dual vanities and an impressive walk-in closet with an adjoining expansion area. This versatile bonus space presents wonderful possibilities for an expansive dressing room, exercise area, private library, or additional storage. Three generously sized bedrooms, each with ample closet space, share a hall bath with dual vanities.
Outdoor living is equally inviting! Enjoy relaxing on the screened porch overlooking a level, fenced backyard accented by a charming arbor. A backyard storage shed, two-car garage, and spacious garage storage room provide even more room to keep everything organized.
The location is another outstanding advantage! Conveniently situated off Stevens Creek Road, Hunters Ridge offers easy access to Riverwatch Parkway, providing a direct route to Augusta University Medical Center, Piedmont Augusta, and the VA Medical Center. Convenient connections to I-520 (Bobby Jones Expressway) and Fort Gordon make commuting throughout the Augusta area easy and accessible.
With its generous proportions, flexible living spaces, abundant storage, inviting indoor and outdoor gathering areas, and convenient location, this Hunters Ridge home offers exceptional livability and timeless charm. A wonderful place to call home at an unbeatable price!...
Contact an agent
Home facts
- Year built:1985
- Subdivision & Development:Hunters Ridge
- Listing ID #:100615194
- Added:1 day(s) ago
- Updated:November 08, 2026 at 11:53 AM
Rooms and interior
- Bedrooms:4
- Total bathrooms:3
- Full bathrooms:2
- Half bathrooms:1
- Rooms Total:10
- Flooring:Carpet
- Dining Description:Eat-in Kitchen
- Kitchen Description:Dishwasher, Eat-in Kitchen, Kitchen Island, Pantry, Refrigerator
- Bedroom Description:Walk-In Closet(s)
- Living area:2,604 sq. ft.
Heating and cooling
- Cooling:Central Air
- Heating:Electric, Fireplace(s), Forced Air, Heating
- Central air:Yes
Structure and exterior
- Roof:Composition
- Year built:1985
- Building area:2,604 sq. ft.
- Lot area:0.36 Acres
- Construction Materials:Brick, Fiber Cement, Wood Frame
- Exterior Features:Covered, Deck, Screened
- Foundation Description:Crawl Space
- Levels:2 Story
Schools
- High school:Westside Comp. High
- Middle school:Tutt
- Elementary school:Warren
Finances and disclosures
- Price:$329,900
- Price per sq. ft.:$126.69
Features and amenities
- Appliances:Dishwasher, Dryer, Refrigerator, Washer
- Laundry features:Dryer, Washer
- Amenities:Street Lights, Walk-In Closet(s)
Parking
- Total parking spaces:2
- Parking description:Attached, Attached Garage, Concrete, Garage
- Garage:Yes
- Garage spaces:2

New listings near 2713 Boars Head Road
- New
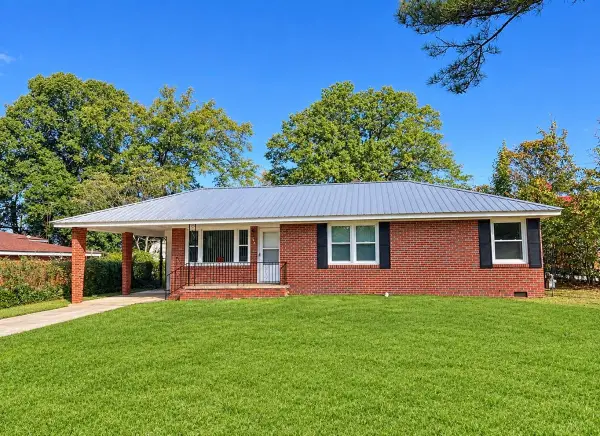 $145,000Active3 beds 2 baths1,045 sq. ft.
Address Withheld By Seller, Augusta, GA 30906
MLS# 100615243Listed by: BETTER HOMES & GARDENS EXECUTIVE PARTNERS - New
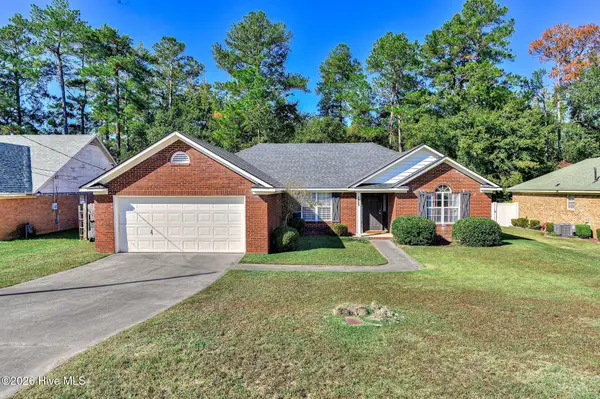 $249,900Active3 beds 2 baths1,850 sq. ft.
3427 Toms Drive, Augusta, GA 30906
MLS# 100615207Listed by: RE/MAX TRUE ADVANTAGE - New
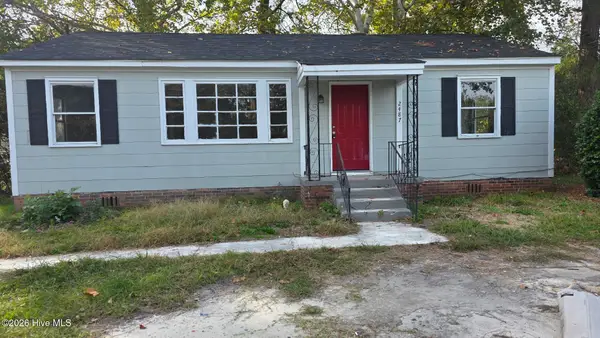 $89,999Active3 beds 1 baths1,025 sq. ft.
2487 Reese Avenue, Augusta, GA 30906
MLS# 100615212Listed by: KELLER WILLIAMS REALTY AUGUSTA PARTNERS - New
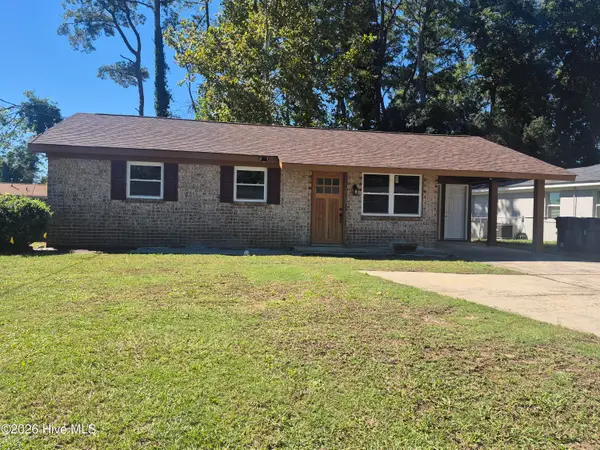 $285,000Active3 beds 2 baths1,073 sq. ft.
624 Sea Isle Drive, Augusta, GA 30901
MLS# 100615215Listed by: CUSTOM REALTORS, LLC - New
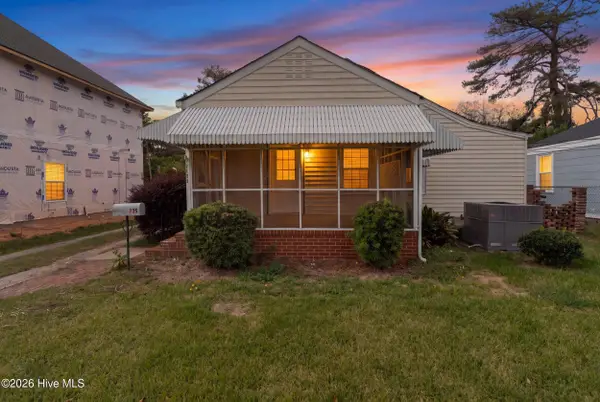 $204,000Active2 beds 2 baths1,294 sq. ft.
1135 Merry Street, Augusta, GA 30904
MLS# 100615063Listed by: WRKHORSE REAL ESTATE - New
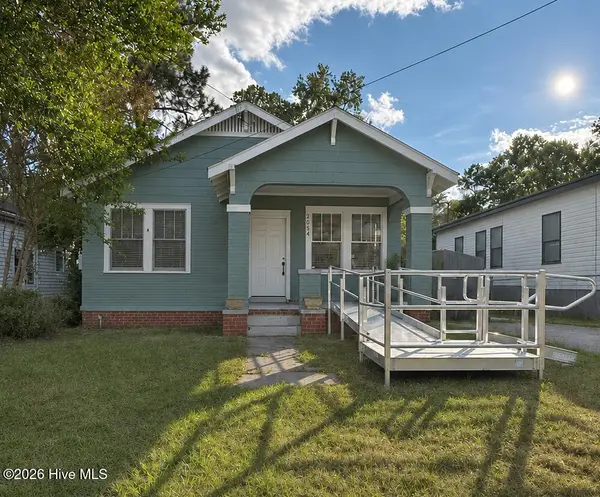 $110,000Active2 beds 1 baths950 sq. ft.
2054 Greene Street, Augusta, GA 30904
MLS# 100615075Listed by: EVANS REAL ESTATE GROUP - New
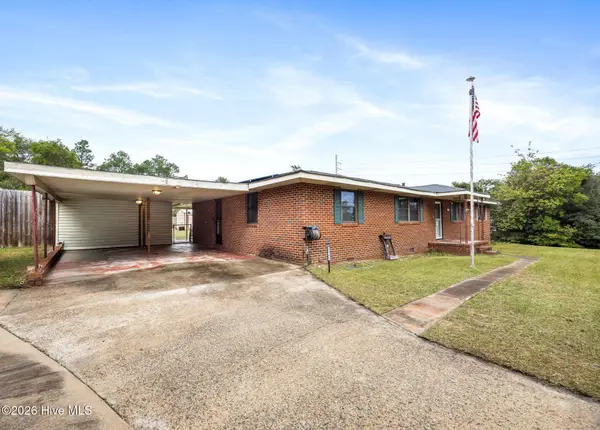 $254,900Active3 beds 2 baths2,144 sq. ft.
2841 Wells Drive, Augusta, GA 30906
MLS# 100615105Listed by: KELLER WILLIAMS REALTY AUGUSTA PARTNERS - New
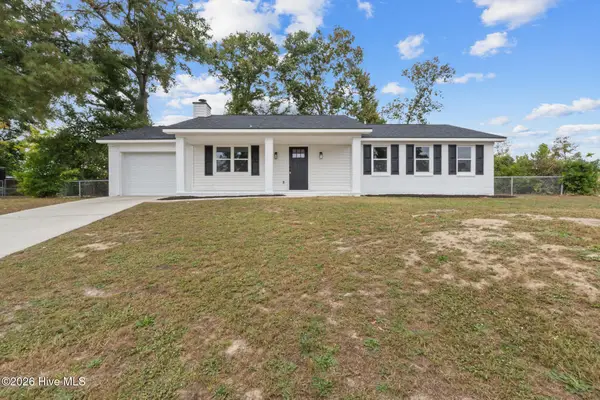 $259,900Active3 beds 2 baths1,635 sq. ft.
261 Hillwood Court, Augusta, GA 30907
MLS# 100615131Listed by: MEYBOHM REAL ESTATE - EVANS - New
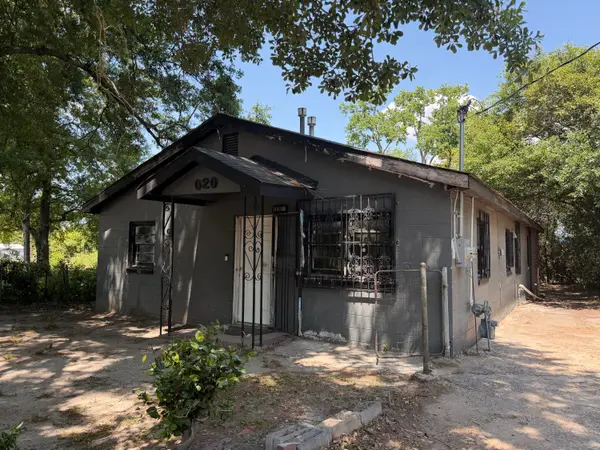 $39,000Active3 beds 2 baths1,240 sq. ft.
2020 1st Avenue, Augusta, GA 30901
MLS# 100615132Listed by: FIRETHORN REALTY. LLC


Protect your home and budget from life's surprises with an Assurant Home Warranty, backed by a partner that supports you through every step of homeownership. Explore Plans.
©2026 Century 21 Real Estate LLC. All rights reserved. CENTURY 21®, the CENTURY 21 Logo and C21® are service marks owned by Century 21 Real Estate LLC. Century 21 Real Estate LLC fully supports the principles of the Fair Housing Act and the Equal Opportunity Act. Each office is independently owned and operated. Listing information is deemed reliable but not guaranteed accurate.