
304 Kings Chapel Road, Augusta, GA 30907
Local realty services provided by:CENTURY 21 Triangle Group
Listed by: lenore andrews
Office: exp realty, llc.
MLS#:100609163
Source:NC_CCAR
Price summary
- Price:$305,000
- Price per sq. ft.:$205.8
About this home
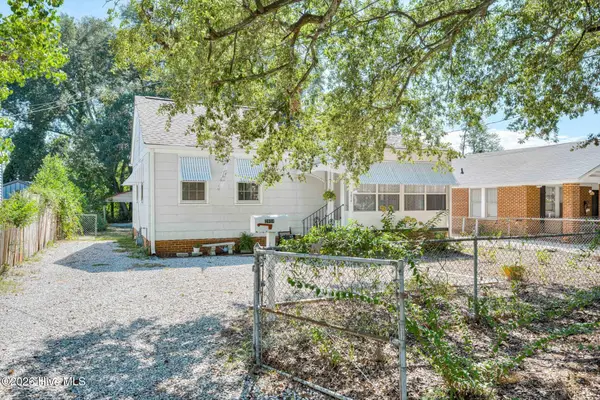
Beautifully Renovated 3-Bedroom, 2-Bath Brick Ranch in the Montclair Community!
Welcome home to this beautifully renovated, move-in-ready 3-bedroom, 2-bath brick ranch nestled in the desirable Montclair Community. This home has been thoughtfully updated throughout, offering modern finishes, comfortable living spaces, and plenty of storage.
Major improvements include a new electrical meter and 200-amp main panel, new HVAC system, new 50-gallon water heater, new 30-year architectural shingle roof, new gutters, new front, side and rear windows, new window blinds, updated hardwood and flooring throughout, walk-in closet, and all-new light fixtures.
The beautifully updated kitchen features new cabinetry, and stainless-steel appliances, including a microwave, electric range, dishwasher, and refrigerator. With abundant cabinet and closet space throughout the home, storage will never be an issue.
Both bathrooms have been tastefully updated with new tubs and new toilets and ample storage, creating a fresh and inviting feel.
Step outside and enjoy the beautifully landscaped yard and relaxing screened-in back porch, perfect for morning coffee, entertaining guests, or unwinding at the end of the day.
Residents of Montclair also enjoy access to wonderful community amenities, including a park, playground, tennis courts, and swimming pool.
With extensive renovations already completed, this home offers the perfect combination of modern updates, classic brick-ranch charm, comfort, and convenience. Don't miss the opportunity to make this beautiful home your own!...
Contact an agent
Home facts
- Year built:1967
- Subdivision & Development:Montclair
- Listing ID #:100609163
- Added:1 day(s) ago
- Updated:October 09, 2026 at 12:19 PM
Rooms and interior
- Bedrooms:3
- Total bathrooms:2
- Full bathrooms:2
- Rooms Total:5
- Flooring:Laminate
- Kitchen Description:Dishwasher, Refrigerator
- Living area:1,482 sq. ft.
Heating and cooling
- Cooling:Central Air
- Heating:Forced Air, Heat Pump, Heating, Natural Gas
- Central air:Yes
Structure and exterior
- Roof:Architectural Shingle
- Year built:1967
- Building area:1,482 sq. ft.
- Lot area:0.28 Acres
- Architectural Style:Patio
- Construction Materials:Brick
- Exterior Features:Patio, Screened
- Foundation Description:Crawl Space
- Levels:1 Story
Schools
- High school:Westside Comp. High
- Middle school:Tutt
- Elementary school:Warren Road
Finances and disclosures
- Price:$305,000
- Price per sq. ft.:$205.8
Features and amenities
- Appliances:Dishwasher, Refrigerator
- Laundry features:Laundry Room, Washer Hookup
- Amenities:Blinds/Shades, Ceiling Fan(s), Community Pool, Pickleball, Tennis Court(s)
- Pool features:Community Pool
Parking
- Total parking spaces:2
- Carport spaces:2

New listings near 304 Kings Chapel Road
- New
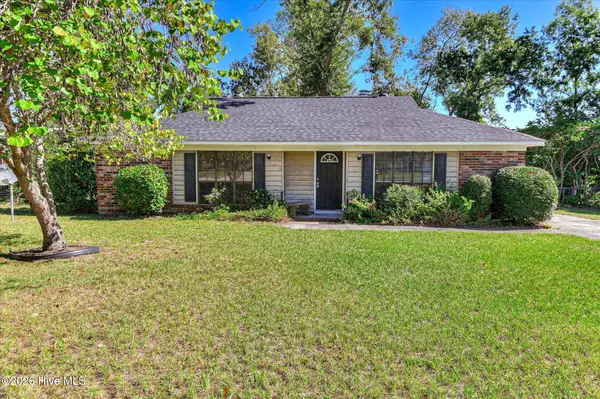 $165,000Active3 beds 2 baths1,201 sq. ft.
4122 Allison Road, Augusta, GA 30907
MLS# 100609245Listed by: BLANCHARD & CALHOUN - EVANS - New
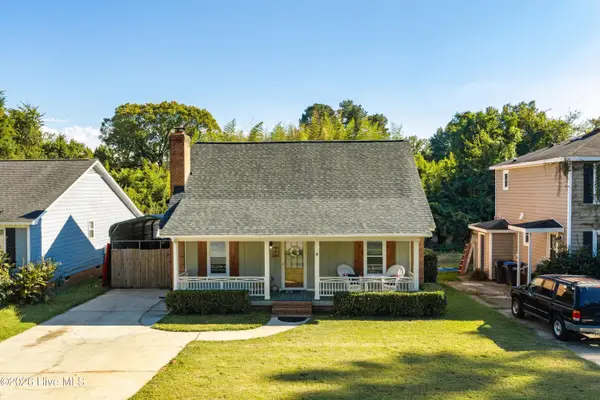 $269,900Active3 beds 2 baths1,977 sq. ft.
2456 Riverlook Drive, Augusta, GA 30904
MLS# 100603982Listed by: BLANCHARD & CALHOUN - WA - New
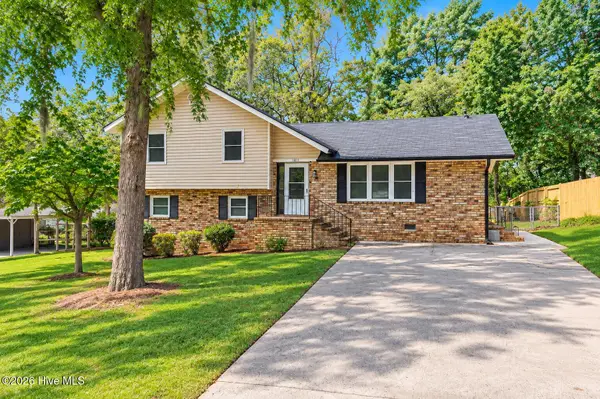 $209,900Active3 beds 2 baths1,585 sq. ft.
1811 N Barton Drive, Augusta, GA 30906
MLS# 100609178Listed by: HOMESMART REALTY PARTNERS - New
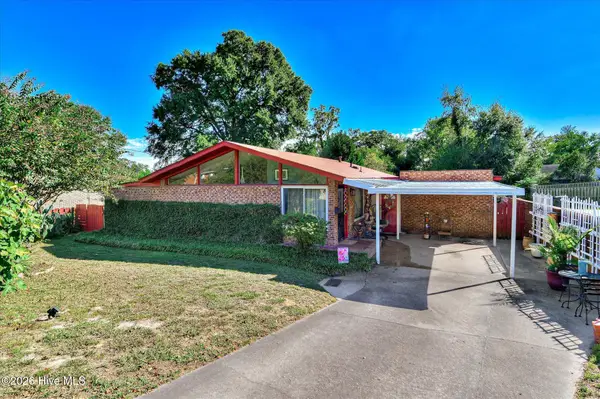 $255,000Active3 beds 2 baths1,384 sq. ft.
2132 Holt Street, Augusta, GA 30904
MLS# 100609075Listed by: KELLER WILLIAMS REALTY AUGUSTA PARTNERS - New
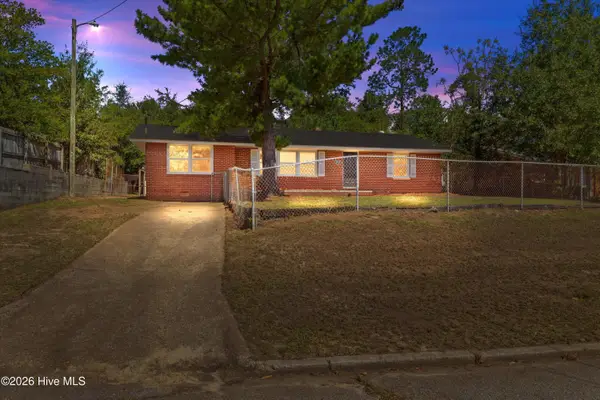 $185,000Active3 beds 2 baths1,349 sq. ft.
2429 Young Drive, Augusta, GA 30906
MLS# 100609014Listed by: KELLER WILLIAMS REALTY AUGUSTA PARTNERS - New
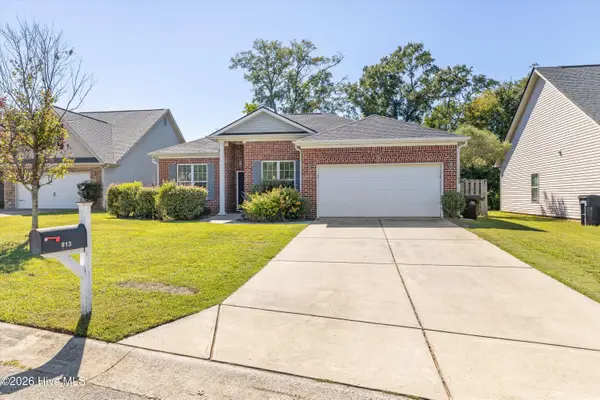 $264,900Active4 beds 2 baths1,548 sq. ft.
813 Oshields Court, Augusta, GA 30907
MLS# 100609017Listed by: PERRY HALL PROPERTIES, LLC - New
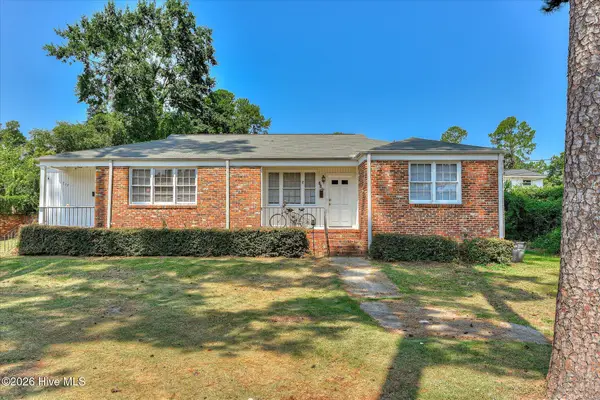 $257,500Active3 beds 3 baths1,720 sq. ft.
715 Bransford Road, Augusta, GA 30909
MLS# 100608884Listed by: BLANCHARD & CALHOUN - WA - New
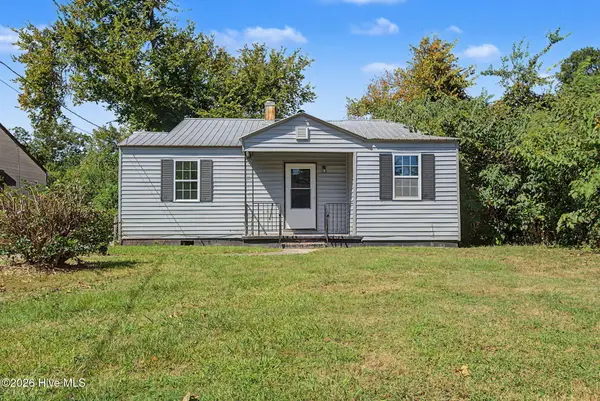 $100,000Active2 beds 1 baths839 sq. ft.
825 Sibley Street, Augusta, GA 30901
MLS# 100608920Listed by: KELLER WILLIAMS REALTY AUGUSTA PARTNERS - New
 $154,900Active2 beds 1 baths828 sq. ft.
2018 Pennsylvania Avenue, Augusta, GA 30904
MLS# 100608898Listed by: FORTUNE SMART HOMES REAL ESTAT


Protect your home and budget from life's surprises with an Assurant Home Warranty, backed by a partner that supports you through every step of homeownership. Explore Plans.
©2026 Century 21 Real Estate LLC. All rights reserved. CENTURY 21®, the CENTURY 21 Logo and C21® are service marks owned by Century 21 Real Estate LLC. Century 21 Real Estate LLC fully supports the principles of the Fair Housing Act and the Equal Opportunity Act. Each office is independently owned and operated. Listing information is deemed reliable but not guaranteed accurate.