
3118 Bell Drive, Augusta, GA 30906
Local realty services provided by:CENTURY 21 The Realty Group
3118 Bell Drive,Augusta, GA 30906
$78,500
- 3 Beds
- 2 Baths
- 1,344 sq. ft.
- Single family
- Pending
Listed by: brigid paulk
Office: blanchard & calhoun - wa
MLS#:100589821
Source:NC_CCAR
Price summary
- Price:$78,500
- Price per sq. ft.:$58.41
About this home
Investor Special! New roof, HVAC installed in 2022. Opportunity awaits at 3118 Bell Drive. This 3 bedroom, 2 bath home is ready for its next chapter and offers excellent potential for a flip or renovation project. This property gives investors a solid head start while leaving plenty of room to add value through cosmetic updates and improvements. Being sold AS IS, this home is ideal for experienced investors and flippers. Whether you're searching for your next renovation project or an addition to your investment portfolio, don't miss this chance to unlock the potential of this Augusta property.
Contact an agent
Home facts
- Year built:1957
- Subdivision & Development:Sherwood
- Listing ID #:100589821
- Added:44 day(s) ago
- Updated:August 31, 2026 at 08:11 AM
Rooms and interior
- Bedrooms:3
- Total bathrooms:2
- Full bathrooms:2
- Rooms Total:5
- Flooring:Carpet, Vinyl
- Kitchen Description:Disposal, Refrigerator
- Bedroom Description:Master Downstairs
- Living area:1,344 sq. ft.
Heating and cooling
- Cooling:Central Air
- Heating:Forced Air, Heating, Hot Water, Natural Gas, Radiant
- Central air:Yes
Structure and exterior
- Roof:Composition
- Year built:1957
- Building area:1,344 sq. ft.
- Lot area:0.22 Acres
- Construction Materials:Vinyl Siding, Wood Frame
- Foundation Description:Slab
- Levels:1 Story
Schools
- High school:Butler Comp.
- Middle school:Richmond Hill K-
- Elementary school:Haines
Finances and disclosures
- Price:$78,500
- Price per sq. ft.:$58.41
Features and amenities
- Appliances:Disposal, Refrigerator
Parking
- Parking description:Parking Pad

New listings near 3118 Bell Drive
- New
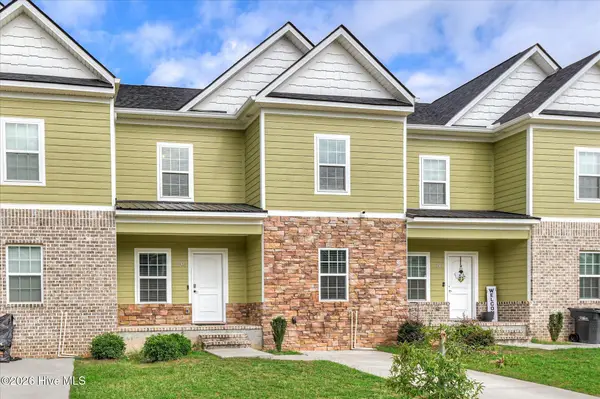 $214,900Active3 beds 3 baths2,202 sq. ft.
2413 Faith Trail, Augusta, GA 30906
MLS# 100600014Listed by: RE/MAX TRUE ADVANTAGE - New
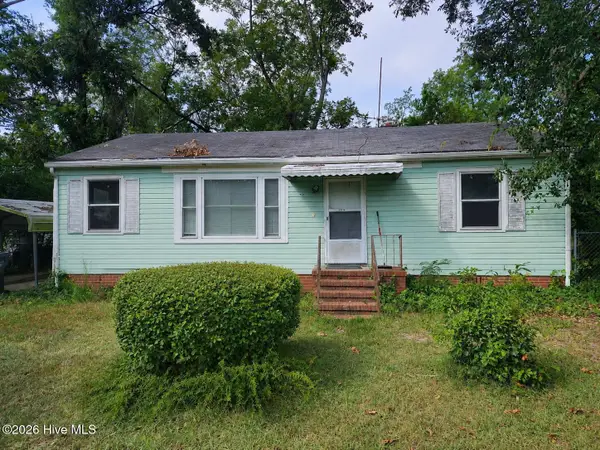 $50,000Active3 beds 1 baths1,000 sq. ft.
2334 Neal Street, Augusta, GA 30906
MLS# 100599948Listed by: DOUGLAS LANE REAL ESTATE GROUP - New
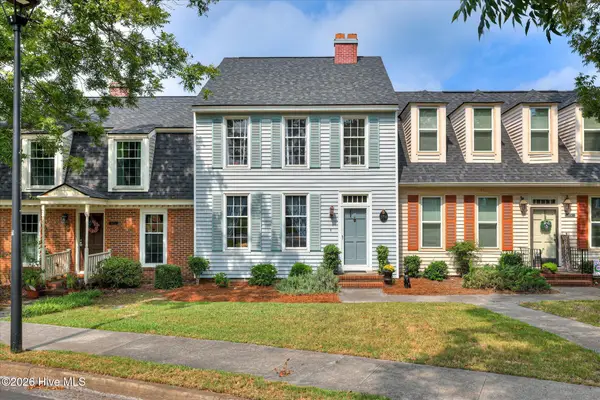 $215,900Active2 beds 3 baths1,320 sq. ft.
374 Folkstone Circle, Augusta, GA 30907
MLS# 100599958Listed by: COURSON REALTY, LLC - New
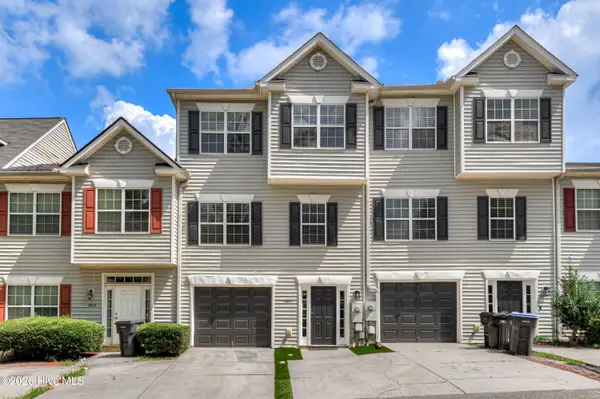 $210,000Active3 beds 4 baths1,942 sq. ft.
2805 Brickrun Way, Augusta, GA 30909
MLS# 100599960Listed by: KELLER WILLIAMS REALTY AUGUSTA PARTNERS - New
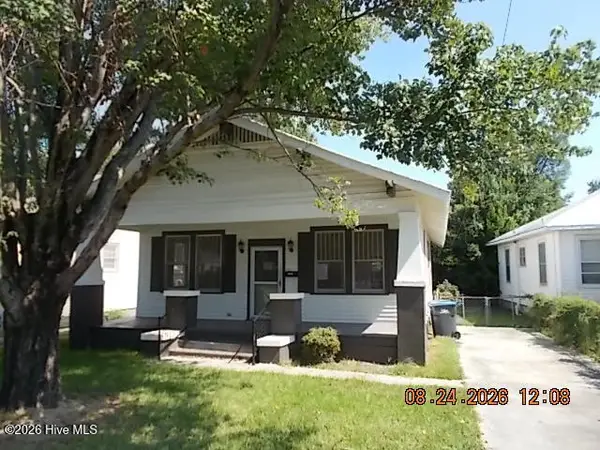 $109,000Active3 beds 1 baths1,272 sq. ft.
2003 Warren Street, Augusta, GA 30904
MLS# 100599886Listed by: KEY REALTY PARTNERS, LLC - New
 $107,000Active2 beds 1 baths1,001 sq. ft.
2237 Bandler Road, Augusta, GA 30909
MLS# 100599850Listed by: BETTER HOMES & GARDENS EXECUTIVE PARTNERS - New
 $315,000Active3 beds 2 baths1,693 sq. ft.
5262 Copse Drive, Augusta, GA 30909
MLS# 100599837Listed by: RE/MAX TRUE ADVANTAGE - New
 $169,900Active1 beds 1 baths579 sq. ft.
2549 Walton Way #B1, Augusta, GA 30904
MLS# 100599818Listed by: DEMURE REAL ESTATE - New
 $345,000Active3 beds 3 baths2,084 sq. ft.
862 Brookfield Parkway, Augusta, GA 30907
MLS# 100599814Listed by: KELLER WILLIAMS REALTY AUGUSTA PARTNERS 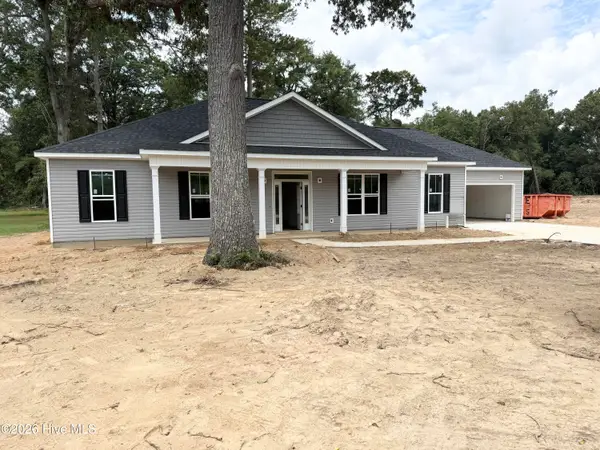 $369,900Active3 beds 2 baths1,800 sq. ft.
3606 Byrd Road, Augusta, GA 30906
MLS# 100594192Listed by: BLANCHARD & CALHOUN - EVANS


Protect your home and budget from life's surprises with an Assurant Home Warranty, backed by a partner that supports you through every step of homeownership. Explore Plans.
©2026 Century 21 Real Estate LLC. All rights reserved. CENTURY 21®, the CENTURY 21 Logo and C21® are service marks owned by Century 21 Real Estate LLC. Century 21 Real Estate LLC fully supports the principles of the Fair Housing Act and the Equal Opportunity Act. Each office is independently owned and operated. Listing information is deemed reliable but not guaranteed accurate.