
3201 Clarence Drive, Augusta, GA 30909
Local realty services provided by:CENTURY 21 Triangle Group
3201 Clarence Drive,Augusta, GA 30909
$219,900
- 4 Beds
- 2 Baths
- 1,604 sq. ft.
- Single family
- Active
Listed by: charissa s. jones
Office: realty one group visionaries
MLS#:100610214
Source:NC_CCAR
Price summary
- Price:$219,900
- Price per sq. ft.:$137.09
About this home
Welcome home to 3201 Clarence Drive! This charming 4-bedroom, 2-bath home offers 1,604 square feet of comfort, character, and plenty of space to make lasting memories! Step inside and you'll immediately appreciate the beautiful flooring, natural light, and inviting living spaces throughout. The cozy living room features a fireplace that's perfect for relaxing after a long day, while the separate dining room offers a wonderful space for gathering with family and friends. The kitchen is ready for everything from busy weekday mornings to weekend entertaining, featuring crisp white cabinetry, stainless steel appliances, plenty of counter space, and a convenient breakfast bar.
With four bedrooms, there's plenty of flexibility to create the spaces that work best for you, whether that's a cozy retreat, home office, or guest room. And just wait until you step outside! The spacious backyard is surrounded by mature trees, offering plenty of room to relax, entertain, or simply enjoy a little fresh air. But the real treat? Your very own outdoor firepit! Imagine spending cool evenings gathered around the fire, roasting marshmallows, sharing stories, and making memories right at home. Add in the welcoming covered front porch and comfortable living spaces, and this home has a whole lot to love!
3201 Clarence Drive is ready for its next chapter, and it just might be yours! Come take a look and see why this charming home deserves a spot at the top of your list!...
Contact an agent
Home facts
- Year built:1941
- Subdivision & Development:Harwood
- Listing ID #:100610214
- Added:9 day(s) ago
- Updated:October 24, 2026 at 10:40 AM
Rooms and interior
- Bedrooms:4
- Total bathrooms:2
- Full bathrooms:1
- Half bathrooms:1
- Rooms Total:6
- Flooring:Vinyl, Wood
- Dining Description:Eat-in Kitchen
- Kitchen Description:Dishwasher, Eat-in Kitchen, Range
- Living area:1,604 sq. ft.
Heating and cooling
- Cooling:Central Air
- Heating:Electric, Fireplace(s), Heat Pump, Heating
- Central air:Yes
Structure and exterior
- Roof:Composition
- Year built:1941
- Building area:1,604 sq. ft.
- Lot area:0.73 Acres
- Construction Materials:Vinyl Siding
- Foundation Description:Crawl Space
- Levels:1 Story
Schools
- High school:Josey T W Comp.
- Middle school:Murphy
- Elementary school:Bayvale
Finances and disclosures
- Price:$219,900
- Price per sq. ft.:$137.09
Features and amenities
- Appliances:Dishwasher, Range
- Amenities:Blinds/Shades
Parking
- Parking description:Concrete

New listings near 3201 Clarence Drive
- New
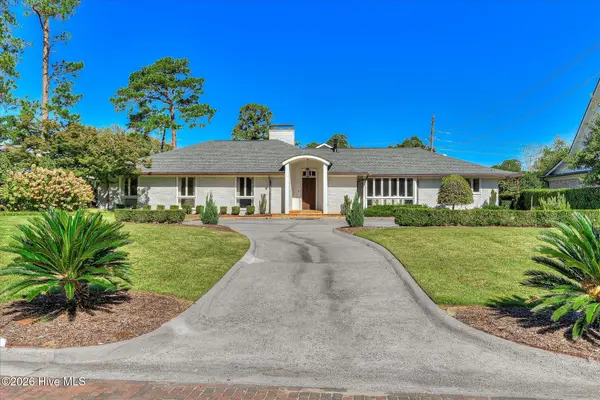 $1,450,000Active5 beds 6 baths4,587 sq. ft.
3025 Park Avenue, Augusta, GA 30909
MLS# 100612356Listed by: MEYBOHM REAL ESTATE - WHEELER - New
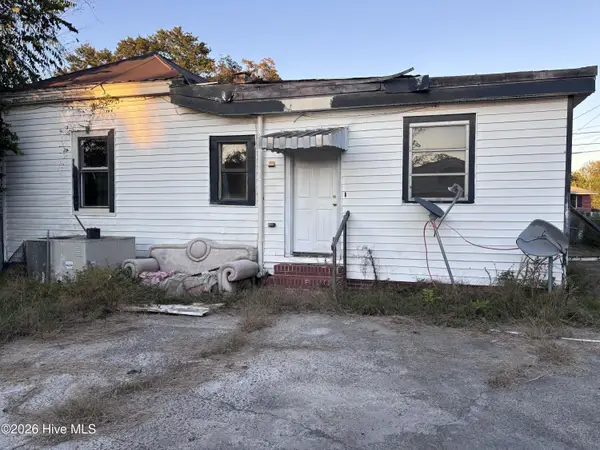 $40,000Active3 beds 1 baths1,712 sq. ft.
1126 Turpin Street, Augusta, GA 30901
MLS# 100612349Listed by: KELLER WILLIAMS REALTY AUGUSTA PARTNERS - New
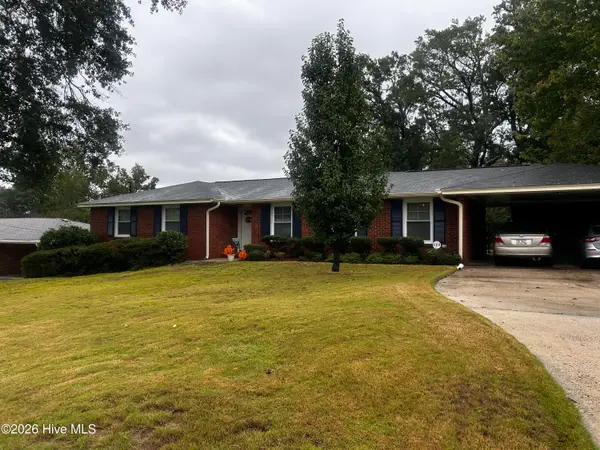 $245,999Active3 beds 2 baths1,562 sq. ft.
2713 Rosewood Drive, Augusta, GA 30909
MLS# 100612250Listed by: ERA WILDER REALTY - New
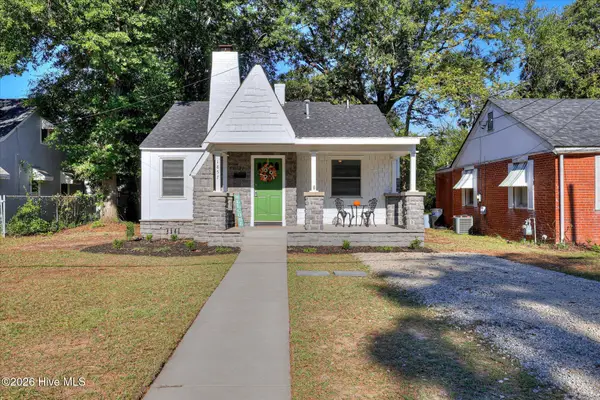 $189,900Active2 beds 1 baths966 sq. ft.
1857 Ohio Avenue, Augusta, GA 30904
MLS# 100612231Listed by: BETTER HOMES & GARDENS EXECUTIVE PARTNERS - New
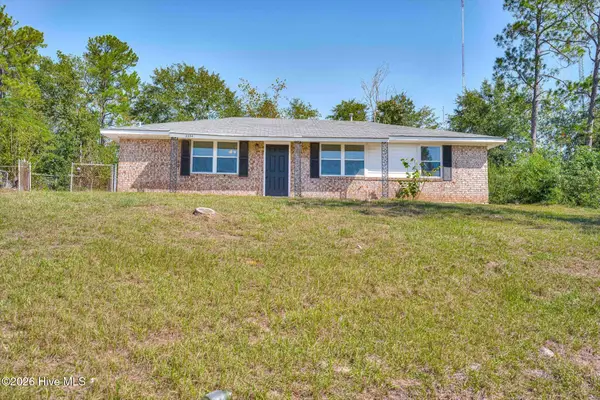 $145,000Active3 beds 2 baths1,196 sq. ft.
2334 Prague Court, Augusta, GA 30906
MLS# 100612129Listed by: JIM HADDEN REAL ESTATE - New
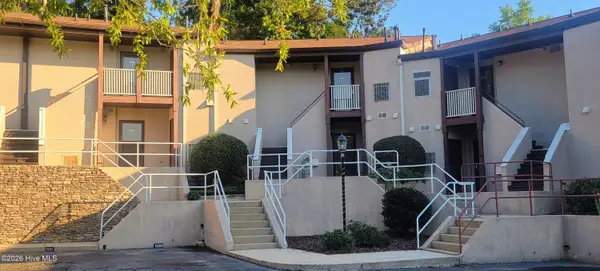 $150,000Active2 beds 2 baths1,196 sq. ft.
1305 Colony Place Drive, Augusta, GA 30907
MLS# 100612134Listed by: FORWARD MOVEMENT REALTY, LLC - New
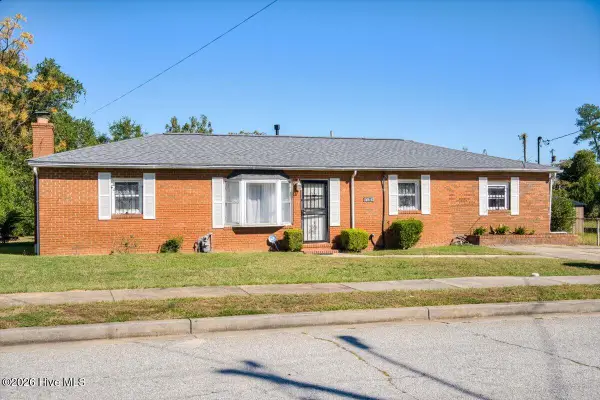 $120,000Active3 beds 2 baths1,392 sq. ft.
3042 Dent Street, Augusta, GA 30906
MLS# 100612060Listed by: AUGUSTA REAL ESTATE NOW, LLC - New
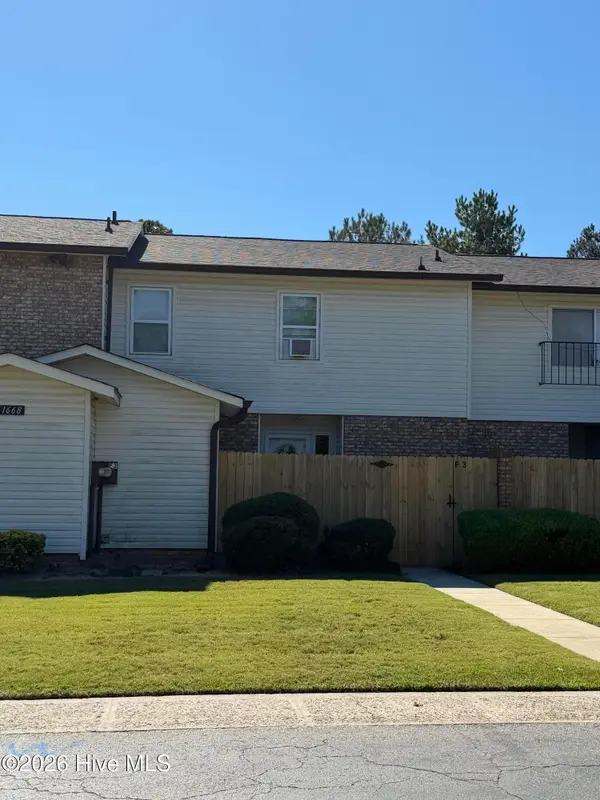 $169,900Active3 beds 4 baths1,800 sq. ft.
1668 Goshen Road #F3, Augusta, GA 30906
MLS# 100611972Listed by: BLANCHARD & CALHOUN - WA - New
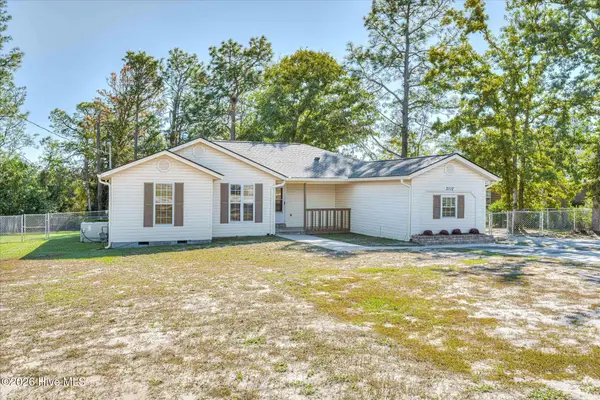 $258,900Active3 beds 2 baths2,000 sq. ft.
2112 Boykin Road, Augusta, GA 30906
MLS# 100611986Listed by: ERA WILDER REALTY 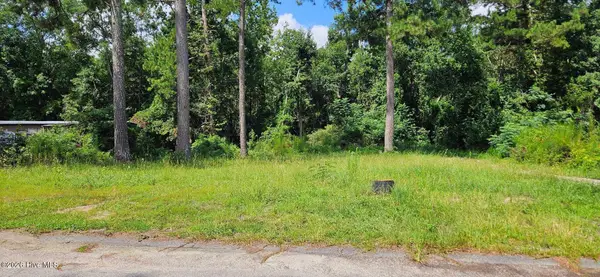 $35,000Pending0.54 Acres
3222 Amanda Circle, Augusta, GA 30906
MLS# 100612013Listed by: KELLER WILLIAMS REALTY AUGUSTA PARTNERS


Protect your home and budget from life's surprises with an Assurant Home Warranty, backed by a partner that supports you through every step of homeownership. Explore Plans.
©2026 Century 21 Real Estate LLC. All rights reserved. CENTURY 21®, the CENTURY 21 Logo and C21® are service marks owned by Century 21 Real Estate LLC. Century 21 Real Estate LLC fully supports the principles of the Fair Housing Act and the Equal Opportunity Act. Each office is independently owned and operated. Listing information is deemed reliable but not guaranteed accurate.