
3607 Greiner Drive, Augusta, GA 30906
Local realty services provided by:CENTURY 21 Jeff Keller Realty
3607 Greiner Drive,Augusta, GA 30906
$207,000
- 3 Beds
- 3 Baths
- 1,515 sq. ft.
- Single family
- Active
Listed by: jasmin bradley*
Office: the bradley real estate group
MLS#:100617332
Source:NC_CCAR
Price summary
- Price:$207,000
- Price per sq. ft.:$136.63
About this home
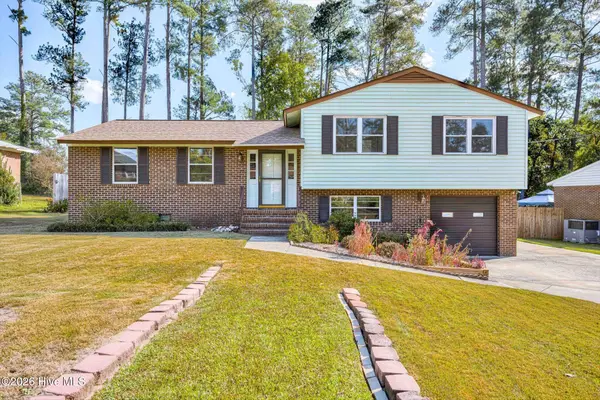
The renovation's done, so you get to do the fun part: move in. Even better, this home qualifies for ZERO down payment for qualified buyers! You'll notice 3607 Greiner Dr from the street. It's a crisp white-painted brick ranch with black shutters, fresh landscaping and a window box that says someone sweated the details. That care keeps going inside. This 3 bed, 2.5 bath home in Augusta's established Rockbury neighborhood has 1,515 sq ft, all of it updated and move-in ready at $207,000. With $0 down for qualified buyers, getting the keys may be closer than you think. Step inside to warm wood-look LVP floors, crown molding and recessed lighting that make the open living space feel bright and easy. The kitchen is the showstopper. It has cream shaker cabinets with matte black pulls, marble-look counters, a white subway tile backsplash and a stainless chimney hood. The stainless appliances are new, and the sink sits under a big picture window. Glass pendants hang over the peninsula, so whoever's cooking is never cut off from the conversation. Then there's the surprise. Frosted-glass barn doors slide open off the wainscoted dining area to a flex room with its own door to the backyard. It can be your home office, a den, a playroom or a gym. You decide. The primary bath feels like a getaway, with a tiled walk-in shower and niche, a double vanity, a backlit LED mirror and matte black fixtures. Two more bedrooms have plush new carpet and ceiling fans. An updated hall bath and a half bath mean nobody's waiting in line. Save time for the backyard. A brand-new deck with a pergola and string lights looks out over a big, shaded, fenced yard with mature trees. It's ready for slow mornings with coffee and late-night cookouts. You're also minutes from Peach Orchard Rd and I-520, with quick trips to downtown, Fort Eisenhower and the rest of Augusta. Zero down, fully renovated, and priced at $207,000: homes like this don't sit around. Book your showing of 3607 Greiner Dr today!...
Contact an agent
Home facts
- Year built:1976
- Subdivision & Development:Rockbury
- Listing ID #:100617332
- Added:2 day(s) ago
- Updated:November 22, 2026 at 11:43 AM
Rooms and interior
- Bedrooms:3
- Total bathrooms:3
- Full bathrooms:2
- Half bathrooms:1
- Rooms Total:6
- Flooring:Carpet
- Dining Description:Eat-in Kitchen
- Kitchen Description:Dishwasher, Eat-in Kitchen, Range
- Bedroom Description:Walk-In Closet(s)
- Living area:1,515 sq. ft.
Heating and cooling
- Cooling:Central Air
- Heating:Forced Air, Heating, Natural Gas
- Central air:Yes
Structure and exterior
- Roof:Composition
- Year built:1976
- Building area:1,515 sq. ft.
- Lot area:0.24 Acres
- Construction Materials:Brick
- Foundation Description:Crawl Space
- Levels:1 Story
Schools
- High school:Butler Comp.
- Middle school:Tutt
- Elementary school:Roy E Rollins
Utilities
- Water:Water Connected
Finances and disclosures
- Price:$207,000
- Price per sq. ft.:$136.63
Features and amenities
- Appliances:Dishwasher, Range
- Laundry features:Laundry Room
- Amenities:Blinds/Shades, Walk-In Closet(s)
Parking
- Parking description:Concrete, Parking Pad

New listings near 3607 Greiner Drive
- New
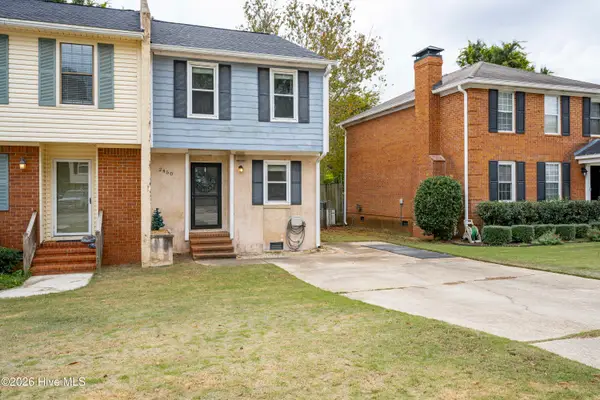 $189,900Active2 beds 2 baths1,306 sq. ft.
2450 Riverlook Drive, Augusta, GA 30904
MLS# 100617769Listed by: KELLER WILLIAMS REALTY AUGUSTA PARTNERS - New
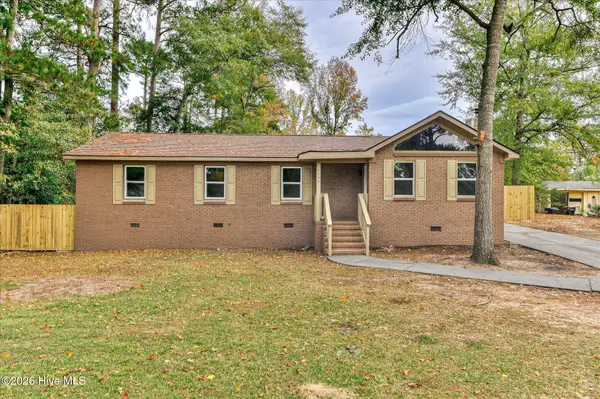 $195,000Active5 beds 2 baths1,614 sq. ft.
2239 Winston Way, Augusta, GA 30906
MLS# 100617754Listed by: AUGUSTA REAL ESTATE CO. - New
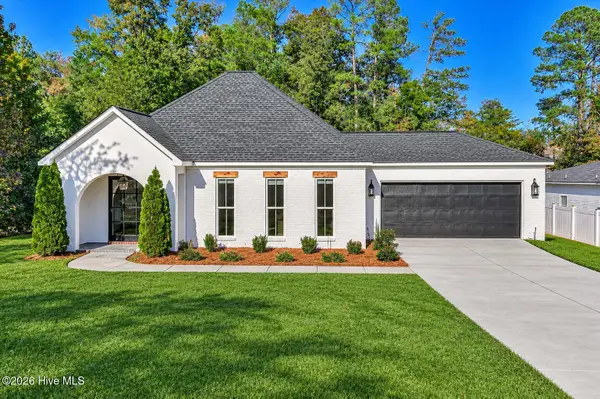 $420,000Active3 beds 3 baths2,560 sq. ft.
3903 Padrick Street, Augusta, GA 30909
MLS# 100617654Listed by: BLANCHARD & CALHOUN - EVANS - New
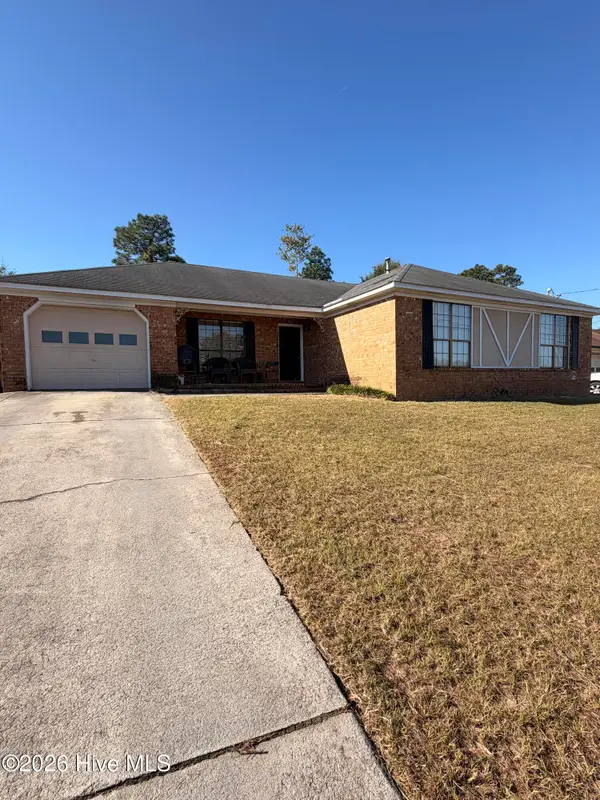 $169,900Active3 beds 2 baths1,648 sq. ft.
3516 Hilltop Drive, Augusta, GA 30906
MLS# 100617598Listed by: BLOUNT'S REALTY - New
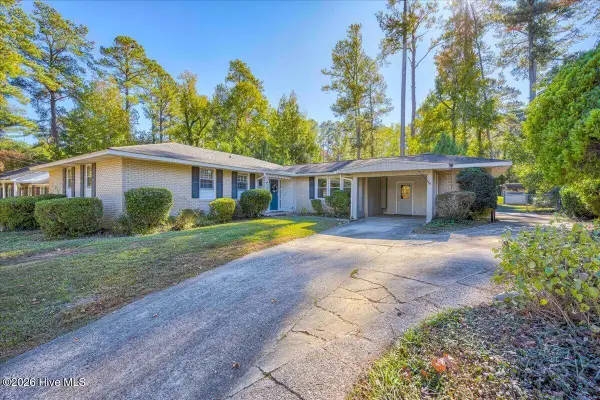 $335,000Active3 beds 2 baths2,096 sq. ft.
3124 Edinburgh Drive, Augusta, GA 30909
MLS# 100617573Listed by: DAVID GREENE REALTY, LLC - New
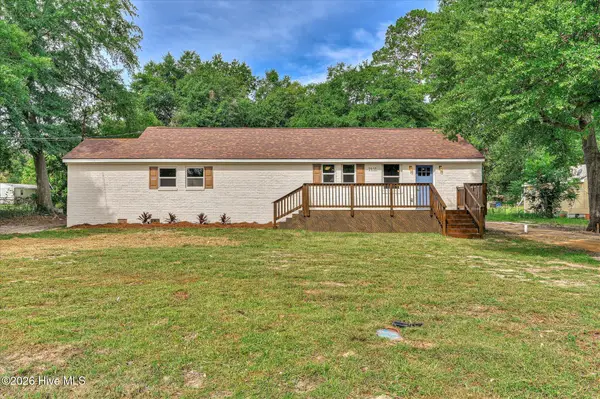 $205,000Active3 beds 2 baths1,664 sq. ft.
1911 Elizabeth Drive, Augusta, GA 30906
MLS# 100617513Listed by: AUGUSTA REAL ESTATE CO. - New
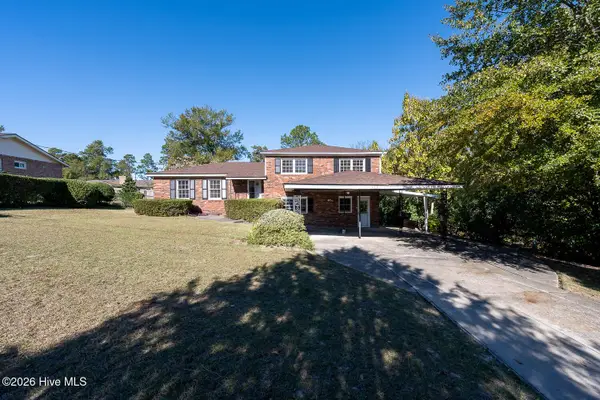 $215,000Active4 beds 3 baths2,050 sq. ft.
3031 Thomas Lane, Augusta, GA 30906
MLS# 100617333Listed by: DAVID GREENE REALTY, LLC - New
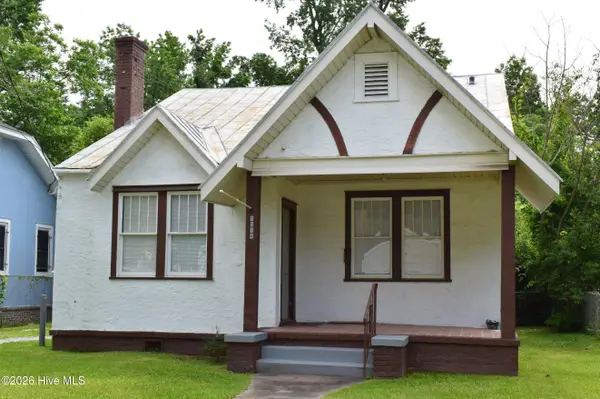 $186,500Active2 beds -- baths1,203 sq. ft.
1314 Beman Street, Augusta, GA 30904
MLS# 100617280Listed by: POWELL & ASSOCIATES - New
 $239,900Active3 beds 2 baths1,950 sq. ft.
3307 Thread Needle Road W, Augusta, GA 30907
MLS# 100617289Listed by: JIM HADDEN REAL ESTATE


Protect your home and budget from life's surprises with an Assurant Home Warranty, backed by a partner that supports you through every step of homeownership. Explore Plans.
©2026 Century 21 Real Estate LLC. All rights reserved. CENTURY 21®, the CENTURY 21 Logo and C21® are service marks owned by Century 21 Real Estate LLC. Century 21 Real Estate LLC fully supports the principles of the Fair Housing Act and the Equal Opportunity Act. Each office is independently owned and operated. Listing information is deemed reliable but not guaranteed accurate.