
3925 Murray Street, Augusta, GA 30909
Local realty services provided by:CENTURY 21 Triangle Group
3925 Murray Street,Augusta, GA 30909
$389,000
- 4 Beds
- 3 Baths
- 2,451 sq. ft.
- Single family
- Active
Listed by: michael raymond lops
Office: river realty
MLS#:100589455
Source:NC_CCAR
Price summary
- Price:$389,000
- Price per sq. ft.:$158.71
About this home
Back on the Market, No fault of the seller. Welcome home to this beautifully updated 4-bedroom, 2½-bath all-brick ranch, perfectly situated on a peaceful cul-de-sac and conveniently located just minutes from Fort Gordon, shopping, dining, and everyday conveniences.
Freshly painted with new flooring throughout. This spacious home offers timeless style and room for entertainment. The heart of the home is the impressive kitchen, featuring granite countertops, stainless steel appliances, a large center island, large butler's pantry and cozy breakfast nook overlooking the living area with a warm and inviting fireplace.
Formal living spaces, including a formal living room and dining room provide the ideal space for gatherings as well as an extra space for an office.
The spacious primary suite is a true retreat, featuring a large walk-in closet and a luxurious en-suite bath complete with a jetted soaking tub and a stunning walk-in shower with a beautiful stone floor. Just off the primary bedroom, you'll also find a private patio, creating the perfect peaceful escape at the end of a long day.
Three additional bedrooms provide plenty of space for family or guests.
Relax year-round in the bright sunroom or unwind on the screened back porch.
Outside, you'll appreciate the welcoming circular driveway, an additional parking pad, and the privacy of cul-de-sac living.
This exceptional home combines classic craftsmanship with thoughtful updates in an unbeatable location. Don't miss your opportunity to make this beautiful property your next home--schedule your private showing today!...
Contact an agent
Home facts
- Year built:2007
- Subdivision & Development:Belair Hills Estates
- Listing ID #:100589455
- Added:54 day(s) ago
- Updated:September 09, 2026 at 12:01 AM
Rooms and interior
- Bedrooms:4
- Total bathrooms:3
- Full bathrooms:2
- Half bathrooms:1
- Rooms Total:12
- Flooring:Carpet
- Dining Description:Eat-in Kitchen
- Bathrooms Description:Walk-in Shower
- Kitchen Description:Dishwasher, Eat-in Kitchen, Kitchen Island, Pantry, Refrigerator
- Bedroom Description:Walk-In Closet(s)
- Living area:2,451 sq. ft.
Heating and cooling
- Cooling:Central Air
- Heating:Electric, Fireplace(s), Forced Air, Heating
- Central air:Yes
Structure and exterior
- Roof:Composition
- Year built:2007
- Building area:2,451 sq. ft.
- Lot area:0.68 Acres
- Construction Materials:Brick
- Exterior Features:Covered, Screened
- Foundation Description:Slab
- Levels:1 Story
Schools
- High school:Westside
- Middle school:A R Johnson H.S.E.
- Elementary school:Belair K
Utilities
- Water:Water Connected
Finances and disclosures
- Price:$389,000
- Price per sq. ft.:$158.71
Features and amenities
- Appliances:Dishwasher, Refrigerator
- Laundry features:Laundry Room, Washer Hookup
- Amenities:Ceiling Fan(s), Park, Walk-In Closet(s)
Parking
- Total parking spaces:2
- Parking description:Attached Garage, Circular Driveway, Garage
- Garage:Yes
- Garage spaces:2

New listings near 3925 Murray Street
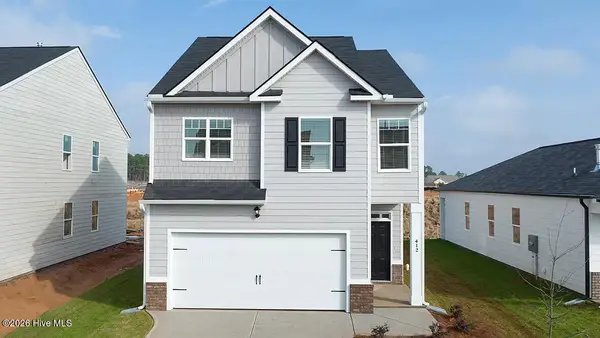 $306,560Active4 beds 3 baths1,976 sq. ft.
5156 Captain Drive, Grovetown, GA 30813
MLS# 100576927Listed by: D.R. HORTON REALTY OF GEORGIA, INC.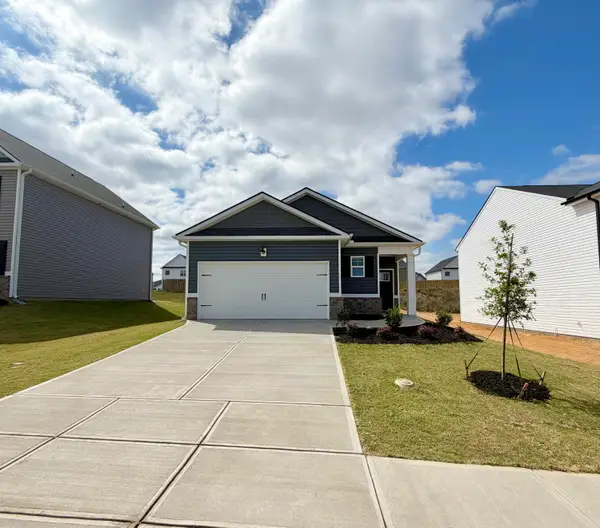 $305,730Pending4 beds 2 baths1,774 sq. ft.
5152 Captain Drive, Grovetown, GA 30813
MLS# 100589032Listed by: D.R. HORTON REALTY OF GEORGIA, INC.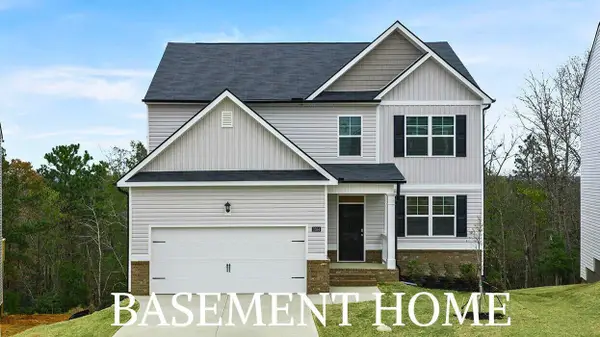 $371,000Pending5 beds 4 baths2,721 sq. ft.
1400 Admiral Avenue, Grovetown, GA 30813
MLS# 100590695Listed by: D.R. HORTON REALTY OF GEORGIA, INC. $269,900Pending3 beds 2 baths1,887 sq. ft.
4418 Goshen Lake Drive S, Augusta, GA 30906
MLS# 100602132Listed by: SHANNON ROLLINGS REAL ESTATE- New
 $369,000Active4 beds 2 baths2,360 sq. ft.
3114 Sussex Road, Augusta, GA 30909
MLS# 100602075Listed by: MEYBOHM REAL ESTATE - WHEELER - New
 $7,900Active3 beds 2 baths1,472 sq. ft.
1005 Kent Street, Augusta, GA 30901
MLS# 100602047Listed by: BEYCOME BROKERAGE REALTY  $78,500Pending3 beds 2 baths1,344 sq. ft.
3118 Bell Drive, Augusta, GA 30906
MLS# 100602024Listed by: BLANCHARD & CALHOUN - WA- $78,500Pending3 beds 2 baths1,344 sq. ft.
3118 Bell Drive, Augusta, GA 30906
MLS# 100602024Listed by: BLANCHARD & CALHOUN - WA - $78,500Pending3 beds 2 baths1,344 sq. ft.
3118 Bell Drive, Augusta, GA 30906
MLS# 100602024Listed by: BLANCHARD & CALHOUN - WA - $78,500Pending3 beds 2 baths1,344 sq. ft.
3118 Bell Drive, Augusta, GA 30906
MLS# 100602024Listed by: BLANCHARD & CALHOUN - WA


Protect your home and budget from life's surprises with an Assurant Home Warranty, backed by a partner that supports you through every step of homeownership. Explore Plans.
©2026 Century 21 Real Estate LLC. All rights reserved. CENTURY 21®, the CENTURY 21 Logo and C21® are service marks owned by Century 21 Real Estate LLC. Century 21 Real Estate LLC fully supports the principles of the Fair Housing Act and the Equal Opportunity Act. Each office is independently owned and operated. Listing information is deemed reliable but not guaranteed accurate.