
4148 Elders Drive, Augusta, GA 30909
Local realty services provided by:CENTURY 21 The Realty Group
4148 Elders Drive,Augusta, GA 30909
$344,900
- 4 Beds
- 3 Baths
- 2,824 sq. ft.
- Single family
- Active
Listed by: lidia harris
Office: lnh realty, llc.
MLS#:100607221
Source:NC_CCAR
Price summary
- Price:$344,900
- Price per sq. ft.:$122.13
About this home
Welcome to this spacious, move-in-ready, 2-story, all electric home with approximately 3,368 sq ft., layout and a 3 car garage, just minutes from Fort Gordon gate 1. Freshly painted, with new carpet, and an updated roof, water heater, and HVAC. Features include 4 bedrooms, 2.5 baths, with a highly desired primary suite downstairs. the living area includes a foyer, 9ft ceilings, a cozy fireplace, a kitchen with granite countertops, a breakfast area, a formal dining room, and laundry downstairs. Enjoy the spacious backyard with a covered patio.
Contact an agent
Home facts
- Year built:2010
- Subdivision & Development:Elderberry
- Listing ID #:100607221
- Added:1 day(s) ago
- Updated:October 01, 2026 at 02:52 AM
Rooms and interior
- Bedrooms:4
- Total bathrooms:3
- Full bathrooms:2
- Half bathrooms:1
- Rooms Total:7
- Flooring:Carpet, Laminate
- Dining Description:Eat-in Kitchen
- Kitchen Description:Dishwasher, Disposal, Eat-in Kitchen, Pantry, Range, Refrigerator
- Bedroom Description:Walk-In Closet(s)
- Living area:2,824 sq. ft.
Heating and cooling
- Cooling:Central Air
- Heating:Electric, Fireplace Insert, Fireplace(s), Forced Air, Heat Pump, Heating
- Central air:Yes
Structure and exterior
- Roof:Composition
- Year built:2010
- Building area:2,824 sq. ft.
- Lot area:0.31 Acres
- Construction Materials:Stone, Vinyl Siding
- Exterior Features:Covered
- Foundation Description:Slab
- Levels:2 Story
Schools
- High school:Westside Comp. High
- Middle school:Belair K
- Elementary school:Bel Air
Finances and disclosures
- Price:$344,900
- Price per sq. ft.:$122.13
Features and amenities
- Appliances:Dishwasher, Disposal, Range, Refrigerator
- Laundry features:Washer Hookup
- Amenities:Blinds/Shades, Street Lights, Walk-In Closet(s)
Parking
- Total parking spaces:3
- Parking description:Attached, Attached Garage, Concrete, Garage, Garage Door Opener
- Garage:Yes
- Garage spaces:3

New listings near 4148 Elders Drive
- New
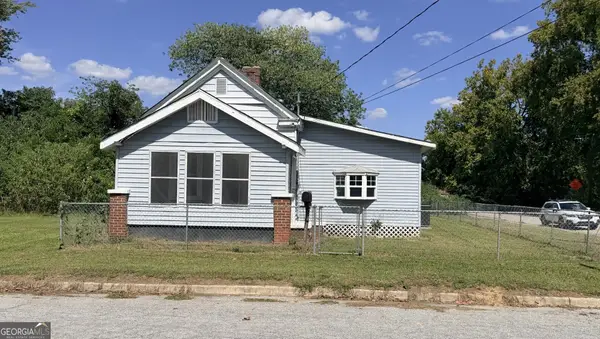 $119,500Active4 beds 2 baths1,493 sq. ft.
23 Walker Street, Augusta, GA 30901
MLS# 10856011Listed by: Wynd Realty Georgia - New
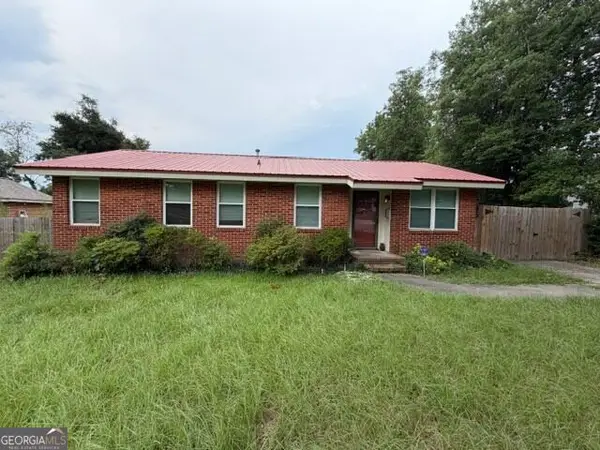 $197,500Active3 beds 2 baths1,511 sq. ft.
2238 Lee Street, Augusta, GA 30904
MLS# 10856027Listed by: J.W. Professional Services LLC - New
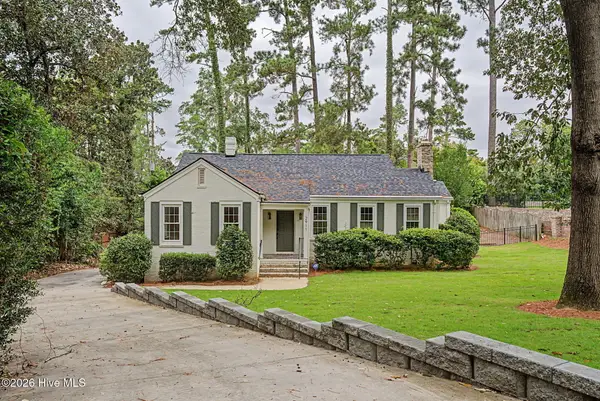 $460,000Active3 beds 2 baths2,100 sq. ft.
2911 Lombardy Court, Augusta, GA 30909
MLS# 100607253Listed by: NEXTHOME RESOLUTE - New
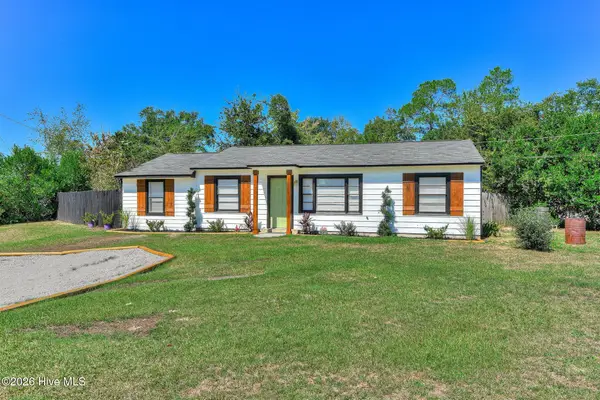 $122,000Active3 beds 1 baths1,131 sq. ft.
2424 Demetree Way, Augusta, GA 30906
MLS# 100607223Listed by: MEYBOHM REAL ESTATE - NORTH AUGUSTA - New
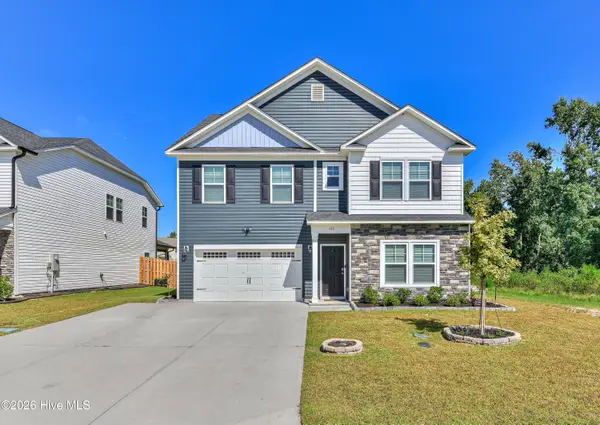 $345,000Active4 beds 2 baths2,574 sq. ft.
339 Suncrest Court, Augusta, GA 30906
MLS# 100607197Listed by: KELLER WILLIAMS REALTY AUGUSTA PARTNERS - New
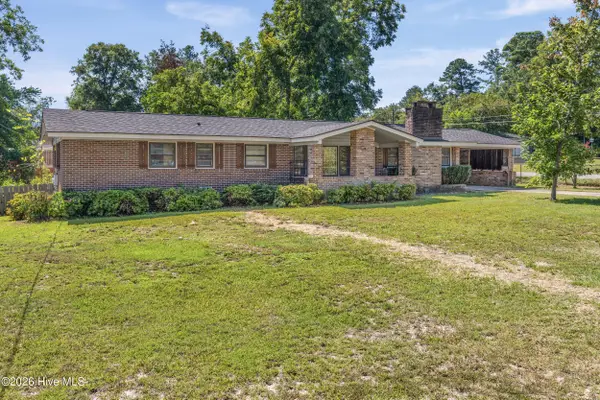 $220,000Active3 beds 2 baths1,734 sq. ft.
2154 Silverdale Road, Augusta, GA 30906
MLS# 100607131Listed by: THE BRADLEY REAL ESTATE GROUP - New
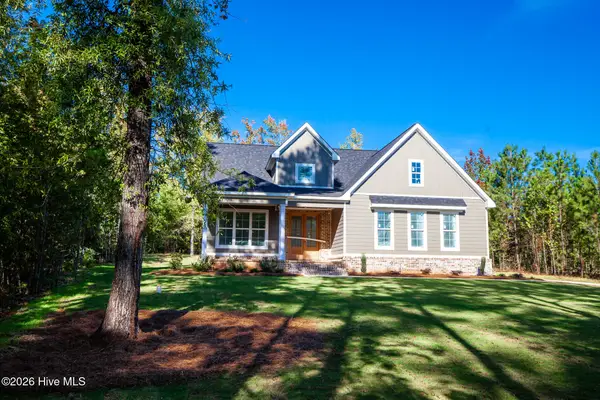 $625,000Active3 beds 3 baths2,690 sq. ft.
904 Fairbourne Drive, Grovetown, GA 30813
MLS# 100607132Listed by: DEFOOR REALTY - New
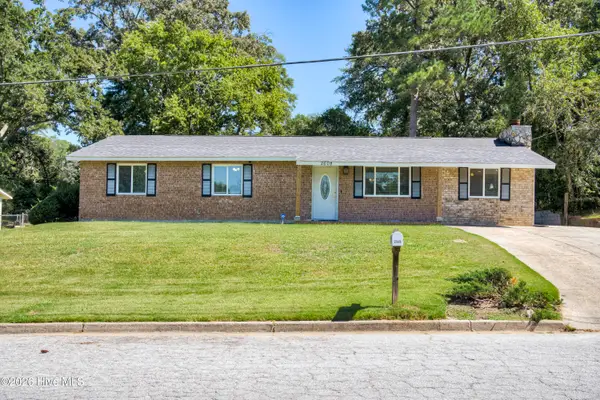 $212,900Active3 beds 3 baths1,698 sq. ft.
2608 Shalimar Drive, Augusta, GA 30906
MLS# 100607082Listed by: MEYBOHM REAL ESTATE - WHEELER - New
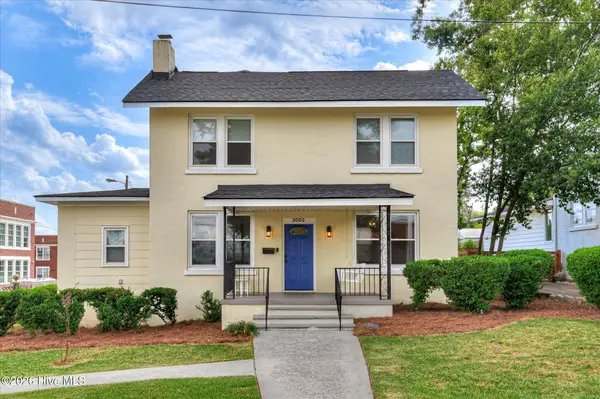 $279,900Active3 beds 2 baths1,678 sq. ft.
2002 Bransford Avenue, Augusta, GA 30904
MLS# 100607094Listed by: MEYBOHM REAL ESTATE - WHEELER


Protect your home and budget from life's surprises with an Assurant Home Warranty, backed by a partner that supports you through every step of homeownership. Explore Plans.
©2026 Century 21 Real Estate LLC. All rights reserved. CENTURY 21®, the CENTURY 21 Logo and C21® are service marks owned by Century 21 Real Estate LLC. Century 21 Real Estate LLC fully supports the principles of the Fair Housing Act and the Equal Opportunity Act. Each office is independently owned and operated. Listing information is deemed reliable but not guaranteed accurate.